
7223 RAVENSWOOD, MISSOURI CITY, TX 77459
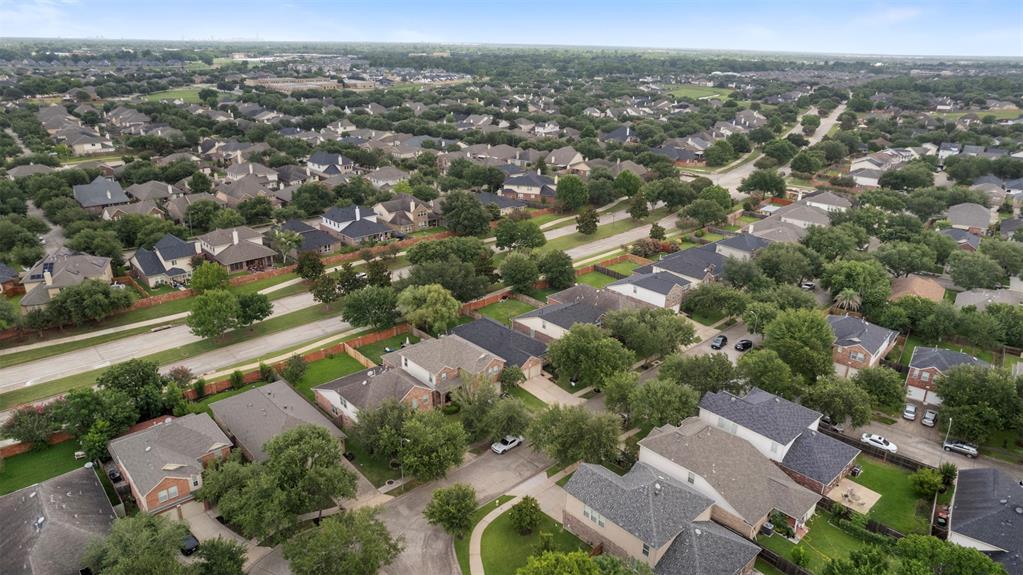
Homes for sale in Missouri City.
Homes for sale in 77459.
7223 Ravenswood
Missouri City, TX 77459
List Price$330,000
Listing #95613874
3
Bedrooms
2 full
Bathrooms
1,733
Square Feet
House
Type
About This Property
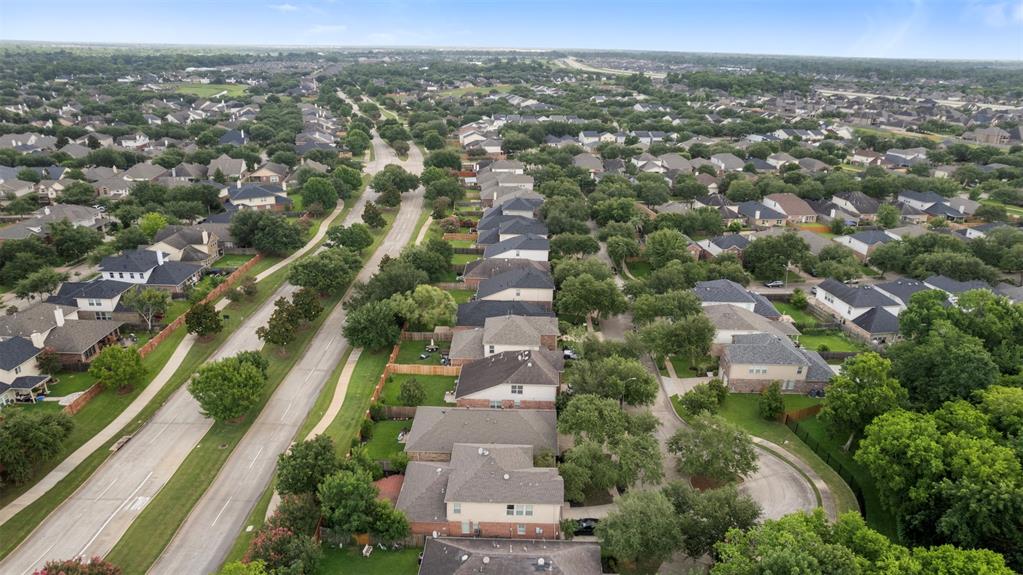
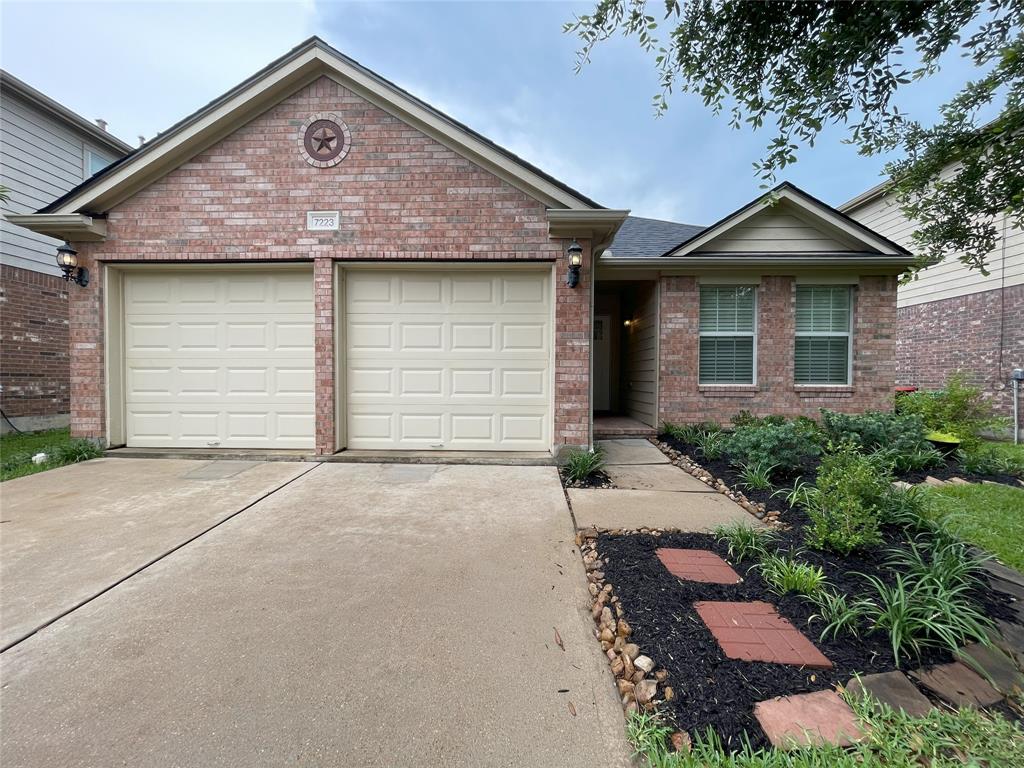
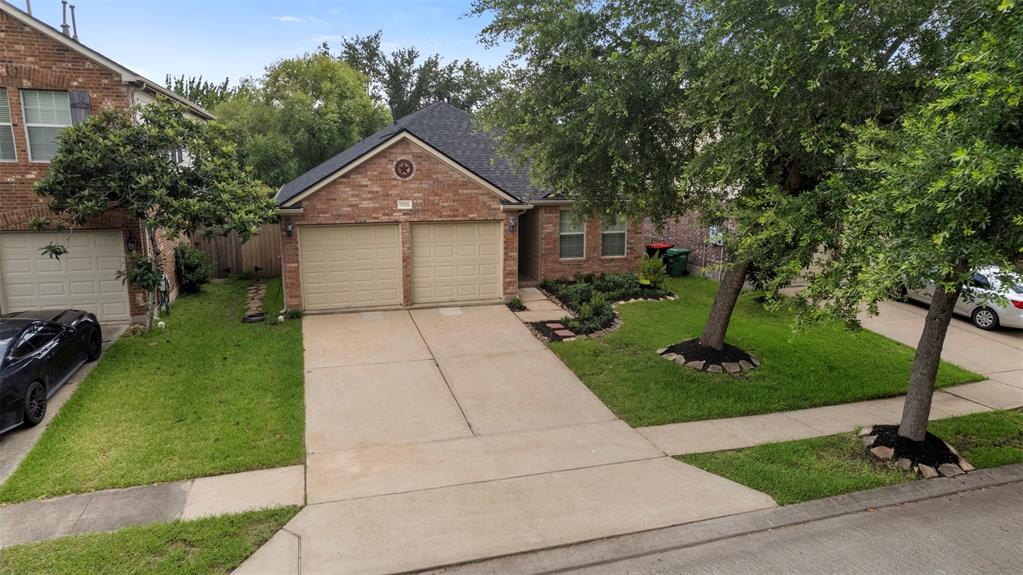
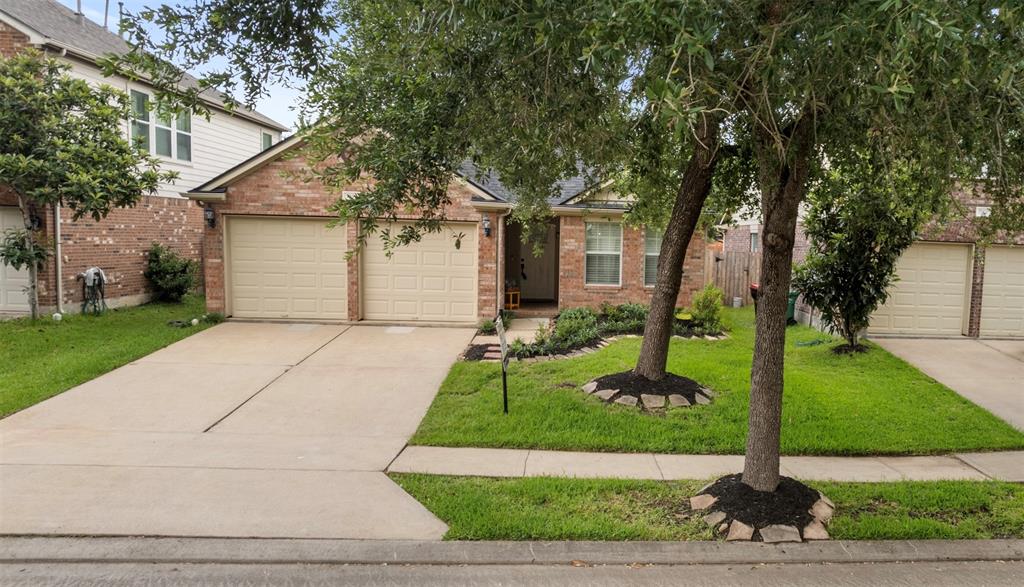
Elegance Meets Comfort in Cozy Cul-de-Sac Gem with no back neighbors. This beautifully updated 3-bedroom, 2-bath residence offers a perfect blend of sophistication and comfort. Thoughtfully refreshed in 2025 with a new roof, foundation enhancements, and fresh interior paint, this home is both timeless and move-in ready. The light-filled, open-concept layout connects the kitchen seamlessly to the living and dining areas, creating an inviting space for gathering and entertaining. Richly appointed with updated flooring, the home exudes warmth and style throughout. A dedicated home office provides a quiet sanctuary for work or creativity. The spacious primary suite offers a serene retreat, complete with a luxurious soaking tub designed for relaxation. Surrounded by tranquility and privacy, this home presents a rare opportunity to enjoy elegance and ease in a desirable setting.
Property Features
Location Information
County
Fort Bend
Geo Market Area
Sienna Area
LegalSubdivision
SIENNA PLANTATION
Subdivision
Sienna Village Of Anderson Spgs Sec 6
MLS Area
38
Directions
From Hwy 288 S: Exit Hwy 6 and go West; Turn left onto Trammel-Fresno Rd; Turn left onto Sienna Pkwy; Turn right onto Sienna Springs Blvd; Turn left onto La Crema; Turn right onto Ravenswood; House on right
Latitude
29.528831
Master Planned Community
Sienna
Longitude
-95.555590
Interior Features
Total Rooms
7
Primary Bathroom Description
Primary Bath: Double Sinks, Primary Bath: Separate Shower, Primary Bath: Soaking Tub, Secondary Bath(s): Tub/Shower Combo
Room Descriptions
10x10 Bedroom, 10x10 Home Office/Study, 10x8 Breakfast, 11x10 Bedroom, 12x11 Dining Room, 14x13 Primary Bedroom, 17x15 Living Room
Has Fireplace
Yes
Bedroom Description
All Bedrooms Down, En-Suite Bath, Walk-In Closet
Fireplace Description
Gas Connections, Wood Burning Fireplace
Exterior Features
Style
Traditional
Garage Spaces
2
Stories
1
Has a Pool
No
Is New Construction
No
Acre Range
0 Up To 1/4 Acre
Exterior
Back Yard Fenced
Lot Description
Cul-De-Sac, Subdivision Lot
Siding
Brick, Vinyl
Lot Size in Acres
0.119
Parking Description
Attached Garage
Lot Size in Sq. Ft.
5,175
Has Garage
Yes
Is One Story
Yes
School
School District
Fort Bend
Middle School
BAINES MIDDLE SCHOOL
Elementary School
SCHIFF ELEMENTARY SCHOOL
High School
RIDGE POINT HIGH SCHOOL
Additional Information
Finance Available
Cash Sale, Conventional, FHA, VA
Year Built
2007
Property Type
SFR
Status
Active
Property SubType
Single-Family
Similar Listings
Mortgage Calculator
$1,541
per month
30 Year Fixed. 3.52% Interest Rate.
Principal + Interest
$1,189
Monthly Tax
$275
Monthly Insurance
$77
yrs
%
$
$
Based on a fully amortized fixed rate loan. Ask your agent for the tax rates in your area. Insurance estimate is based on an average cost, your final premium cost will be determined by the type of coverage you select. This program only provides an estimate.
Schools
Walk Score
Real Estate IDX Powered by iHomefinder