
10410 CARIBOU COVE, MISSOURI CITY, TX 77459
Homes for sale in Missouri City.
Homes for sale in 77459.
10410 Caribou Cove
Missouri City, TX 77459
List Price$280,000
Listing #76824887
About This Property
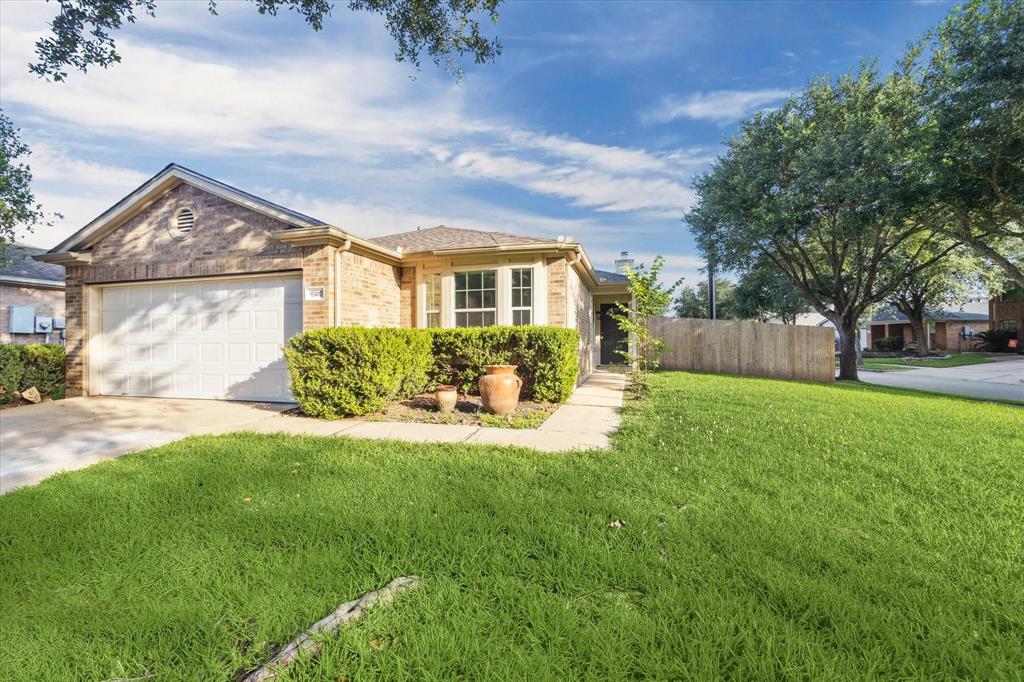
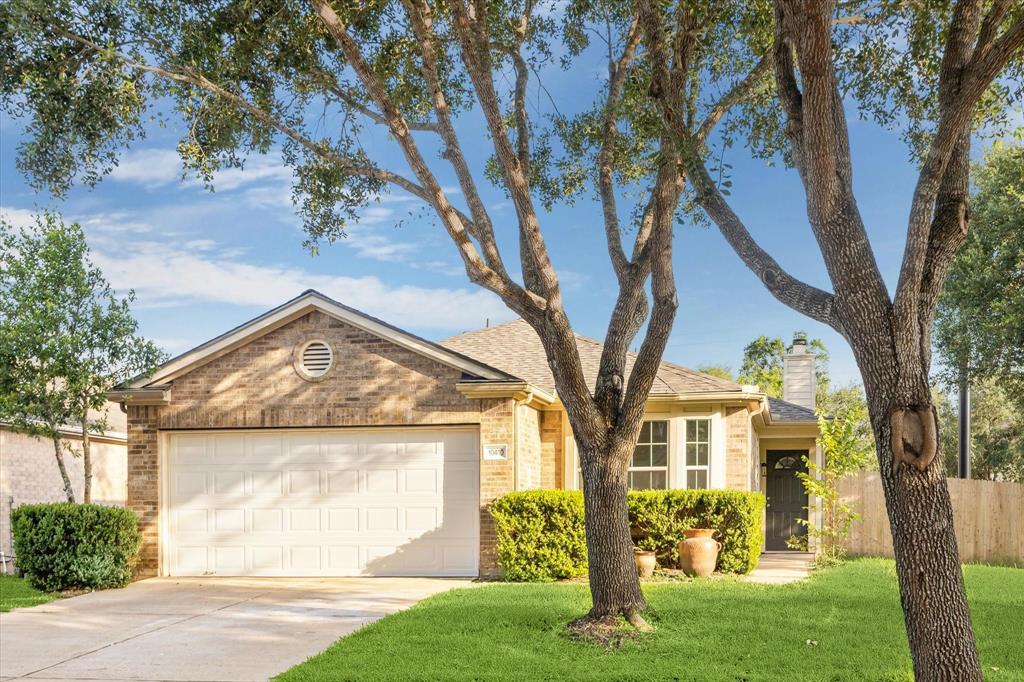
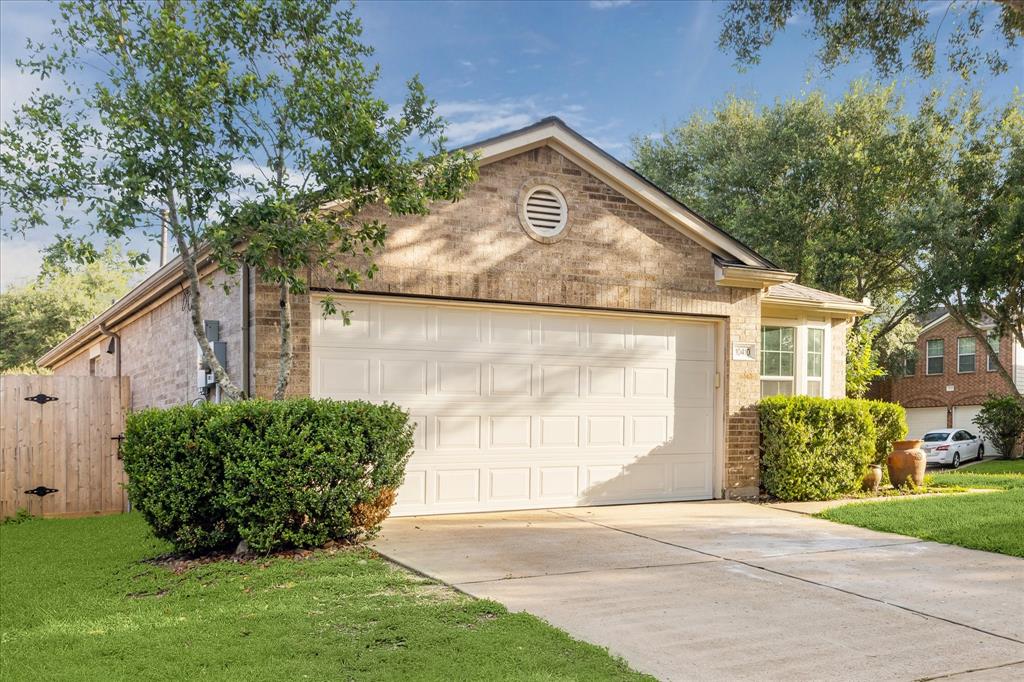
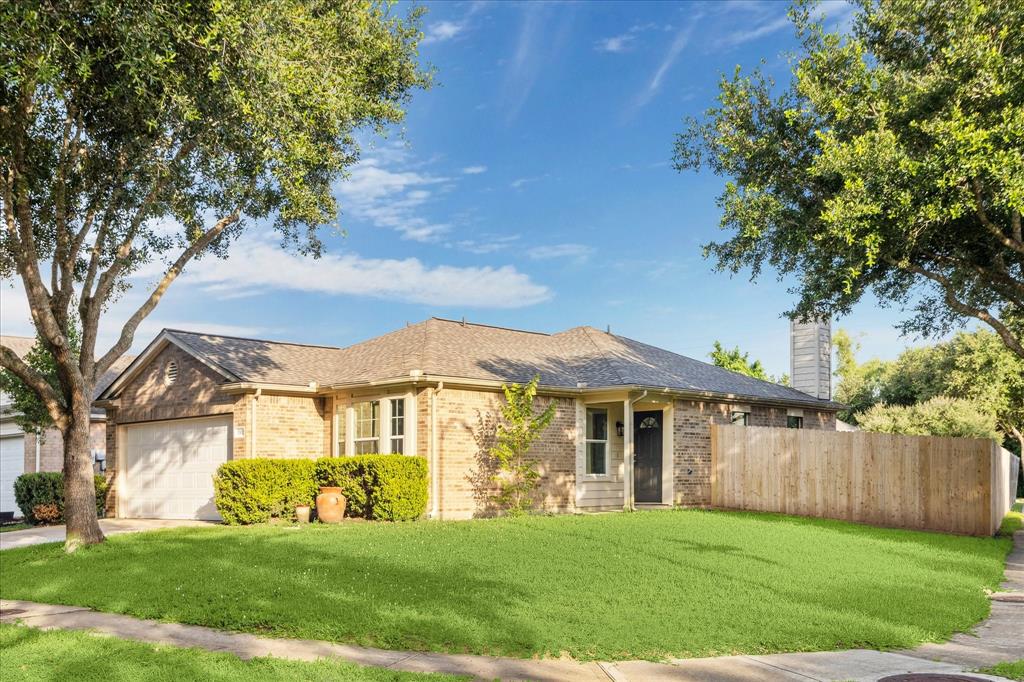
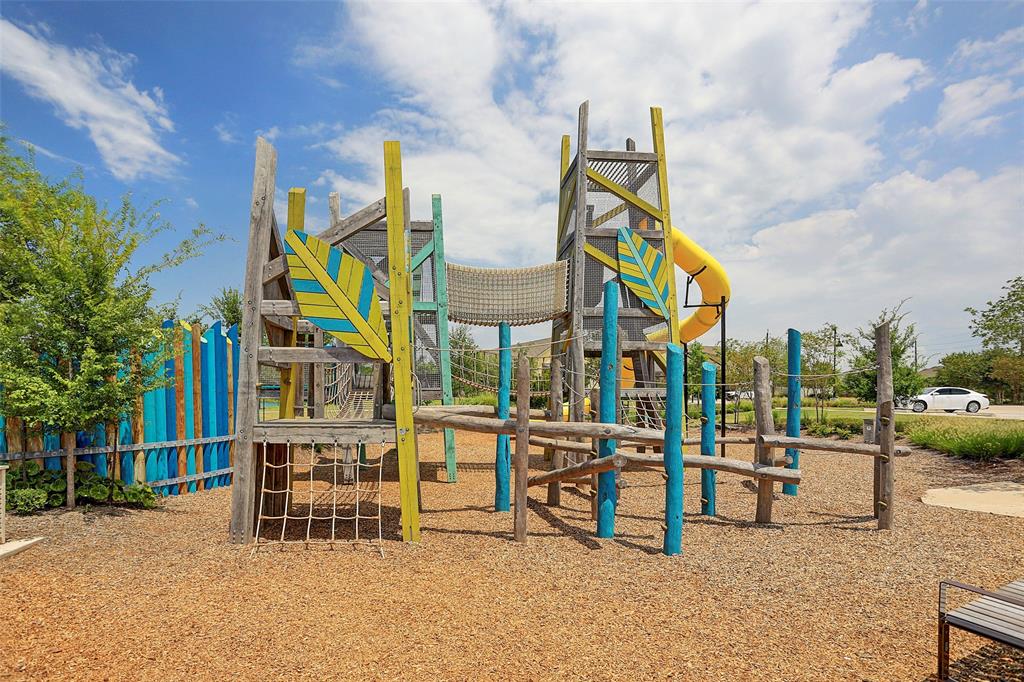
This charming 1-story beauty on a spacious corner lot is packed with stylish upgrades completed in May 2025: roof, garage door, fencing, fresh interior paint, beautiful LVP flooring, chic overhead lighting & ceiling fans, sleek granite countertops + updated sinks/faucets in both bathrooms & the kitchen. The open layout is made for making memories, with a spacious family room featuring a romantic wood-burning fireplace & plenty of space to gather, a sunny dining area, and a galley kitchen with granite countertops, bar seating & a large pantry. The private owner's suite pampers with a jetted tub, walk-in shower, dual sinks & a walk-in closet. Roomy guest bedrooms offer large closets & easy access to an updated full bathroom. Pool-sized fenced yard & patio are ready for your personal touches. Enjoy resort-style living in Sienna with sparkling pools & fun splash pads, golf, tennis, a fitness center, parks, playgrounds, scenic trails, a packed community calendar & so much more.
Property Features
Location Information
County
Fort Bend
Subdivision
Sienna
MLS Area
Sienna Area
Directions
From Hwy 6 & Sienna Pkwy. Head south on Sienna Pkwy. Use the left lane to turn left onto Waters Lake Blvd. Turn left onto Deer Crossing. Turn right onto Antelope Alley. Turn right onto Reindeer Run. Turn left onto Caribou Cove. This lovely home will be on your right.
Latitude
29.488343
Master Planned Community
SIENNA PLANTATION
Longitude
-95.505696
Interior Features
Total Rooms
7
Has Fireplace
Yes
Room Descriptions
Utility, 09x08 Breakfast, 10x08 Kitchen, 10x09 Bedroom, 11x10 Bedroom, 14x11 Primary Bedroom, 22x12 Family
Fireplace Description
Deck, Fence, Sprinkler/Irrigation, Patio, Tennis Court(s)
Interior
Breakfast Bar, Double Vanity, Granite Counters, High Ceilings, Jetted Tub, Kitchen/Family Room Combo, Separate Shower, Tub Shower, Walk-In Pantry, Ceiling Fan(s), Programmable Thermostat
Exterior Features
Style
Traditional
Has a Pool
No
Stories
1
Golf Course
Yes
Is New Construction
No
Acre Range
0 Up To 1/4 Acre
Construction
Brick
Lot Description
Corner Lot, Near Golf Course, Subdivision, Pond on Lot
Exterior
Deck, Fence, Sprinkler/Irrigation, Patio, Tennis Court(s)
Lot Size in Acres
0.149
Parking Description
Attached, Driveway, Garage, Garage Door Opener
Lot Size in Sq. Ft.
6,503
Has Garage
Yes
Lot Dimensions
51x110
Garage Spaces
2
Is One Story
Yes
School
School District
Fort Bend
Middle School
THORNTON MIDDLE SCHOOL (FORT BEND)
Elementary School
LEONETTI ELEMENTARY SCHOOL
High School
RIDGE POINT HIGH SCHOOL
Additional Information
Finance Available
Cash, Conventional, FHA, VA Loan
Year Built
2004
Property Type
SFR
Status
Active
Property SubType
Detached
Similar Listings

Mortgage Calculator
$1,306
per month
30 Year Fixed. 3.52% Interest Rate.
Principal + Interest
$1,008
Monthly Tax
$233
Monthly Insurance
$65
yrs
%
$
$
Based on a fully amortized fixed rate loan. Ask your agent for the tax rates in your area. Insurance estimate is based on an average cost, your final premium cost will be determined by the type of coverage you select. This program only provides an estimate.
Schools
Walk Score
Real Estate IDX Powered by iHomefinder