
2210 IRONWOOD PASS DRIVE, MISSOURI CITY, TX 77459
Homes for sale in Missouri City.
Homes for sale in 77459.
2210 Ironwood Pass Drive
Missouri City, TX 77459
List Price$335,000
Listing #71552148
4
Bedrooms
2 full
Bathrooms
1,790
Square Feet
House
Type
About This Property
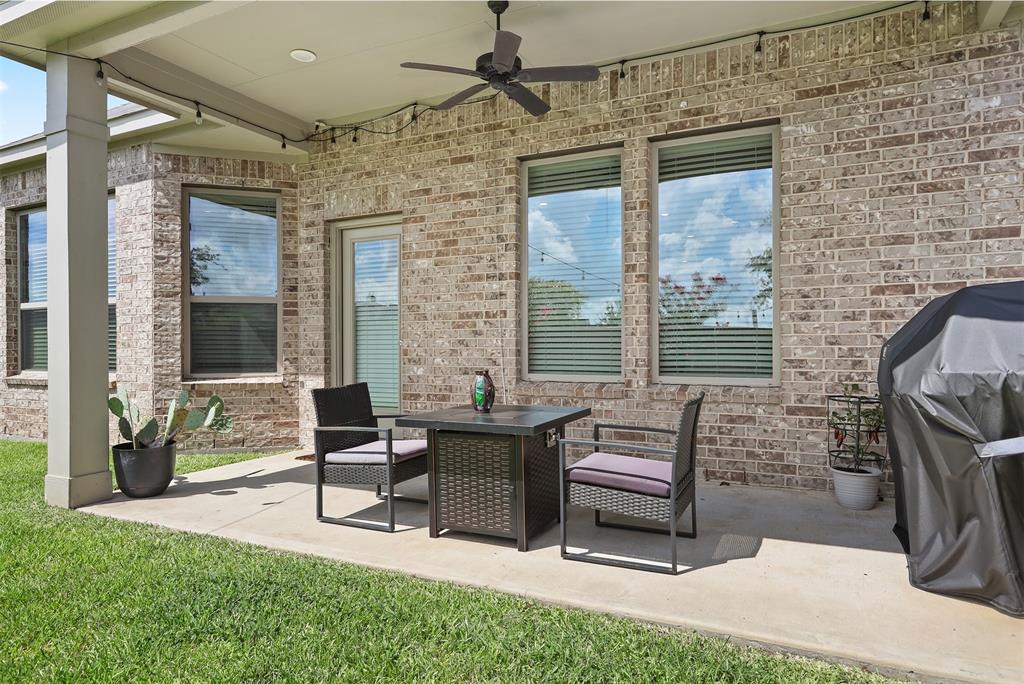
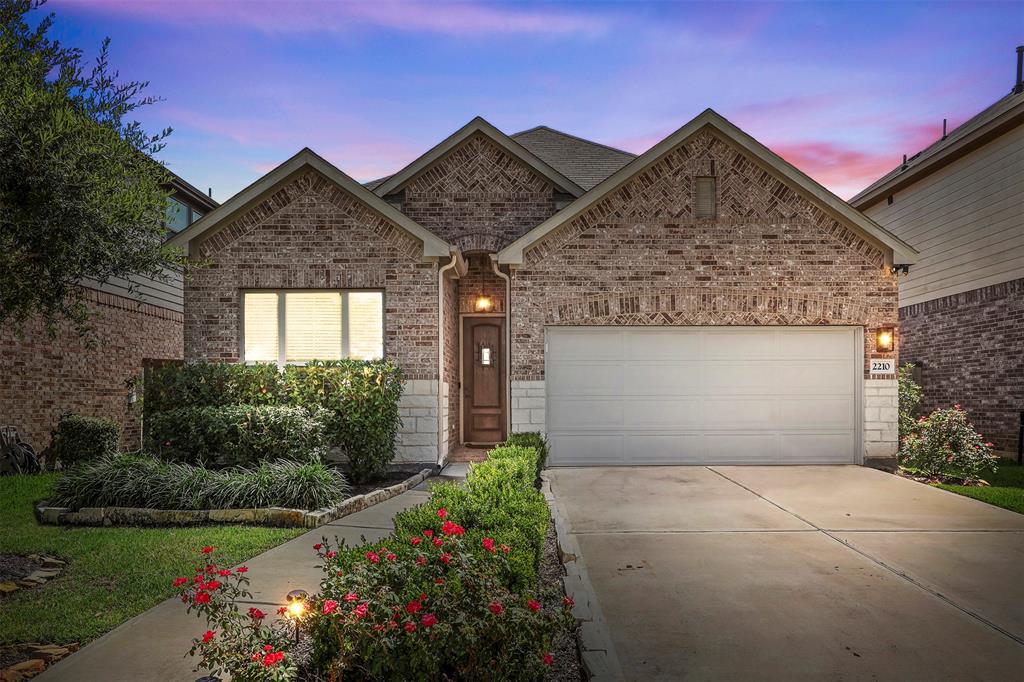
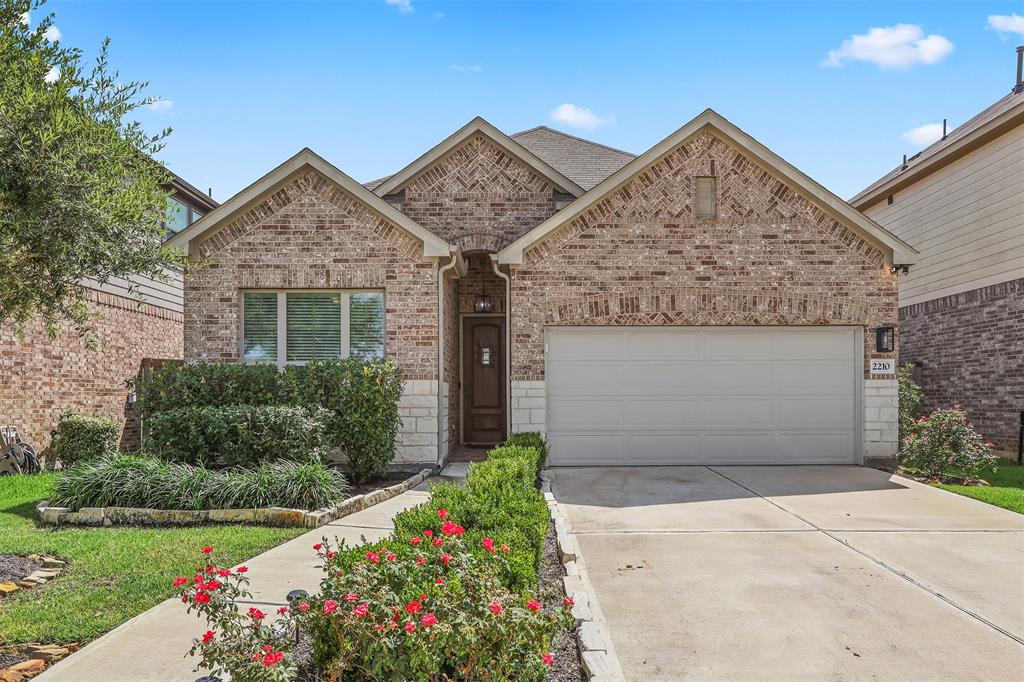
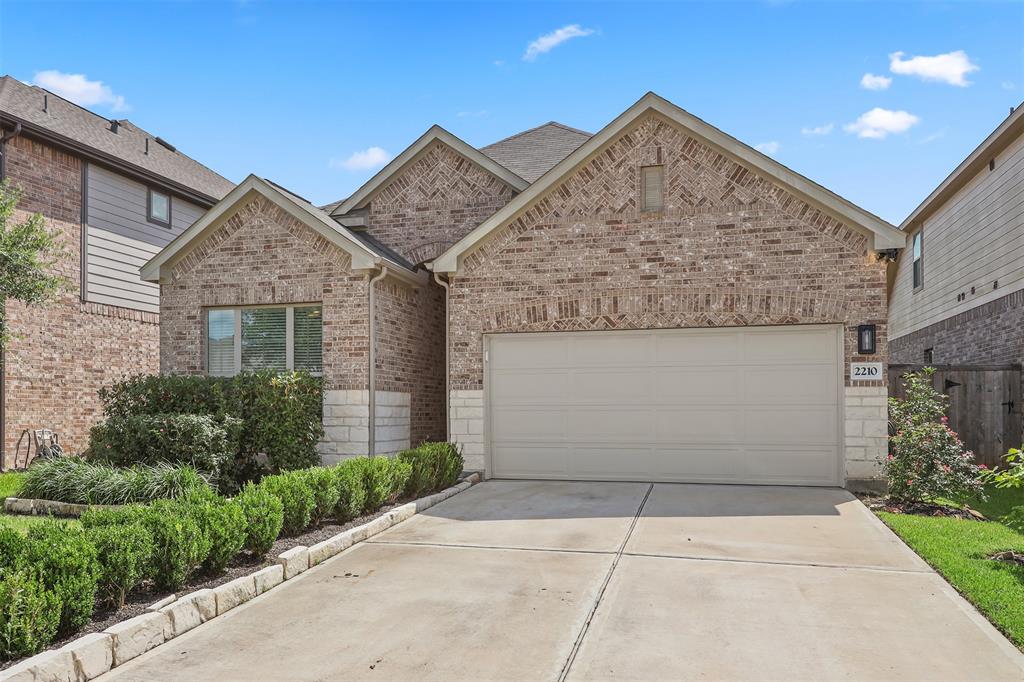
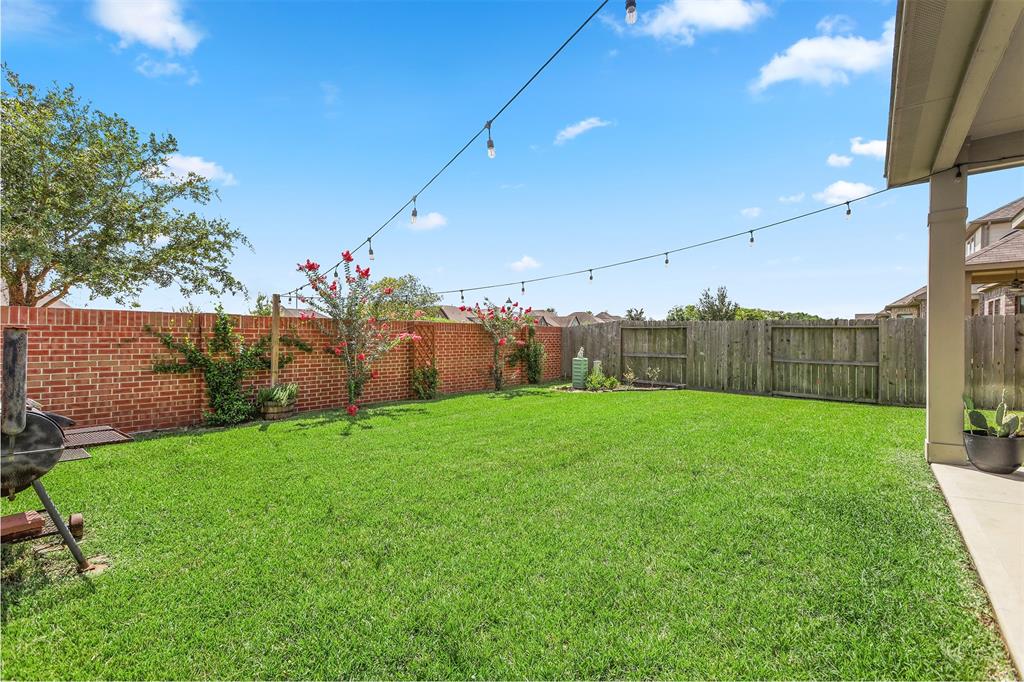
Move-in ready with upgraded finishes and no back neighbors! This one-story home offers an open layout with soaring ceilings, new wood-look tile flooring, and stylish gold fixtures throughout. A wide entryway leads to the secondary bedrooms and full bath on one side, and a fourth bedroom and laundry room on the other. The kitchen features a center island with bar seating, espresso shaker cabinets, granite countertops, matte white hexagon backsplash, recessed lighting, and stainless steel appliances, all open to the living and dining areas. The private primary bedroom includes a bay window, ceiling fan, dual vanities, soaking tub, walk-in shower, enclosed toilet, and walk-in closet. Enjoy a peaceful backyard with no rear neighbors--ideal for relaxing, gardening, or entertaining.
Open House
Sunday, Jul 6
2:00 PM - 4:00 PM
Property Features
Location Information
County
Fort Bend
Subdivision
Sienna
MLS Area
Sienna Area
Directions
Head northeast on Fort Bend Parkway and turn right on Hillcroft Avenue. Use the left lane to take the Fort Bend Parkway Toll Road S. ramp. Merge onto Fort Bend Parkway Toll Rd. in 4.8 miles, use the left 2 lanes to turn left onto Sienna Parkway.
Latitude
29.476569
Master Planned Community
SIENNA PLANTATION
Longitude
-95.533823
Interior Features
Total Rooms
11
Interior
Breakfast Bar, Double Vanity, Granite Counters, High Ceilings, Kitchen Island, Kitchen/Family Room Combo, Bath in Primary Bedroom, Pantry, Soaking Tub, Separate Shower, Tub Shower, Walk-In Pantry, Window Treatments, Ceiling Fan(s), Living/Dining Room, Programmable Thermo
Room Descriptions
10x10 Exterior Porch/Balcony, 11x15 Kitchen, 12x10 Bedroom, 12x10 Bedroom, 12x11 Bedroom, 15x12 Primary Bedroom, 15x9 Primary Bath, 18x17 Family, 23x4 Entry, 5x5 Utility, 6x7 Bath
Fireplace Description
Covered Patio, Deck, Fence, Sprinkler/Irrigation, Patio, Private Yard, Tennis Court(s)
Exterior Features
Style
Contemporary/Modern
Has a Pool
No
Stories
1
Golf Course
Yes
Is New Construction
No
Acre Range
0 Up To 1/4 Acre
Construction
Brick, Stone
Lot Description
Near Golf Course, Subdivision, Pond on Lot
Exterior
Covered Patio, Deck, Fence, Sprinkler/Irrigation, Patio, Private Yard, Tennis Court(s)
Lot Size in Acres
0
Parking Description
Attached, Garage, Garage Door Opener
Lot Size in Sq. Ft.
5,663
Has Garage
Yes
Lot Dimensions
45x125
Garage Spaces
2
Is One Story
Yes
School
School District
Fort Bend
Middle School
THORNTON MIDDLE SCHOOL (FORT BEND)
Elementary School
ALYSSA FERGUSON ELEMENTARY
High School
ALMETA CRAWFORD HIGH SCHOOL
Additional Information
Finance Available
Cash, Conventional, FHA, VA Loan
Year Built
2020
Property Type
SFR
Status
Active
Property SubType
Detached
Similar Listings

Mortgage Calculator
$1,564
per month
30 Year Fixed. 3.52% Interest Rate.
Principal + Interest
$1,207
Monthly Tax
$279
Monthly Insurance
$78
yrs
%
$
$
Based on a fully amortized fixed rate loan. Ask your agent for the tax rates in your area. Insurance estimate is based on an average cost, your final premium cost will be determined by the type of coverage you select. This program only provides an estimate.
Schools
Walk Score
Real Estate IDX Powered by iHomefinder