
713 LAKE FOREST RD., PIPE CREEK, TX 78063
Homes for sale in Pipe Creek.
Homes for sale in 78063.
List Price$770,000
713 Lake Forest Rd.
Pipe Creek, TX 78063

Listing #1949641
3
Bedrooms
2 full
Bathrooms
1,939
Square Feet
House
Type
About This Property
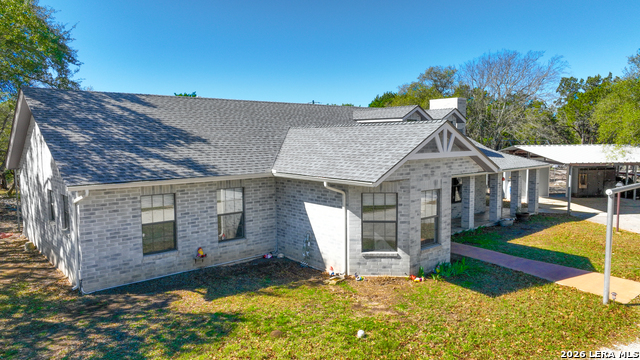
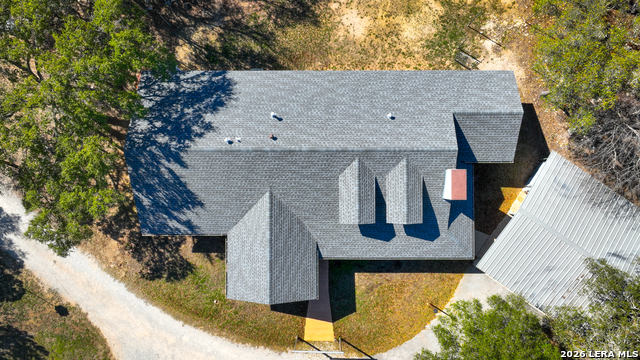
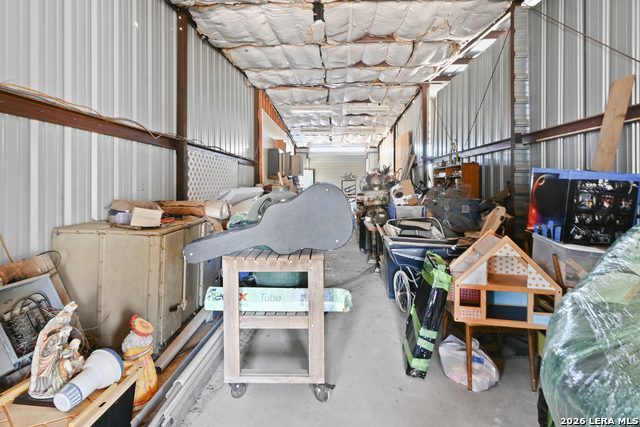
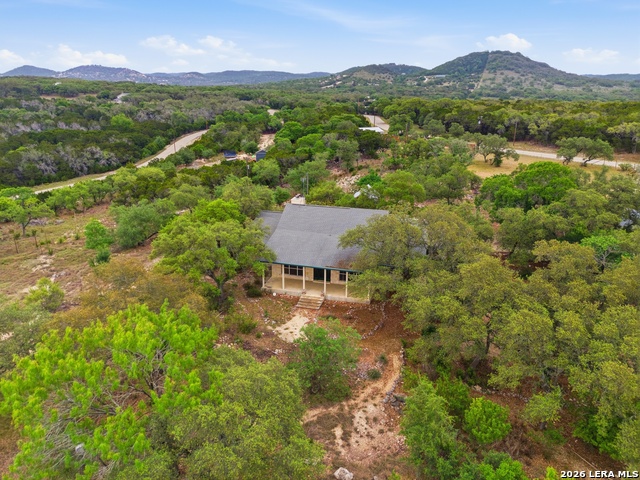
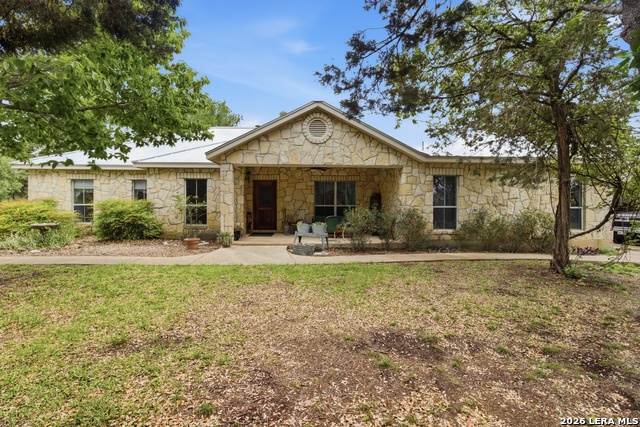
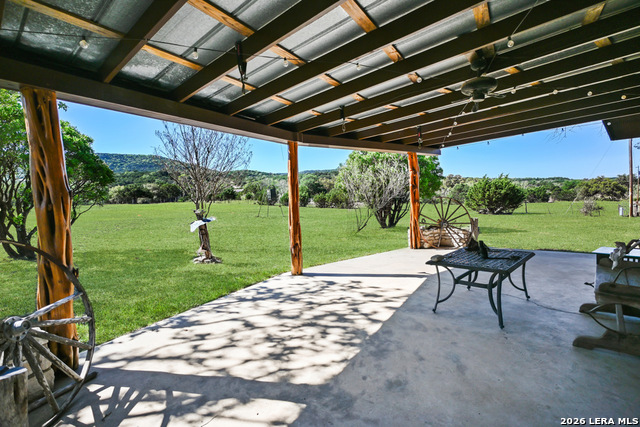
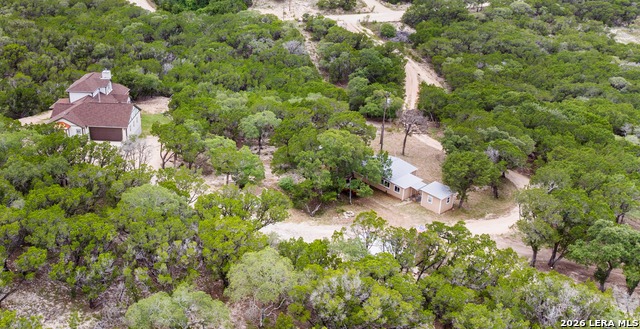
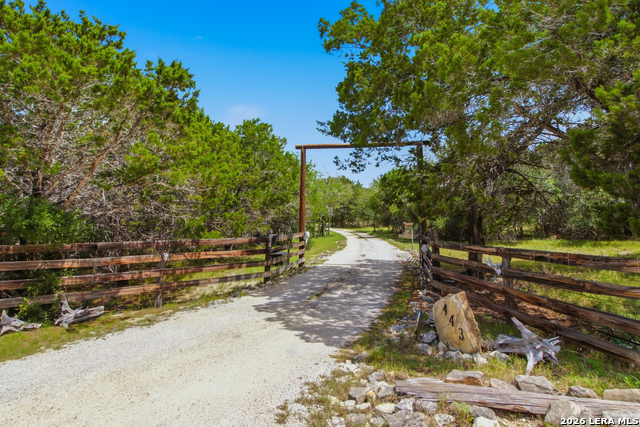
Nestled on 8.6 sprawling acres with breathtaking hill country views, this property features a spacious 3-bedroom, 2-bath home encompassing 1,939 square feet of comfortable living space. Conveniently located close to the scenic Medina Lake, the residence boasts an updated kitchen complete with custom-built cabinetry, a striking granite island, a modern gas stovetop, and a stylish custom backsplash. The kitchen also offers abundant storage, a side-by-side refrigerator, and ample counter space, making it perfect for culinary enthusiasts. The inviting living room centers around a charming fireplace, providing a warm and welcoming atmosphere for gatherings or relaxing evenings at home. In addition to the main house, the property includes an income-producing AT&T cell tower and a commercial storage facility with 13 leasable units, at 678 Alamo Beach offering excellent investment potential.For those seeking a dedicated workspace or creative retreat, a fully equipped she shed with utilities is also included, making it ideal for a home office, studio, or hobby area. This unique property seamlessly blends comfortable living, stunning natural surroundings, and lucrative business opportunities. For those seeking a dedicated workspace or creative retreat, a fully equipped she shed with utilities is also included, making it ideal for a home office, studio, or hobby area. This unique property seamlessly blends comfortable living, stunning natural surroundings, and lucrative business opportunities. Airstream for sale separately.
Virtual Tour
Listing Courtesy of Teri Tschirhart, Coldwell Banker Stagecoach Realty (210) 872-7236
Property Features
Location Information
County
Bandera
MLS Area
2400
Neighborhood Amenities
None
Subdivision
Lake Forest
Interior Features
Room Dimensions
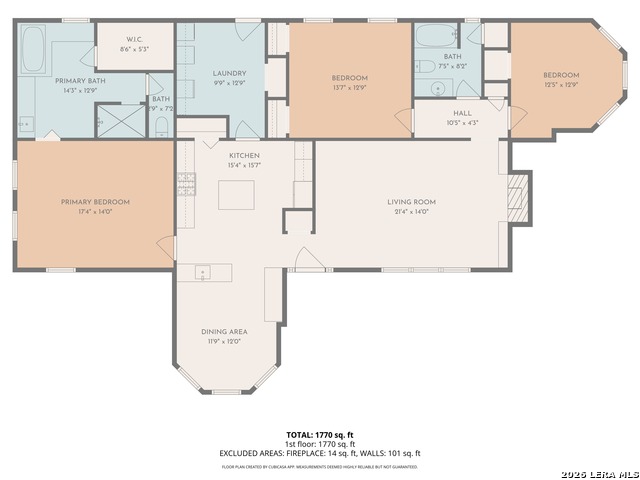
Dining: 12x12, Living: 21x14, Kitchen: 15x15, MasterBR: 17x14, BR2: 13x13, BR3: 12x13
Fireplace Description
One, Living Room, Gas
Interior
One Living Area, Separate Dining Room, Eat-In Kitchen, Island Kitchen, Breakfast Bar, Walk-In Pantry, Utility Room Inside, High Ceilings, Open Floor Plan, High Speed Internet, All Bedrooms Downstairs, Laundry Main Level, Laundry Room
Heating
Central
Master Bedroom Description
DownStairs, Walk-In Closet, Ceiling Fan, Full Bath
Heating Fuel
Propane Owned
Master Bathroom Description
Tub/Shower Separate, Single Vanity, Tub has Whirlpool
Cooling
One Central
Has Dining Room
Yes
Floors
Carpeting, Ceramic Tile, Laminate, Unstained Concrete
Has Family Room
Yes
Exterior Features
Style
One Story, Craftsman
Water Supplier
Well
Construction
Pre-Owned
Electric Supplier
Bandera Coop
Exterior
Covered Patio, Privacy Fence, Chain Link Fence, Storage Building/Shed, Has Gutters, Mature Trees
Parking Description
Detached
Manufacturer
Unknown
Pool/Spa Description
None
Foundation
Slab
Lot Size
8.6
Roof
Composition
Lot Description
On Greenbelt, Bluff View, County VIew, 5 - 14 Acres, Mature Trees (ext feat), Secluded, Gently Rolling, Sloping, Level
Water / Sewer
Private Well, Septic
Is One Story
Yes
Sewer Supplier
Septic
School
School District
Bandera Isd
Jr. High School
Bandera
Elementary School
Hill Country
High School
Bandera
Additional Information
Proposed Terms
Conventional, FHA, VA, Cash
Year Built
1993
Property Type
SFR
Status
Active
Property SubType
Single Family Detached
Is Short Sale
No
Similar Listings
Mortgage Calculator
$3,594
per month
30 Year Fixed. 3.52% Interest Rate.
Principal + Interest
$2,774
Monthly Tax
$641
Monthly Insurance
$179
yrs
%
$
$
Based on a fully amortized fixed rate loan. Ask your agent for the tax rates in your area. Insurance estimate is based on an average cost, your final premium cost will be determined by the type of coverage you select. This program only provides an estimate.
Schools
Walk Score

© 2026 LERA MLS. All rights reserved.
© 2026 LERA MLS. All rights reserved.
The data relating to real estate on this website comes in part from the Internet Data Exchange (IDX) Program of the LERA MLS. IDX information is provided exclusively for consumers' personal non-commercial use and may not be used for any purpose other than to identify prospective properties consumers may be interested in purchasing. All Information Is Deemed Reliable But Is Not Guaranteed Accurate.
LERA MLS data last updated at July 27, 2026, 8:17 PM CT
Real Estate IDX Powered by iHomefinder