
223 CANYON VIEW DR, PIPE CREEK, TX 78063
Homes for sale in Pipe Creek.
Homes for sale in 78063.
List Price$587,000
223 Canyon View Dr
Pipe Creek, TX 78063
Listing #1967020
3
Bedrooms
2 full
Bathrooms
1,865
Square Feet
House
Type
About This Property
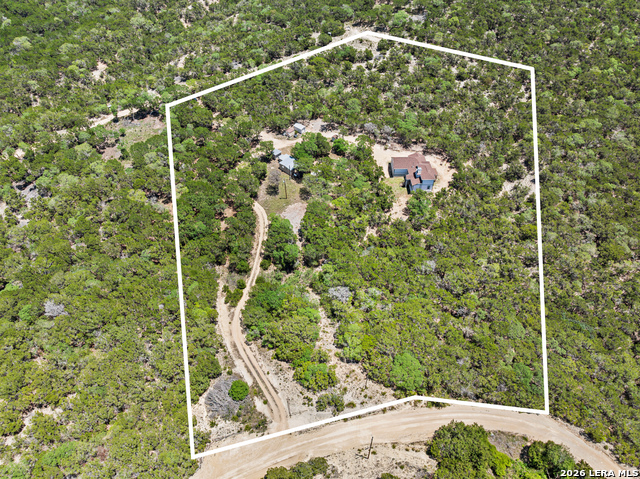
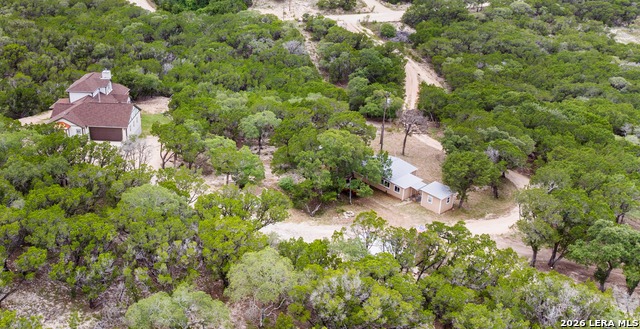
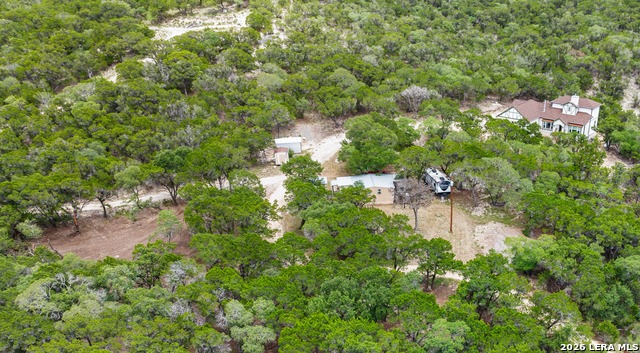
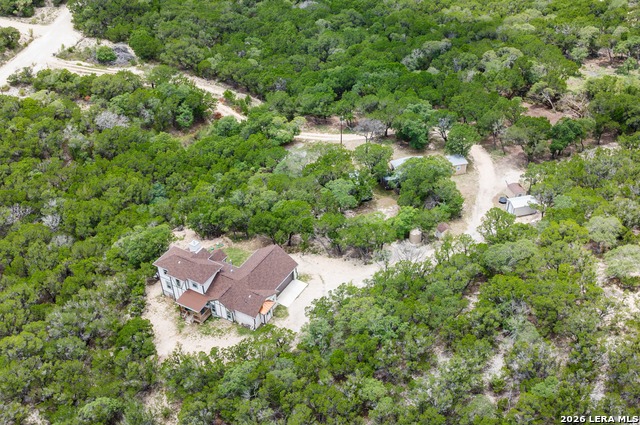
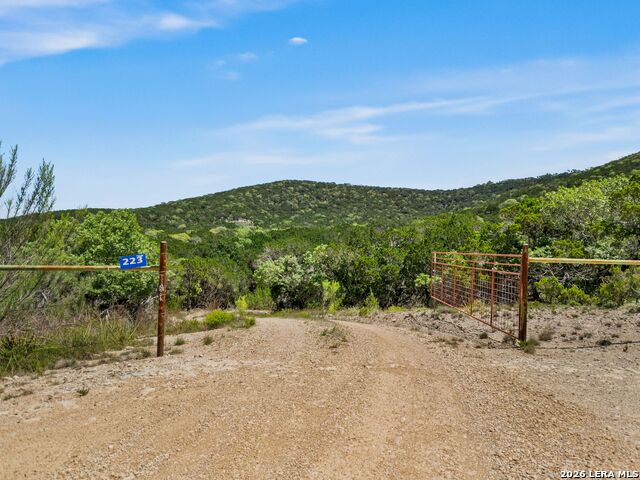
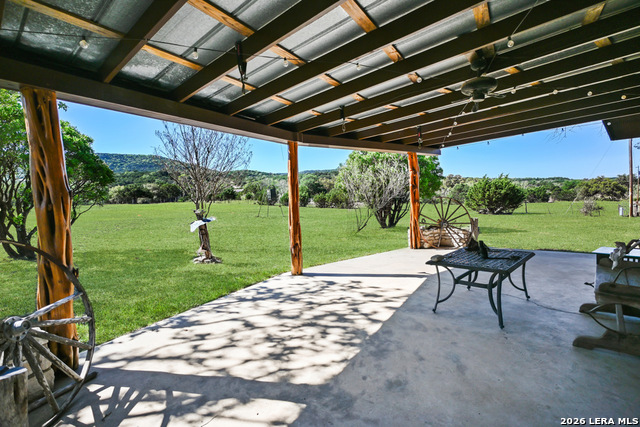
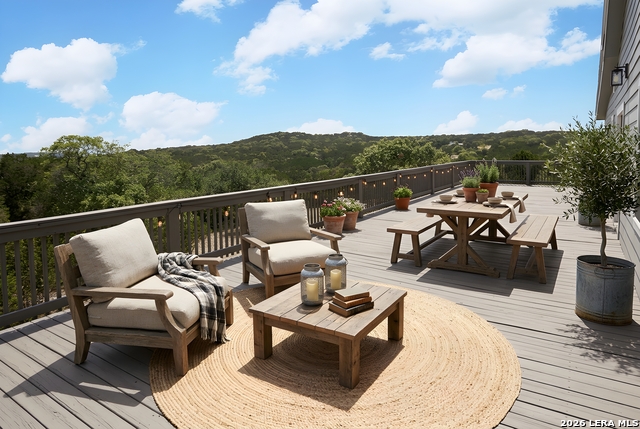
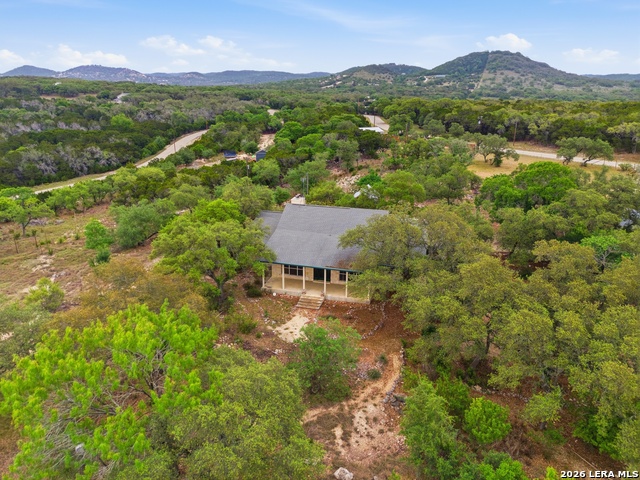
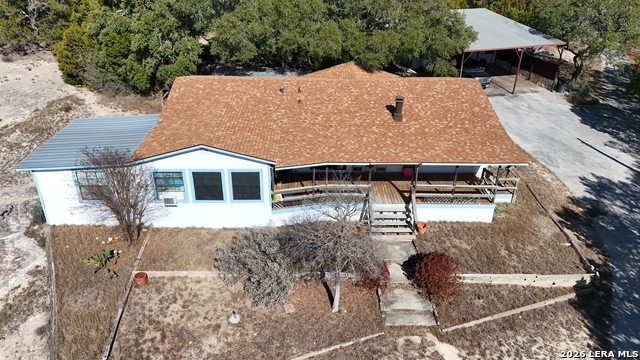
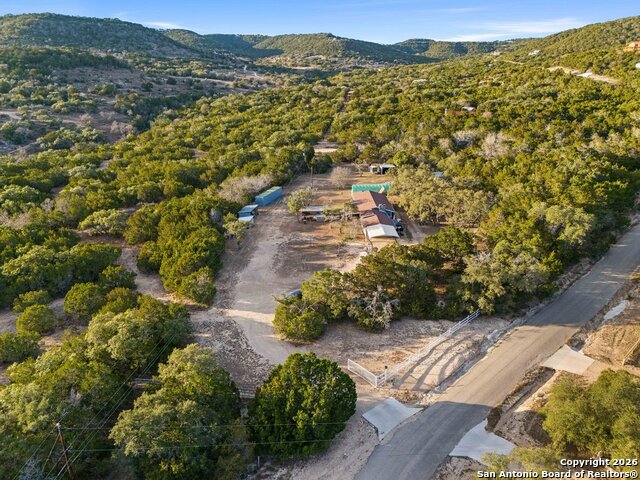
***SELLER OFFERING A 12,500 BUYER INCENTIVE*** if under contract by August 12th! Newly constructed home with fiber optic internet, privacy and views for days with an additional guest cabin to finish out as you like! A hilltop retreat where privacy meets panoramic views - cleared just enough to let the Hill Country show off, without giving up the seclusion that makes it special.Custom new build (2024)on 7.28 private acres! This one's for the buyer who wants real Hill Country not manicured suburbia. Privacy and seclusion over convenience.Some clearing has been done but privacy and views remain the top focus for this hill top retreat. The driveway carries some natural grade, and the second entrance follows a public access road easement that has been smoothed but retains its rustic character, ideal for truck and SUV owners who value the views and topography that come with true Hill Country terrain. Located in Canyon Lake Ranch and offers quality craftsmanship, a grandfathered private well, and a separate cabin ready for your personal touch. The land is your blank canvas.The two story main home offers 3 bed/2 bath, a dedicated study, open living and dining, a walk-in pantry, and an oversized 2 car garage. Engineered hardwood floors, custom Roman shades, blackout shades in all bedrooms, an Italian dual range, a wood burning oven, a Victorian gas fireplace, and filtered kitchen water showcase the custom finishes throughout. Infrastructure is dialed in with a new aerobic system under an active maintenance contract, 2,000 gal water storage, a whole house water softener, a well house, and TAEXX built-in pest defense.The separate cabin, with its own pump and water tank, is a versatile opportunity as a guest suite, a rental, or a private retreat. Sold as is and ready to make your own.No HOA. No floodplain. There's a seasonal creek, mature trees, a metal outbuilding, and open acreage with room for a pool, an arena, or whatever you envision. The property line is estimated and now staked in orange.
Listing Courtesy of Kelly Jo Gonzalez, Kuper Sotheby's Int'l Realty (210) 860-2668
Property Features
Location Information
County
Bandera
MLS Area
2400
Neighborhood Amenities
None
Subdivision
CASTLE LAKE RANCH
Interior Features
Room Dimensions
Dining: 10x15, Living: 12x15, Kitchen: 10x15, MasterBR: 12x13, BR2: 10x10, BR3: 10x10
Fireplace Description
One, Living Room, Gas
Interior
One Living Area, Separate Dining Room, Breakfast Bar, Walk-In Pantry, Study/Library, Utility Room Inside, High Ceilings, Laundry Main Level, Laundry Room, Walk in Closets
Heating
Central, 1 Unit
Master Bedroom Description
Split, DownStairs, Walk-In Closet, Multi-Closets, Ceiling Fan, Full Bath
Heating Fuel
Electric
Master Bathroom Description
Tub/Shower Separate, Double Vanity
Cooling
One Central
Has Dining Room
Yes
Floors
Ceramic Tile, Wood
Has Family Room
Yes
Exterior Features
Style
Two Story
Electric Supplier
Bandera Elec
Construction
Pre-Owned
Parking Description
Two Car Garage, Attached, Side Entry
Exterior
Covered Patio, Deck/Balcony, Storage Building/Shed, Has Gutters, Mature Trees, Additional Dwelling
Has Garage
Yes
Manufacturer
Dreamwood Builders
Garage Spaces
2
Foundation
Slab
Pool/Spa Description
None
Roof
Composition, Metal
Lot Size
7.29
Water / Sewer
Private Well, Septic
Lot Description
County VIew, 5 - 14 Acres, Partially Wooded, Mature Trees (ext feat), Secluded
School
School District
Bandera Isd
Jr. High School
Bandera
Elementary School
Hill Country
High School
Bandera
Additional Information
Proposed Terms
Conventional, FHA, VA, Cash
Year Built
2024
Property Type
SFR
Status
Active
Property SubType
Single Family Detached
Similar Listings
- Active
$619,000
4 Beds
2 Baths
2,176 SqFt.
1999 Oil Wl
Pipe Creek, TX 78063
#1899174
House

Listing Courtesy of Brian Jenkins, Home Team of America [email protected]
- Active
$619,000
4 Beds
2 Baths
2,176 SqFt.
1999 Oil Wl
Pipe Creek, TX 78063
#1899174
House
Listing Courtesy of Brian Jenkins, Home Team of America [email protected]
Mortgage Calculator
$2,740
per month
30 Year Fixed. 3.52% Interest Rate.
Principal + Interest
$2,115
Monthly Tax
$489
Monthly Insurance
$136
yrs
%
$
$
Based on a fully amortized fixed rate loan. Ask your agent for the tax rates in your area. Insurance estimate is based on an average cost, your final premium cost will be determined by the type of coverage you select. This program only provides an estimate.
Schools
Walk Score
© 2026 LERA MLS. All rights reserved.
© 2026 LERA MLS. All rights reserved.
The data relating to real estate on this website comes in part from the Internet Data Exchange (IDX) Program of the LERA MLS. IDX information is provided exclusively for consumers' personal non-commercial use and may not be used for any purpose other than to identify prospective properties consumers may be interested in purchasing. All Information Is Deemed Reliable But Is Not Guaranteed Accurate.
LERA MLS data last updated at August 11, 2026, 4:59 AM CT
Real Estate IDX Powered by iHomefinder