
443 OAK HILLS RD, PIPE CREEK, TX 78063
Homes for sale in Pipe Creek.
Homes for sale in 78063.
List Price$875,000
443 OAK HILLS RD
Pipe Creek, TX 78063
Listing #1998096
3
Bedrooms
2 full
Bathrooms
House
Type
About This Property
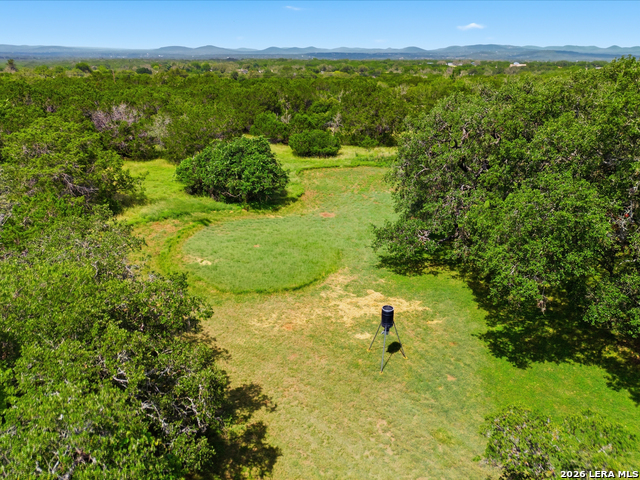
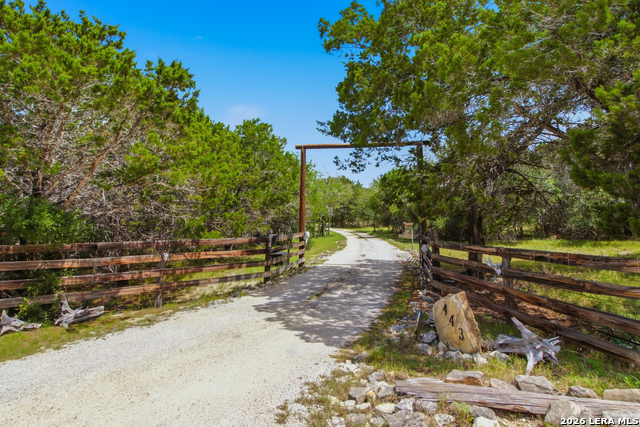
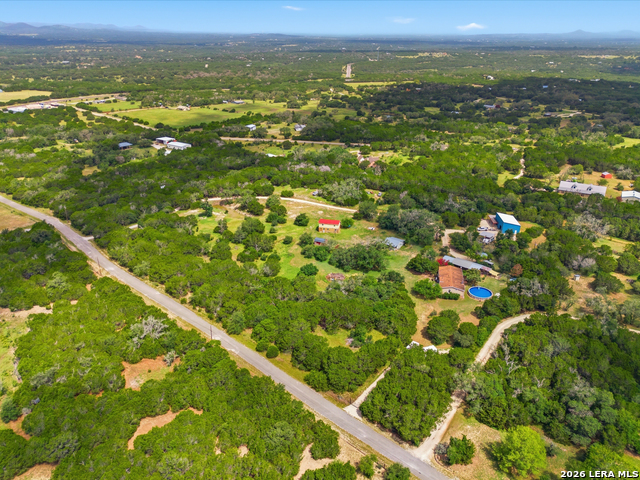
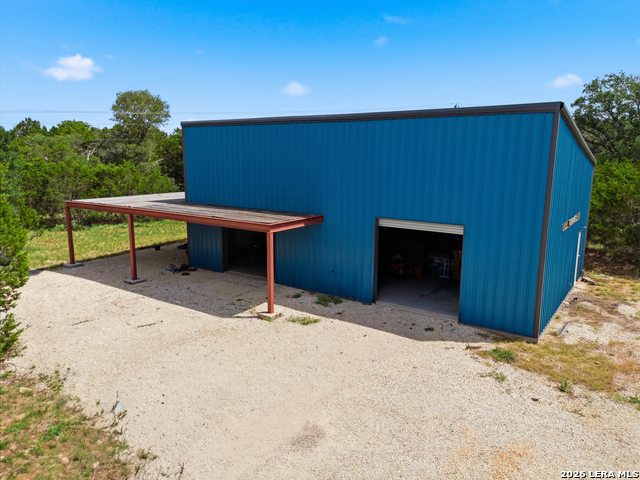
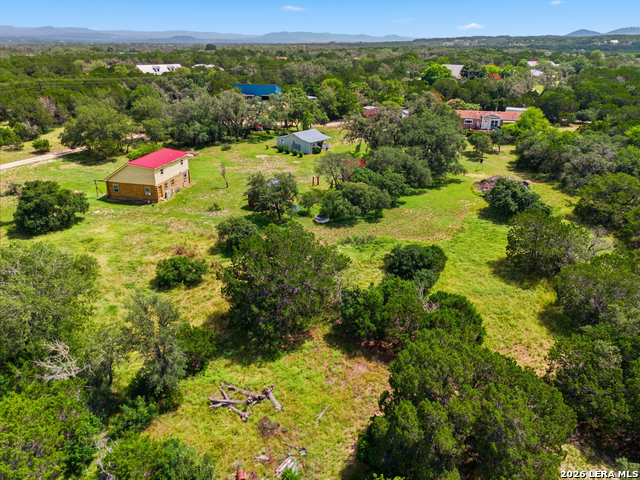
A truly extraordinary Texas Hill Country estate offering 10.2 gated acres of privacy, luxury, and endless possibilities. This one-of-a-kind property features three separate residences, making it ideal for multi-generational living, guest accommodations, income-producing opportunities, or a private family compound. The beautifully maintained grounds are designed for both relaxation and recreation, highlighted by a sparkling swimming pool and expansive outdoor living spaces that embrace the surrounding natural beauty. A large 15x30 shop with a designated 1400 sqft. apartment space provides additional flexibility for guests, caretakers, hobbies, or business use. A rare and highly desirable feature, the property includes access to a private airstrip, allowing aviation enthusiasts the convenience of flying directly to and from home. Residents also enjoy river access, offering opportunities for kayaking, fishing, swimming, and enjoying the peaceful waterfront setting. Combining seclusion with exceptional amenities, this remarkable estate delivers the ultimate Hill Country lifestyle. Whether you're seeking a private retreat, family compound, recreational getaway, or investment opportunity, this unique property presents an unmatched opportunity to own a truly special piece of Texas.
Listing Courtesy of Megan Lamb, River Realty (210) 878-5800
Property Features
Location Information
County
Bandera
MLS Area
2400
Neighborhood Amenities
None
Subdivision
MEDINA RIVER RANCH
Interior Features
Room Dimensions
Living: 15x11, Kitchen: 18x15, Family: 18x15, MasterBR: 15x14, BR2: 13x10, BR3: 15x10
Fireplace Description
Not Applicable
Interior
Two Living Area, Eat-In Kitchen, Breakfast Bar, Utility Room Inside, High Ceilings, High Speed Internet, Walk in Closets
Heating
Central, 1 Unit
Master Bedroom Description
Split, Outside Access, Walk-In Closet, Ceiling Fan, Full Bath
Heating Fuel
Electric
Master Bathroom Description
Tub/Shower Separate, Double Vanity, Tub has Whirlpool, Garden Tub
Cooling
One Central
Has Dining Room
Yes
Floors
Linoleum, Wood
Has Family Room
Yes
Exterior Features
Style
One Story, Log Cabin, Manufactured Home - Double Wid
Water Supplier
Well
Construction
Pre-Owned
Electric Supplier
BCOOP
Exterior
Patio Slab, Covered Patio, Partial Fence, Special Yard Lighting, Mature Trees, Workshop
Parking Description
None/Not Applicable
Manufacturer
Unknown
Has a Pool
Yes
Foundation
Slab, Other
Pool/Spa Description
Above Ground Pool
Roof
Composition, Metal
Lot Size
10
Water / Sewer
Private Well, Septic
Is One Story
Yes
Sewer Supplier
Septic
School
School District
Bandera Isd
Jr. High School
Bandera
Elementary School
Hill Country
High School
Bandera
Additional Information
Proposed Terms
Conventional, Cash
Year Built
2024
Property Type
SFR
Status
New
Property SubType
Single Family Detached
Is Short Sale
No
Similar Listings


Mortgage Calculator
$4,086
per month
30 Year Fixed. 3.52% Interest Rate.
Principal + Interest
$3,153
Monthly Tax
$729
Monthly Insurance
$204
yrs
%
$
$
Based on a fully amortized fixed rate loan. Ask your agent for the tax rates in your area. Insurance estimate is based on an average cost, your final premium cost will be determined by the type of coverage you select. This program only provides an estimate.
Schools
Walk Score

© 2026 LERA MLS. All rights reserved.
© 2026 LERA MLS. All rights reserved.
The data relating to real estate on this website comes in part from the Internet Data Exchange (IDX) Program of the LERA MLS. IDX information is provided exclusively for consumers' personal non-commercial use and may not be used for any purpose other than to identify prospective properties consumers may be interested in purchasing. All Information Is Deemed Reliable But Is Not Guaranteed Accurate.
LERA MLS data last updated at July 7, 2026, 1:47 PM CT
Real Estate IDX Powered by iHomefinder