
7120 NOTTAWAY DR, TYLER, TX 75703
Homes for sale in Tyler.
Homes for sale in 75703.
List Price$1,790,000
7120 Nottaway Dr
Tyler, TX 75703
Listing #26005868
4
Bedrooms
4 full, 2 partial
Bathrooms
7,047
Square Feet
House
Type
About This Property
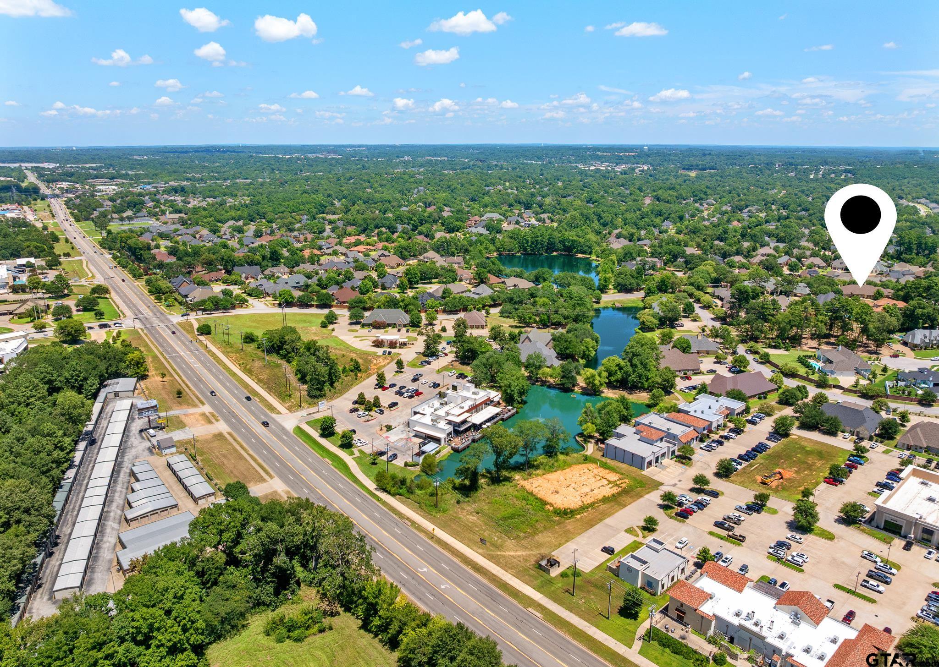
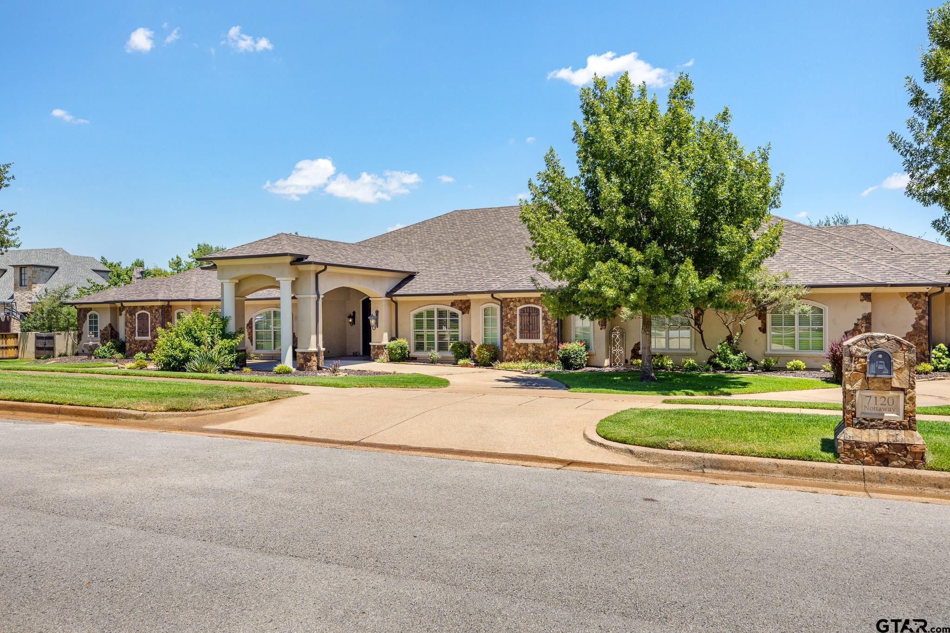
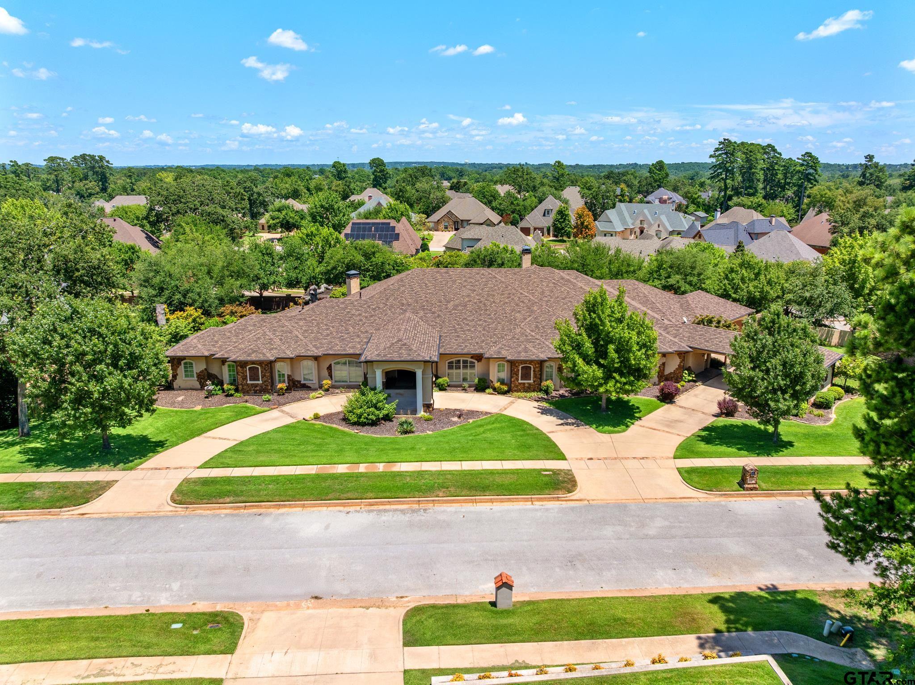
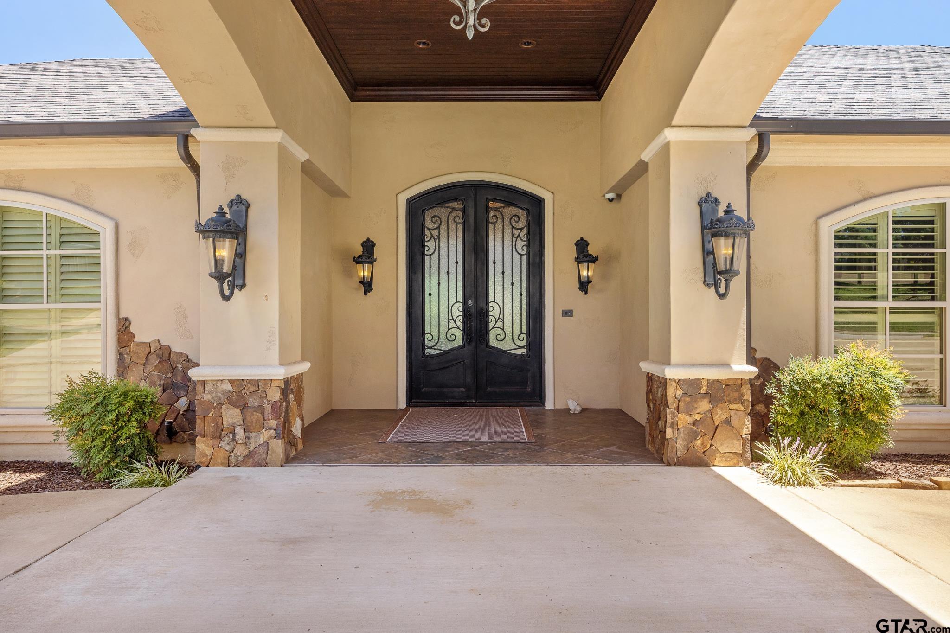
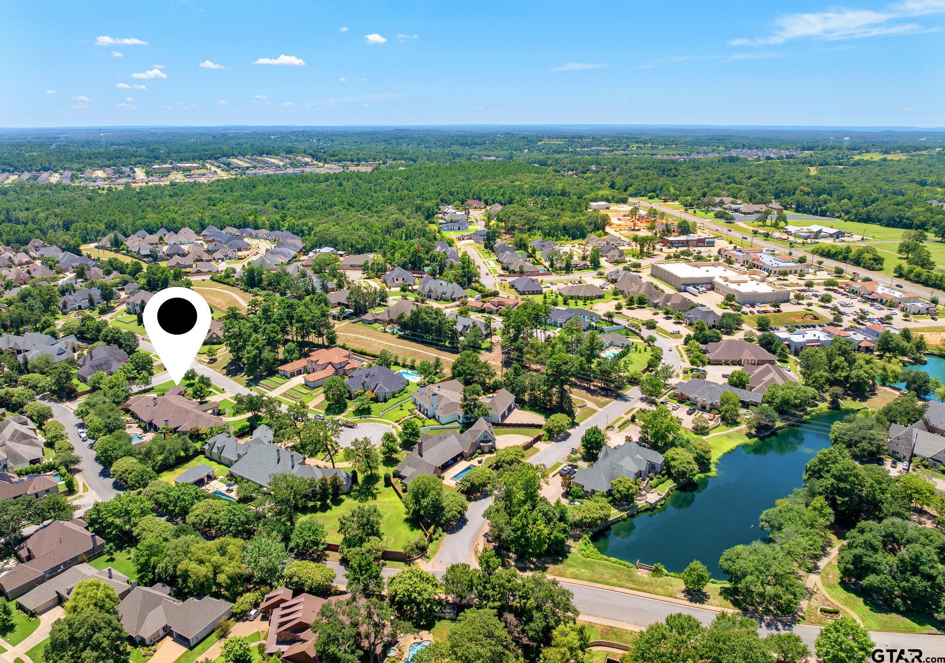
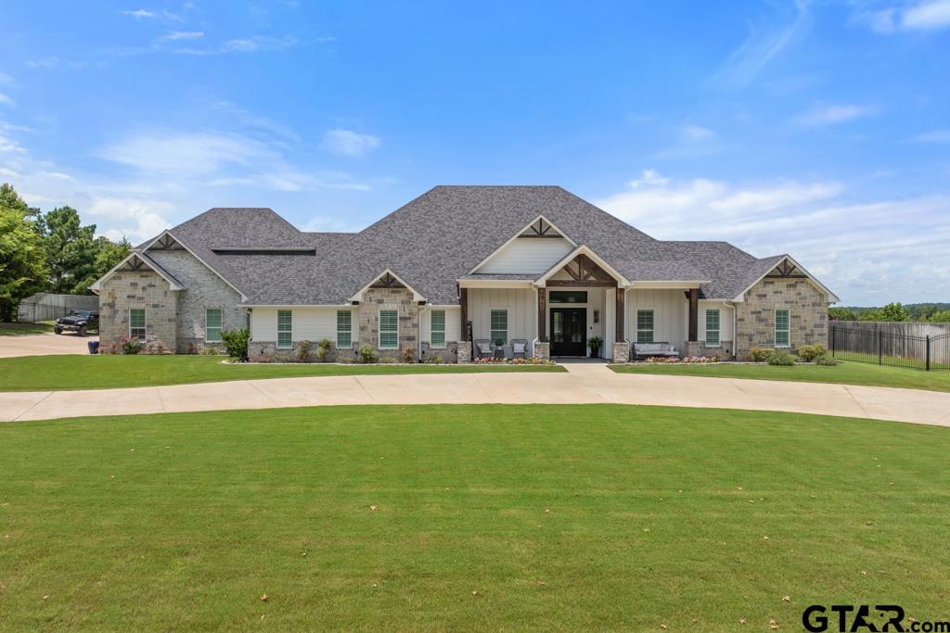
Welcome to refined East Texas living, where timeless Mediterranean design meets modern luxury in this stunning estate. Located in the exclusive Plantation at Oak Hollow on nearly one acre corner across two premium cul-de-sac lots, this single-story residence offers approximately 7,047 sq ft designed for both elegant entertaining and comfortable everyday living. A grand circular drive with dual porte-cochères sets the tone for the home's timeless architecture. Inside, multiple living areas, formal dining, and a spacious game room with wet bar provide flexibility for gatherings. The chef's kitchen features professional-grade appliances, double ovens, induction cooktop, dual dishwashers, wine chillers, ice makers, and a large island with custom cabinetry. The private primary suite offers a spa-like bath with walk-through shower, dual vanities, and two expansive closets. Three additional bedrooms each include ensuite baths, providing comfort and privacy for guests. Two dedicated office spaces support today's work-from-home lifestyle. The backyard is a true retreat with a heated gunite pool and spa, pergola, outdoor kitchen, fireplace, and fire pit--ideal for year-round enjoyment. Additional highlights include smart home features, central vacuum, generator backup, foam insulation, zoned HVAC, and a full security system with cameras and mosquito misting system. An oversized 3-car garage with workshop area and golf cart storage adds functionality. Located in a premier HOA community with access to pool, tennis, and golf amenities, and convenient to Tyler Legacy HS, shopping, dining, and medical facilities. This property offers a rare combination of luxury, privacy, and lifestyle in one of Tyler's most desirable communities.
Property Features
Location Information
County
Smith
Directions
From S Broadway Ave Take W Cumberland Rd 2.2 mi Turn RT of Blue Mountain Blvd proceed 0.5 mi Turn RT onto FM 2493 aka Old Jacksonville Hwy proceed 1.0 mi Turn RT on Three Lakes Pkwy Turn LT onto Nottaway Dr corner lot on RT.
Subdivision
HOLLYTREE_OAK HOLLOW
Interior Features
Rooms
Game Room, Office, Utility Room, Library/Study, Other/See Remarks, 4 + Living Areas, Utility Closet, Great Room
Heating
Central/Gas, Zoned, Fireplace
Interior
Wet Bar, Central Vacuum, Atrium, Attic Stairs, Blinds, Smoke Alarm, Other/See Remarks, Surround Sound, Plantation Shutters, Smart Home Features, Vaulted Ceilings
Cooling
Central Electric, Zoned-3 or more, Ceiling Fan(s), Humidty Control
Full Baths
4
Floors
Carpet, Wood, Travertine
1/2 Baths
2
Water Heater
Standard-Gas, 2 or more Units
Has Dining Room
Yes
Disabled Features
Wide Doorways
Dining Room Description
Separate Formal Dining, Kitchen/Eating Combo, Breakfast Bar
Appliances
Dishwasher, Disposal, Microwave, Pantry, Refrigerator, Ice Machine, Food Center, Double Oven, Oven-Electric, Cooktop-Electric, Island, Warming Drawer(s)
Fireplace Description
One Wood Burning, Two or More, Gas Starter, Brick, Stone, Freestanding
Exterior Features
Style
Mediterranean
Has a Pool
Yes
Stories
1 Story
Pool / Spa
Heated, Gunite, In Ground, Chlorine, Cleaning System, Private Pool, Private Spa
Construction
Stone/Rock, Stucco
Other Structures
Gazebo
Exterior
Outside BBQ Grill, Patio Open, Patio Covered, Sprinkler System, Courtyard, Security Lighting, Gutter(s), Other/See Remarks, Landscape Lighting, Outside Kitchen Equipment, Porte Cochere
Lot Description
Corner, Subdivision Lot, Rectangular
Foundation
Slab
Lot Size in Acres
0.99
Roof
Composition
Garage / Carport
Side Entry, Door w/Opener w/Controls, Golf Cart Storage, Workshop Area, Other/See Remarks
Septic or Sewer
Public Sewer
Energy Features
Energy Star Certified
Water
Public
Street Utilities
All Weather Surface, Underground Utilities, Curbs, Public Sidewalk
Garage Spaces
3
Has Waterfront
No
Driveway
Concrete, Other/See Remarks
Is One Story
Yes
Fencing
Wood Fence, Brick Fence, Wrought Iron
School
Elementary School
Jack
High School
Tyler Legacy
Middle School
Three Lakes
Additional Information
Property Type
SFR
Tax Year
2025
Property SubType
Single Family Detached
Common Area Features
Common Areas, Tennis Courts, Community Pool, Dining - Country Club
Year Built
2011
Documents Available
Survey Plat, Owner Title Policy, Appraisal, Deed Restrictions, Legal Description, Field Notes, Floor Plan
Status
Active
Square Feet Source
Appraisal
Taxes
23458.61
Similar Listings
Mortgage Calculator
$8,358
per month
30 Year Fixed. 3.52% Interest Rate.
Principal + Interest
$6,450
Monthly Tax
$1,491
Monthly Insurance
$417
yrs
%
$
$
Based on a fully amortized fixed rate loan. Ask your agent for the tax rates in your area. Insurance estimate is based on an average cost, your final premium cost will be determined by the type of coverage you select. This program only provides an estimate.
Schools
Walk Score
Listing Courtesy of Gina Russell, Miller Homes Group

© 2026 Greater Tyler Association of REALTORS®. All rights reserved.
© 2026 Greater Tyler Association of REALTORS®. All rights reserved.
The data relating to real estate for sale on this website comes in part from the Internet Data Exchange (IDX) of the Greater Tyler Association of REALTORS® Multiple Listing Service. IDX information is provided exclusively for consumers? personal, non-commercial use, that it may not be used for any purpose other than to identify prospective properties consumers may be interested in purchasing, and that data is deemed reliable but is not guaranteed accurate by the MLS. The MLS may, at its discretion, require use of other disclaimers as necessary to protect Participants and/or the MLS from liability.
GTAR data last updated at May 31, 2026, 6:25 PM CT
Real Estate IDX Powered by iHomefinder