
7111 RANCH HILL, SAN ANTONIO, TX 78250
Homes for sale in San Antonio.
Homes for sale in 78250.
7111 Ranch Hill
San Antonio, TX 78250
List Price$275,000



Listing #1881686
About This Property
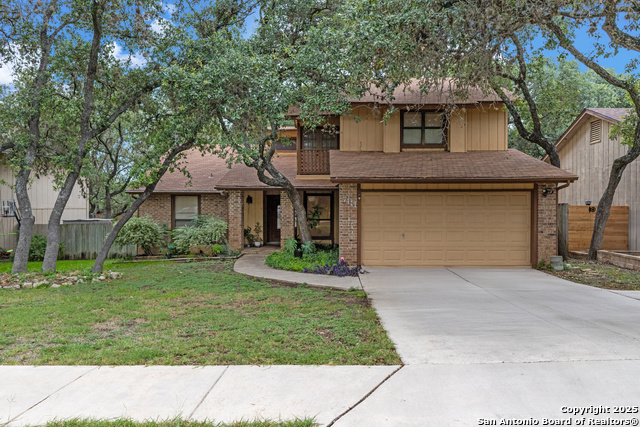
**VA assumable loan option with 2.875 interest rate** This spacious 3-bedroom, 2.5-bath home offers 1,822 SF of well-designed living space with high ceilings, abundant natural light, and a cozy fireplace in the living room, in the community of Northchase. The open kitchen with ceiling fan, stainless steel oven, microwave oven and dishwasher, features ample cabinetry and a combined dining area-perfect for everyday living and entertaining. The primary suite is conveniently located downstairs with a full bathroom including a double vanity. Upstairs, you'll find two additional bedrooms connected by an oversized Jack-and-Jill bathroom, plus a versatile open loft/media room ideal for a home office, playroom, or movie nights. Downstairs you will also find a front office space. Enjoy a private backyard oasis with mature trees and a large deck-perfect for relaxing or hosting guests. Wood laminate and ceramic tile flooring throughout add durability and style. A new HVAC system installed in 2023 adds to the home's value and comfort. Located in the sought-after Northside ISD, with easy access to Hwy 1604, and neighborhood amenities that include a park and playground-this home has it all!
Listing Courtesy of Ryan Volpe, Keeping It Realty (210) 993-3130
Property Features
Location Information
County
Bexar
MLS Area
0300
Neighborhood Amenities
Park/Playground
Subdivision
NORTHCHASE
Interior Features
Room Dimensions
Dining: 10x8, Living: 19x21, Kitchen: 10x17, MasterBR: 17x24, BR2: 12x10, BR3: 10x11
Has Family Room
Yes
Interior
One Living Area, Liv/Din Combo, Separate Dining Room, Study/Library, Media Room, Loft, Utility Room Inside, High Ceilings, Cable TV Available, High Speed Internet
Fireplace Description
One, Living Room
Master Bedroom Description
DownStairs, Ceiling Fan, Full Bath
Heating
Central
Master Bathroom Description
Tub/Shower Separate, Double Vanity
Heating Fuel
Natural Gas
1/2 Baths
1
Cooling
One Central
Has Dining Room
Yes
Floors
Ceramic Tile, Wood, Laminate
Exterior Features
Style
Two Story
Water / Sewer
Water System, Sewer System
Construction
Pre-Owned
Parking Description
Two Car Garage
Exterior
Covered Patio, Deck/Balcony, Privacy Fence, Double Pane Windows, Mature Trees
Has Garage
Yes
Manufacturer
Unknown
Garage Spaces
2
Foundation
Slab
Pool/Spa Description
None
Roof
Composition
Lot Size
0.219
School
School District
Northside
Jr. High School
Connally
Elementary School
Carson
High School
Taft
Additional Information
Proposed Terms
Conventional, FHA, VA, Cash, Assumption w/Qualifying, Other
Status
Active
Property Type
SFR
Is Short Sale
No
Property SubType
Single Family Detached
HOA Fee
$275
Year Built
1981
HOA Frequency
Annually
Similar Listings


Mortgage Calculator
$1,283
per month
30 Year Fixed. 3.52% Interest Rate.
Principal + Interest
$990
Monthly Tax
$229
Monthly Insurance
$64
yrs
%
$
$
Based on a fully amortized fixed rate loan. Ask your agent for the tax rates in your area. Insurance estimate is based on an average cost, your final premium cost will be determined by the type of coverage you select. This program only provides an estimate.
Schools
Walk Score
Real Estate IDX Powered by iHomefinder