
5919 HIDDEN BOULDER, SAN ANTONIO, TX 78250
Homes for sale in San Antonio.
Homes for sale in 78250.
List Price$234,900
5919 Hidden Boulder
San Antonio, TX 78250

Listing #1891138
3
Bedrooms
2 full
Bathrooms
1,667
Square Feet
House
Type
About This Property
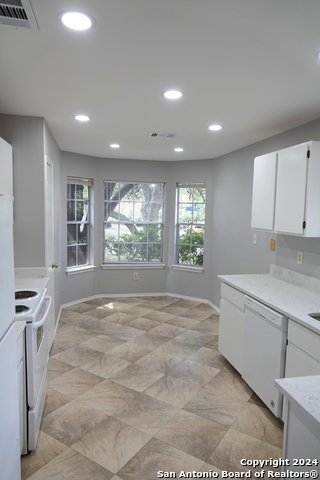
Bright and Open Home, it just feels good! Spacious backyard with mature trees makes you want to hang out on the patio drinking a cold iced tea. Yes it's like that... Wake up in the morning and snuggle your toes in the new carpet. Enjoy the updated bathrooms. Large kitchen with picture windows gives a lot of natural light thru out living area as well. Tinker around in your nicely air conditioned converted garage on hot days with a large storage closet too. If you want a place to live that makes you feel like you walked into a home just waiting for you, take a minute and walk thru this one. See if you agree, it could be you new happy place!
Seller's Representative
Coldwell Banker D'Ann Harper
Similar Listings




Schools
Walk Score

© 2026 LERA MLS. All rights reserved.
© 2026 LERA MLS. All rights reserved.
The data relating to real estate on this website comes in part from the Internet Data Exchange (IDX) Program of the LERA MLS. IDX information is provided exclusively for consumers' personal non-commercial use and may not be used for any purpose other than to identify prospective properties consumers may be interested in purchasing. All Information Is Deemed Reliable But Is Not Guaranteed Accurate.
LERA MLS data last updated at July 21, 2026, 7:27 AM CT
Real Estate IDX Powered by iHomefinder