
8227 MALOY MANOR, SAN ANTONIO, TX 78250
Homes for sale in San Antonio.
Homes for sale in 78250.
8227 Maloy Manor
San Antonio, TX 78250
List Price$339,900



Listing #1873703
About This Property
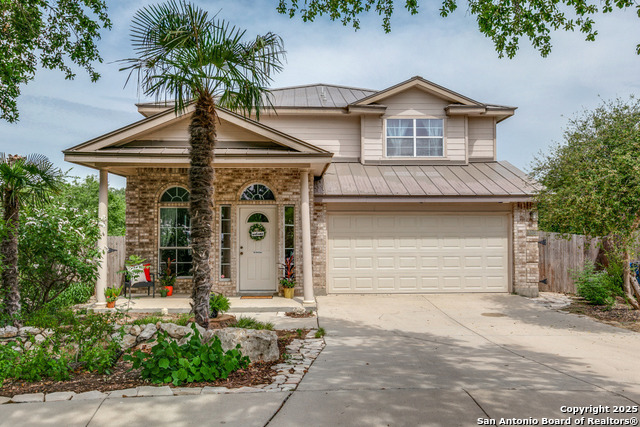
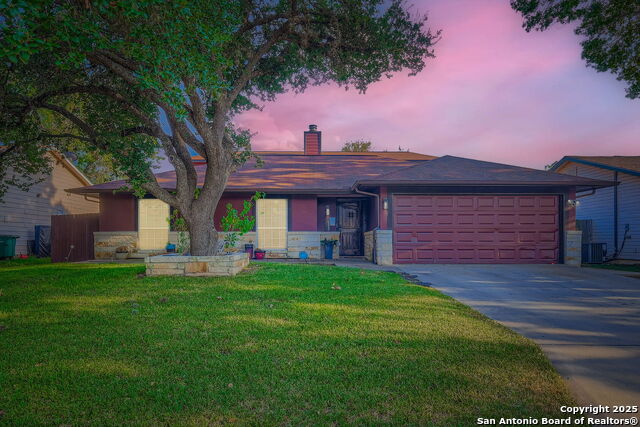
Fantastic find in secluded Tezel Heights. This 4 BR/3.5 BA, 2-story home sits on a cul-de-sac & has been upgraded w/ granite countertops, tile & wood flooring and so much more...including a Metal Roof! Open floor plan w/ island kitchen, custom cabinets, stainless steel appliances, granite counters, living/dining room combo, and eat-in breakfast area. Primary BR downstairs w/ garden tub/separate shower plus separate half bath located just down the hallway. Upstairs find 3 bedrooms. One w/ full bath, double vanities, upstairs just outside door. Two other BRs (up) share full bath. Home also offers a huge game room upstairs. All BRs have walk-in closets. Google Fiber installed. Private backyard, covered patio & deck overlooks the Greenbelt and provides an amazing, tranquil view. Located in desirable NISD and close to UTSA, Medical Center, 1604, 151, and 410. This great home will not last long....schedule your showing today!
Listing Courtesy of Tammy Cooper, RE/MAX North-San Antonio (210) 240-3990
Property Features
Location Information
County
Bexar
MLS Area
0300
Neighborhood Amenities
Park/Playground
Subdivision
TEZEL HEIGHTS
Interior Features
Room Dimensions
Dining: 12x8, Living: 18x17, Kitchen: 12x8, MasterBR: 17x11, BR2: 14x12, BR3: 14x12, BR4: 14x12
Has Family Room
Yes
Interior
One Living Area, Liv/Din Combo, Eat-In Kitchen, Two Eating Areas, Island Kitchen, Breakfast Bar, Game Room, Utility Room Inside, Secondary Bedroom Down, High Ceilings, Open Floor Plan, Cable TV Available, High Speed Internet, Laundry Room, Walk in Closets
Fireplace Description
Not Applicable
Master Bedroom Description
Split, DownStairs, Upstairs, Walk-In Closet, Ceiling Fan, Full Bath
Heating
Central
Master Bathroom Description
Tub/Shower Separate
Heating Fuel
Electric
1/2 Baths
1
Cooling
One Central
Has Dining Room
Yes
Floors
Ceramic Tile, Wood
Exterior Features
Style
Two Story, Traditional
Water Supplier
SAWS
Construction
Pre-Owned
Electric Supplier
CPS
Exterior
Patio Slab, Covered Patio, Deck/Balcony, Privacy Fence, Sprinkler System, Double Pane Windows, Mature Trees
Parking Description
Two Car Garage, Attached
Manufacturer
CONTINENTAL
Has Garage
Yes
Foundation
Slab
Garage Spaces
2
Roof
Metal
Pool/Spa Description
None
Water / Sewer
Water System, Sewer System
Lot Size
0.15
Sewer Supplier
SAWS
Lot Description
Cul-de-Sac/Dead End, On Greenbelt, Mature Trees (ext feat), Sloping
School
School District
Northside
Jr. High School
Stevenson
Elementary School
Carson
High School
O'Connor
Additional Information
Proposed Terms
Conventional, FHA, VA, Cash
Is Short Sale
No
Property Type
SFR
HOA Fee
$77
Property SubType
Single Family Detached
HOA Frequency
Quarterly
Year Built
2004
Has a Game Room
Yes
Status
Active
Similar Listings
- Active
$355,000
4 Beds
3 Baths
2,741 SqFt.
7711 Southerland
San Antonio, TX 78250
#1896527
House

Listing Courtesy of Anna Esparza, RE/MAX North-San Antonio [email protected]
Mortgage Calculator
$1,586
per month
30 Year Fixed. 3.52% Interest Rate.
Principal + Interest
$1,224
Monthly Tax
$283
Monthly Insurance
$79
yrs
%
$
$
Based on a fully amortized fixed rate loan. Ask your agent for the tax rates in your area. Insurance estimate is based on an average cost, your final premium cost will be determined by the type of coverage you select. This program only provides an estimate.
Schools
Walk Score
Real Estate IDX Powered by iHomefinder