
7010 MCCLELLAN LANE, SUGAR LAND, TX 77479
Homes for sale in Sugar Land.
Homes for sale in 77479.
7010 Mcclellan Lane
Sugar Land, TX 77479
List Price$1,110,000


Listing #95549166
5
Bedrooms
4 full, 1 partial
Bathrooms
4,858
Square Feet
House
Type
About This Property
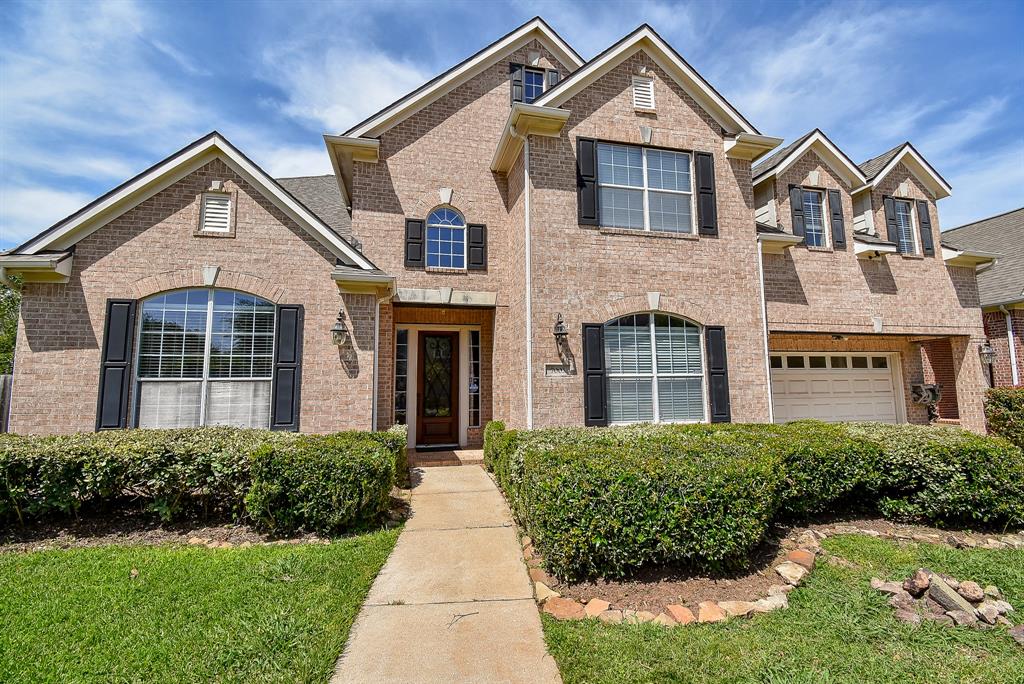
WATERFRONT !!! 6-bedroom, 4.5-bathroom home in Telfair offers waterfront living with elegant upgrades throughout! Featuring 3.5 attached garages, a paved backyard, and a scenic water view, the home includes three bedrooms downstairs--among them a spacious primary suite and a private mother-in-law suite with its own TV room! Upstairs are three additional bedrooms, a media room, a sitting/exercise area, and a covered balcony. Recent upgrades include a new roof, two new 40-gallon gas water heaters, two new AC/heating systems with air handlers, and new garage door openers. The landscaped yard has a sprinkler system and new lighting. Custom drapes with blinds cover all windows and glass doors, and all doors and windows are wired for security monitoring! An iron fence encloses the backyard to ensure safety together with 8 security cameras with recorders. Don't miss the opportunity to own this one-of-a-kind home in the heart of Telfair and experience exceptional living at its finest!
Open House
Saturday, Jul 5
1:00 PM - 3:00 PM
Property Features
Location Information
County
Fort Bend
Subdivision
Telfair
MLS Area
Sugar Land West
Directions
From Sugar Land Town Center take 59 Frontage Rd South, turn right onto Addison Ave, left on Telfair Ave, right onto Chatham Ave, right onto Ravenel Ln, right onto McClellan Ln. The property is on the right.
Latitude
29.58862
Master Planned Community
TELFAIR
Longitude
-95.651902
Interior Features
Room Descriptions
10' x 17.5' Media Room, 10'x 21' Living Room, 10'x21.5' Porch, 10'x21.5' Porch, 11'x15' Bedroom, 12'x16' Bedroom, 12'x16' Bonus Room, 13'x 22' Kitchen, 13'x11' Bedroom, 13'x11.5' Living Room, 14.5'x15.5' Dining Room, 16'x 18' Breakfast Room/Nook, 16.5' x 18.5' Family Room, 16.5'x20' Primary Bedroom, 18'x12.5' Bedroom, 19' x 16' Family Room, 25'x9.5' Entry/Foyer, 7'x8' Utility Room
Has Fireplace
Yes
Interior
Pantry
Fireplace Description
Sprinkler/Irrigation, Private Yard
1/2 Baths
1
Exterior Features
Style
Traditional
Acre Range
1/4 Up to 1/2 Acre
Stories
2
Lot Description
Subdivision, Views, Waterfront
Is New Construction
No
Lot Size in Acres
0.268
Construction
Brick
Lot Size in Sq. Ft.
11,658
Exterior
Sprinkler/Irrigation, Private Yard
Waterfront Description
Lake, Lake Front, Waterfront
Parking Description
Attached, Garage
Has Waterfront
Yes
Has Garage
Yes
View Description
Lake, Water
Garage Spaces
3
Is One Story
No
Has a Pool
No
School
School District
Fort Bend
Middle School
SARTARTIA MIDDLE SCHOOL
Elementary School
CORNERSTONE ELEMENTARY SCHOOL
High School
CLEMENTS HIGH SCHOOL
Additional Information
Finance Available
Cash, Conventional
Year Built
2006
Property Type
SFR
Status
Active
Property SubType
Detached

Mortgage Calculator
$5,183
per month
30 Year Fixed. 3.52% Interest Rate.
Principal + Interest
$3,999
Monthly Tax
$925
Monthly Insurance
$259
yrs
%
$
$
Based on a fully amortized fixed rate loan. Ask your agent for the tax rates in your area. Insurance estimate is based on an average cost, your final premium cost will be determined by the type of coverage you select. This program only provides an estimate.
Schools
Walk Score
Real Estate IDX Powered by iHomefinder