
19 ROYAL HAMPTON COURT, SUGAR LAND, TX 77479
Homes for sale in Sugar Land.
Homes for sale in 77479.
19 Royal Hampton Court
Sugar Land, TX 77479
List Price$1,179,000
Listing #66561510
5
Bedrooms
4 full, 1 partial
Bathrooms
4,447
Square Feet
House
Type
About This Property
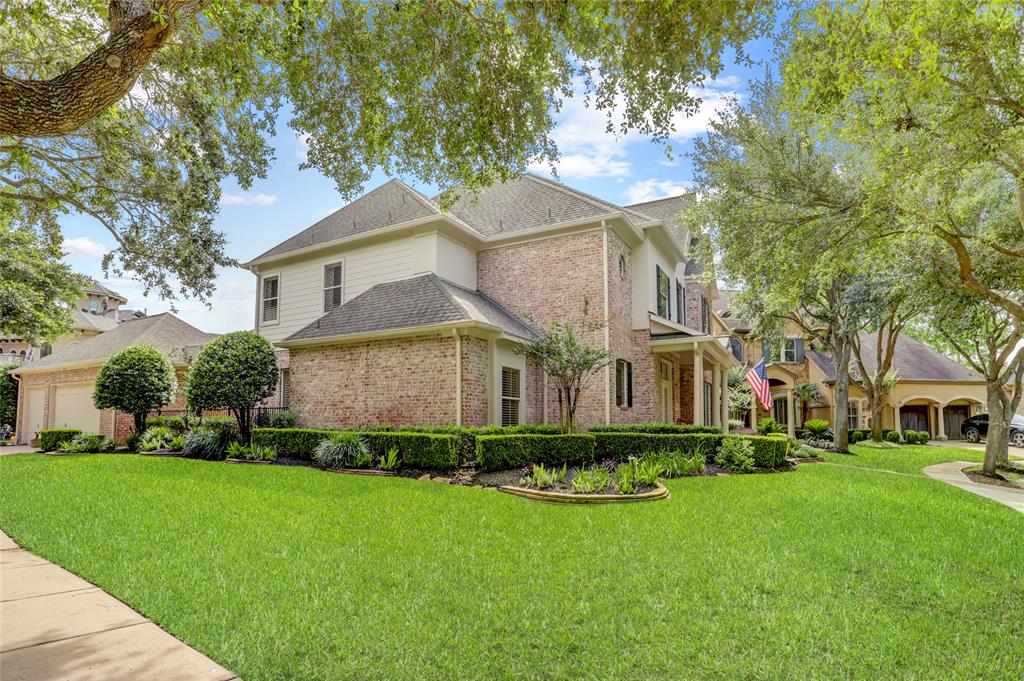
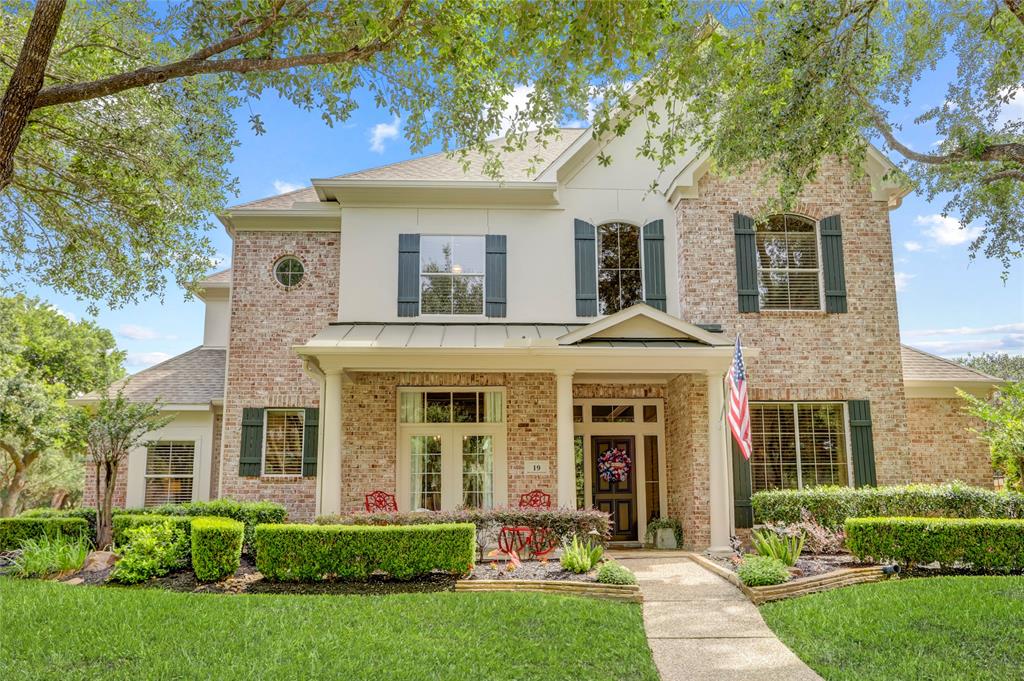
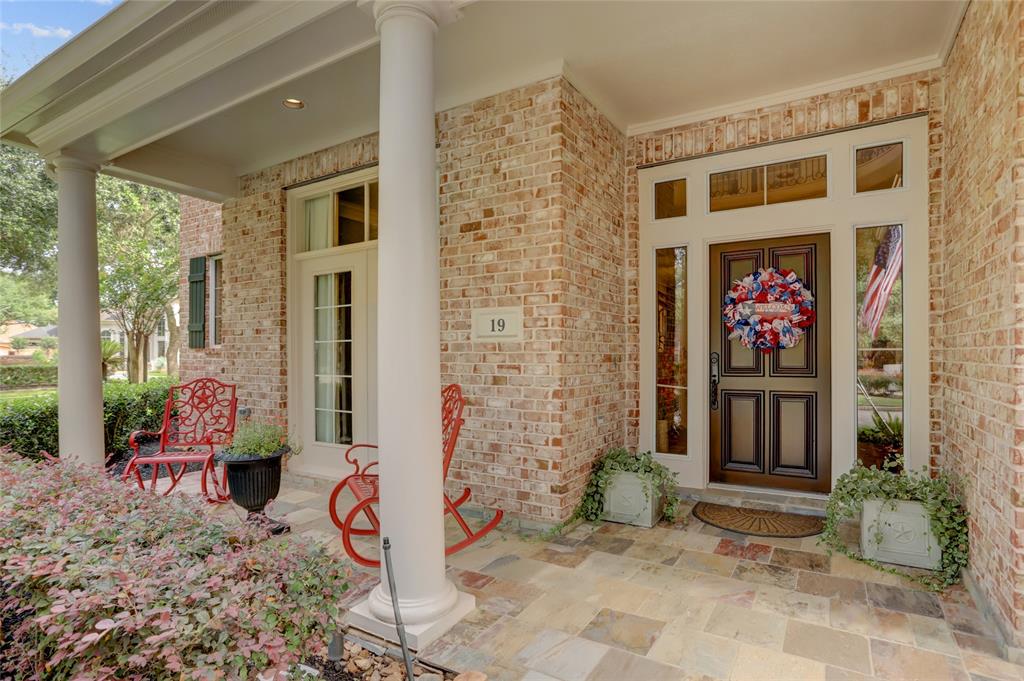
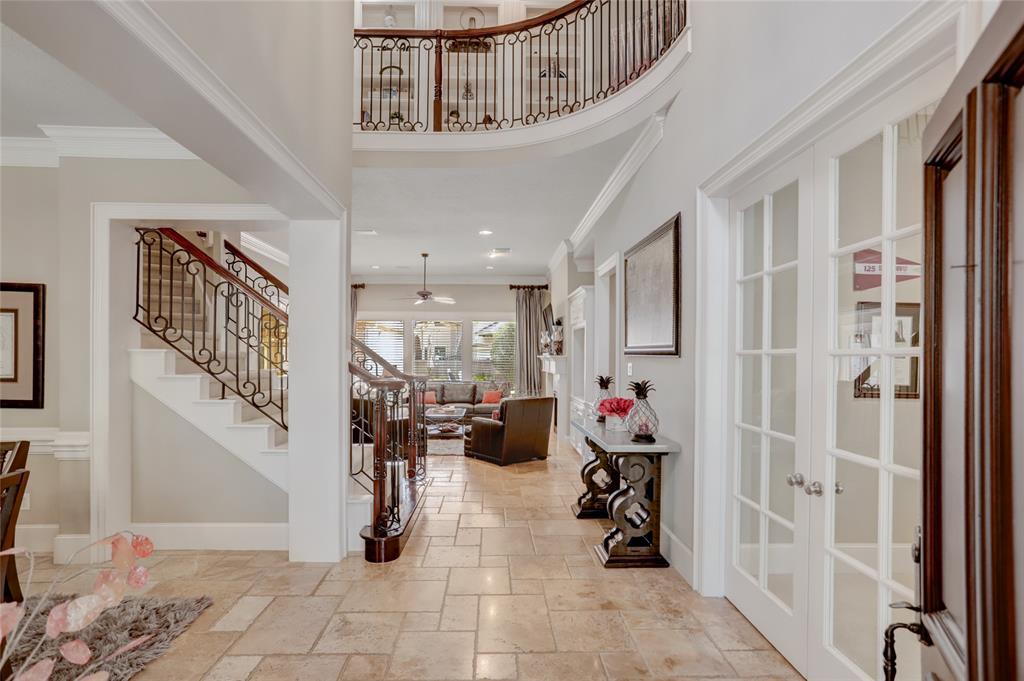

Welcome to this exquisite custom-built residence nestled on a corner, cul-de-sac lot in the Enclave Waters of Avalon neighborhood. A grand entryway invites you inside, where you'll find a private home office and an elegant dining room. The heart of the home is a chef's kitchen featuring granite countertops, stainless steel appliances, and a functional open layout that flows seamlessly into the spacious family room, complete with a cozy fireplace surrounded by built-in cabinets. The primary suite boasts a sitting area and an en-suite bathroom with a soaking tub, walk-in shower, and dual vanities. There is an additional downstairs guest suite. Upstairs, has three bedrooms, a gameroom, and a versatile flex room ideal for a second office or gym. Step outside to your private backyard oasis, highlighted by a sparkling pool w/hot tub, and a covered patio. Zoned to highly rated Fort Bend ISD schools. Don't miss your chance to tour this exceptional property--schedule your private showing today!
Virtual Tour
Property Features
Location Information
County
Fort Bend
Geo Market Area
Sugar Land South
MLS Area
29
Subdivision
Avalon-Enclave At Waters Of Avalon
Latitude
29.560364
Directions
Traveling HWY 59 South, Exit University, Left on University, Left on Commonwealth, Left on Berenger, Right on Waterford Pointe, Right on Royal Hampton.
Longitude
-95.619245
Interior Features
Primary Bedroom on Main
Yes
Primary Bathroom Description
Primary Bath: Double Sinks, Primary Bath: Jetted Tub, Primary Bath: Separate Shower
Total Rooms
13
1/2 Baths
1
Room Descriptions
13 x 11 Breakfast, 13 x 16 Kitchen, 15 x 12 Bedroom, 16 x 11 Bedroom, 16 x 11 Living Room, 16 x 12 Dining Room, 16 x 13 Bedroom, 17 x 12 Bedroom, 17 x 17 Game Room, 21 x 16 Primary Bedroom, 22 x 17 Den
Has Fireplace
Yes
Bedroom Description
1 Bedroom Down - Not Primary BR, Primary Bed - 1st Floor
Fireplace Description
Gaslog Fireplace
Exterior Features
Style
Traditional
Garage Spaces
3
Stories
2
Has a Pool
Yes
Is New Construction
No
Acre Range
1/4 Up to 1/2 Acre
Exterior
Back Yard, Back Yard Fenced, Covered Patio/Deck, Sprinkler System
Lot Description
Corner, Cul-De-Sac
Siding
Brick, Cement Board, Wood
Lot Size in Acres
0.285
Parking Description
Detached Garage
Lot Size in Sq. Ft.
12,421
Has Garage
Yes
Is One Story
No
School
School District
Fort Bend
Middle School
FORT SETTLEMENT MIDDLE SCHOOL
Elementary School
COMMONWEALTH ELEMENTARY SCHOOL
High School
CLEMENTS HIGH SCHOOL
Additional Information
Finance Available
Cash Sale, Conventional
Year Built
2001
Property Type
SFR
Status
Active
Property SubType
Single-Family
Similar Listings
Mortgage Calculator
$5,505
per month
30 Year Fixed. 3.52% Interest Rate.
Principal + Interest
$4,248
Monthly Tax
$982
Monthly Insurance
$275
yrs
%
$
$
Based on a fully amortized fixed rate loan. Ask your agent for the tax rates in your area. Insurance estimate is based on an average cost, your final premium cost will be determined by the type of coverage you select. This program only provides an estimate.
Schools
Walk Score
Real Estate IDX Powered by iHomefinder