
6318 GOODLOWE PARK, SUGAR LAND, TX 77479
Homes for sale in Sugar Land.
Homes for sale in 77479.
6318 Goodlowe Park
Sugar Land, TX 77479
List Price$890,000
Listing #48260685
5
Bedrooms
4 full, 1 partial
Bathrooms
4,274
Square Feet
House
Type
About This Property
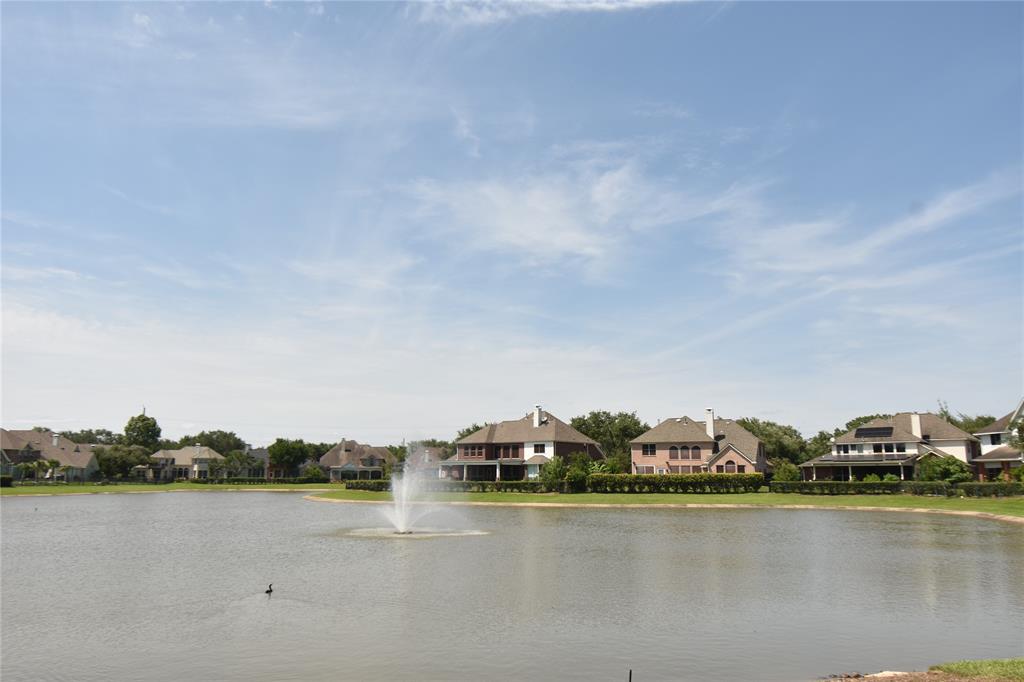
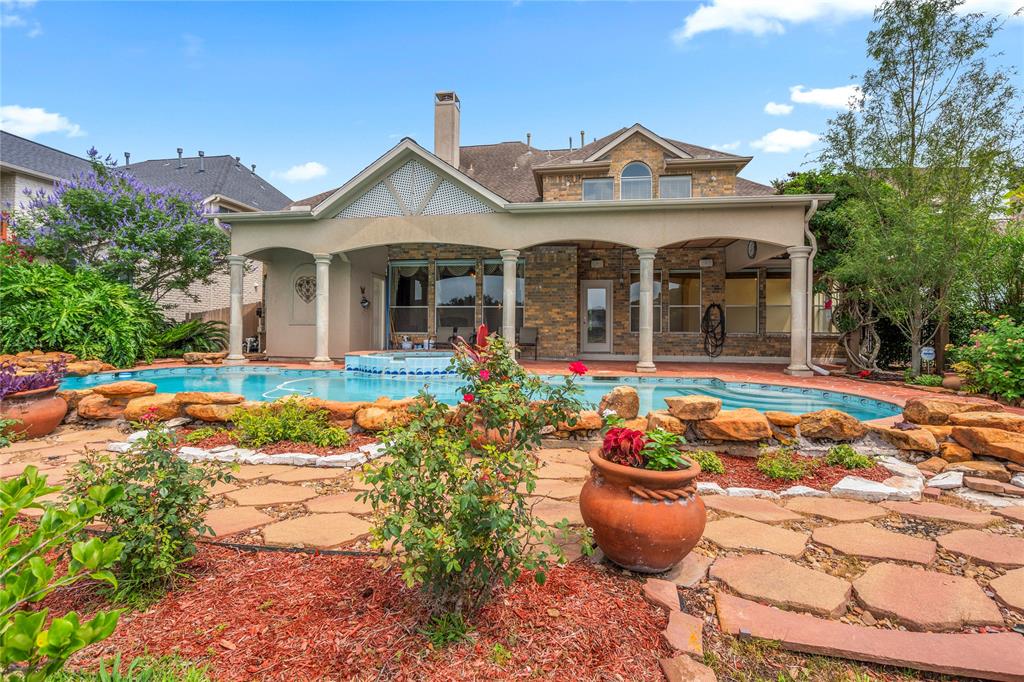
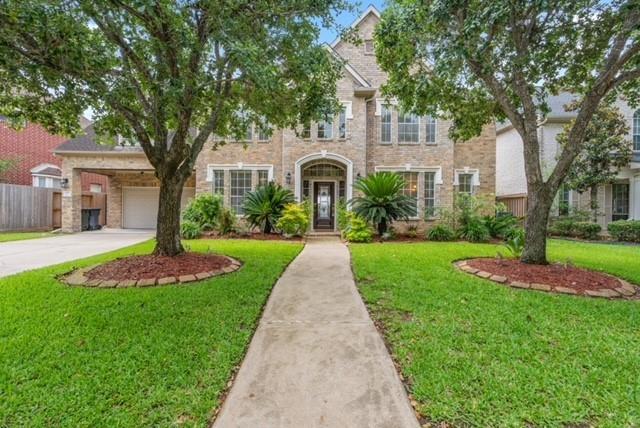
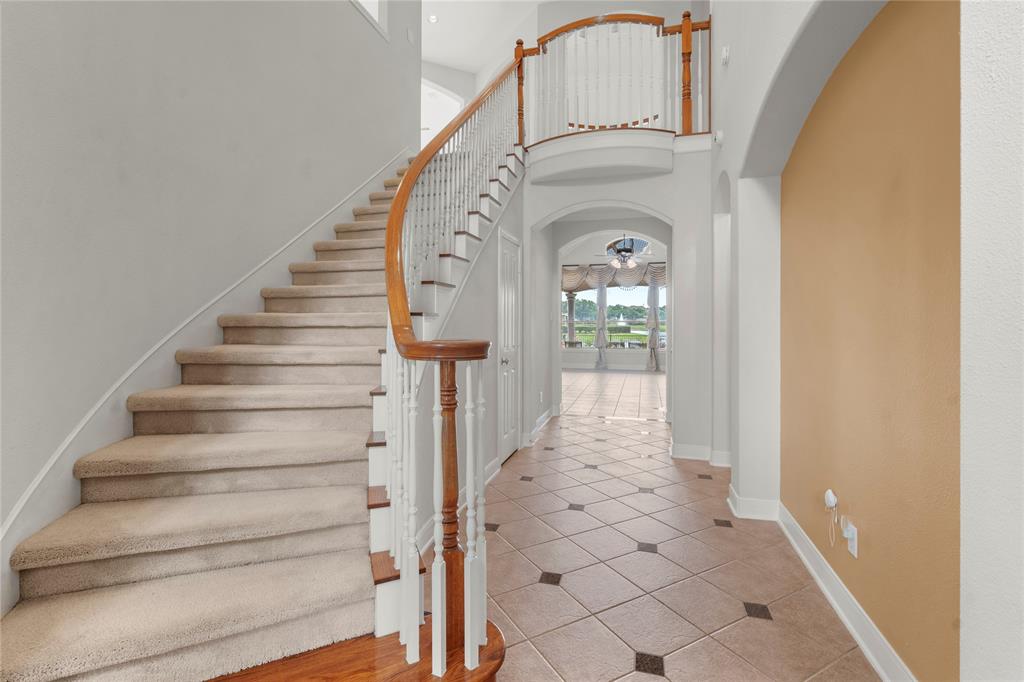
Absolutely STUNNING impeccably maintained LAKEFRONT "model quality" home w/ one of the BEST views of the lake that exists in the entire New Territory neighborhood! Features include a GOURMET island kitchen w/ upgraded Magma Gold granite counters, elaborate tile backsplash, new/recent kitchen appliances, butler's pantry, an added sunroom & so much more! Spacious open concept den w/ built-in entertainment center & bookcases & large picture windows looking out to a breathtaking view of the backyard w/ heated pool, spa & waterfall including a pool bathroom & covered patio overlooking a beautiful lake! Stupendous primary bedroom suite offers lighted crown molding, 12x9 sitting area, deluxe bathroom w/ his/her vanities & double closets. The formal living room/study has a high-end pool table w/ all the extras! A spacious upstairs game room w/ built-ins & an extra media/hobby room is a PLUS! This PRISTINE GEM offers SO MUCH, has GREAT FEATURES & will surely WOW you! "HOME SWEET HOME!"
Virtual Tour
Property Features
Location Information
County
Fort Bend
Geo Market Area
Sugar Land West
MLS Area
29
Subdivision
New Territory
Latitude
29.587483
Directions
SOUTH ON 59, EXIT UNIVERSITY BLVD & TURN RIGHT, LEFT ON NEW TERRITORY BLVD, LEFT ON HOMEWARD WAY, RIGHT ON ADOBE TRAILS, LEFT ON COOL WATER/DEW BRIDGE. CONTINUE ON DEW BRIDGE. LEFT ON KAYLEIGH. HOUSE STRAIGHT AHEAD.
Longitude
-95.668319
Master Planned Community
New Territory
Interior Features
Primary Bedroom on Main
Yes
Primary Bathroom Description
Full Secondary Bathroom Down, Half Bath, Hollywood Bath, Primary Bath: Double Sinks, Primary Bath: Jetted Tub, Primary Bath: Separate Shower, Secondary Bath(s): Double Sinks, Secondary Bath(s): Shower Only, Secondary Bath(s): Tub/Shower Combo
Total Rooms
13
1/2 Baths
1
Room Descriptions
Utility, 10x08 Breakfast, 11x07 Sunroom, 12x11 Bedroom, 13x11 Bedroom, 13x12 Dining Room, 13x12 Living Room, 14x12 Bedroom, 16x12 Bedroom, 16x14 Primary Bedroom, 17x11 Kitchen, 19x16 Game Room, 23x20 Den
Has Fireplace
Yes
Bedroom Description
Primary Bed - 1st Floor, Sitting Area
Fireplace Description
Gaslog Fireplace
Exterior Features
Style
Traditional
Has a Pool
Yes
Stories
2
Acre Range
0 Up To 1/4 Acre
Is New Construction
No
Lot Description
Waterfront
Exterior
Back Yard Fenced, Covered Patio/Deck, Spa/Hot Tub, Sprinkler System, Subdivision Tennis Court
Lot Size in Acres
0.2
Siding
Brick, Stucco
Lot Size in Sq. Ft.
8,720
Parking Description
Attached Garage
Has Waterfront
Yes
Has Garage
Yes
Is One Story
No
Garage Spaces
2
School
School District
Fort Bend
Middle School
SARTARTIA MIDDLE SCHOOL
Elementary School
WALKER STATION ELEMENTARY SCHOOL
High School
AUSTIN HIGH SCHOOL (FORT BEND)
Additional Information
Finance Available
Cash Sale, Conventional
Year Built
2000
Property Type
SFR
Status
Active
Property SubType
Single-Family
Similar Listings
Mortgage Calculator
$4,155
per month
30 Year Fixed. 3.52% Interest Rate.
Principal + Interest
$3,207
Monthly Tax
$741
Monthly Insurance
$207
yrs
%
$
$
Based on a fully amortized fixed rate loan. Ask your agent for the tax rates in your area. Insurance estimate is based on an average cost, your final premium cost will be determined by the type of coverage you select. This program only provides an estimate.
Schools
Walk Score
Real Estate IDX Powered by iHomefinder