
6731 SLATON FIELDS, CONVERSE, TX 78109
Homes for sale in Converse.
Homes for sale in 78109.
6731 Slaton Fields
Converse, TX 78109
List Price$1,750Rental



Listing #1896525
3
Bedrooms
2 full
Bathrooms
1,807
Square Feet
Rental
Type
About This Property
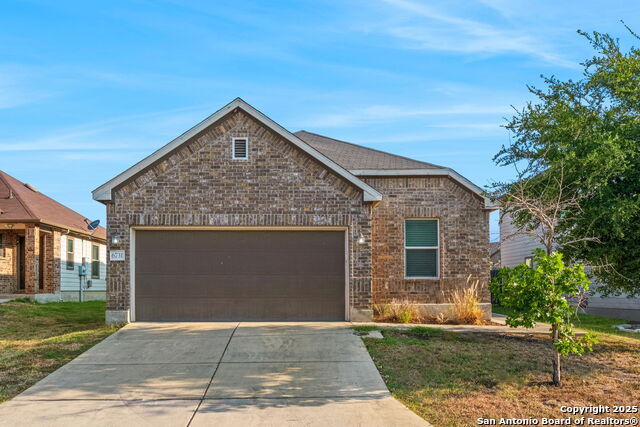
Welcome to this beautiful 3-bedroom, 2-bath home, ideally located just minutes from Randolph Air Force Base, Fort Sam Houston, BAMC, and Downtown San Antonio. The open-concept floor plan features a spacious kitchen with an island overlooking the large living and dining areas-perfect for entertaining or relaxing with family. Recessed lighting highlights the bright, airy space throughout. The generous Master Bedroom offers room for a sitting area, while the Master Bathroom includes a separate tiled shower and garden tub-ideal for unwinding after a long day. Two additional large bedrooms and a full bathroom are located on the opposite side of the home, offering privacy and comfort for family or guests. Step through the sliding glass doors to a covered patio and a large backyard, providing plenty of space for outdoor enjoyment. This home combines comfort, style, and convenience-schedule a tour today!
Listing Courtesy of Latrisa Wyatt, Keller Williams Legacy (210) 505-4244
Property Features
Location Information
County
Bexar
Subdivision
WINDFIELD UNIT1
MLS Area
1700
Interior Features
Room Dimensions
Dining: 11x9, Living: 16x15, Kitchen: 15x12, MasterBR: 21x14, BR2: 10x11
Heating
Central
Interior
One Living Area, Eat-In Kitchen, Two Eating Areas, Utility Room Inside, 1st Floor Lvl/No Steps, Open Floor Plan, Cable TV Available, High Speed Internet, All Bedrooms Downstairs, Laundry Main Level, Laundry Room, Walk in Closets, Attic - Radiant Barrier Decking
Heating Fuel
Electric
Master Bedroom Description
DownStairs, Walk-In Closet, Ceiling Fan, Full Bath
Cooling
One Central
Master Bathroom Description
Tub/Shower Separate, Double Vanity, Garden Tub
Floors
Carpeting, Ceramic Tile
Amenities
Clubhouse, Playground, Sports Court, Basketball Court
Exterior Features
Style
One Story
Water Supplier
SAWS
Foundation
Slab
Electric Supplier
CPS
Roof
Composition
Parking Description
Two Car Garage
Water / Sewer
Water System, Sewer System
Pool Description
None
Sewer Supplier
SAWS
Lot Description
0.138
School
School District
Judson
Jr. High School
Metzger
Elementary School
JAMES L MASTERS ELEMENTARY
High School
Wagner
Additional Information
Property Type
RNT
Fees Include
Ceiling Fans, Chandelier, Washer Connection, Dryer Connection, Cook Top, Microwave Oven, Disposal, Dishwasher, Water Softener (owned)
Year Built
2015
Miscellaneous
Owner-Manager
Status
Active
Similar Listings


Mortgage Calculator
$7
per month
30 Year Fixed. 3.52% Interest Rate.
Principal + Interest
$6
Monthly Tax
$1
Monthly Insurance
$0
yrs
%
$
$
Based on a fully amortized fixed rate loan. Ask your agent for the tax rates in your area. Insurance estimate is based on an average cost, your final premium cost will be determined by the type of coverage you select. This program only provides an estimate.
Schools
Walk Score
Real Estate IDX Powered by iHomefinder