
3619 DUNLAP FIELDS, CONVERSE, TX 78109
Homes for sale in Converse.
Homes for sale in 78109.
3619 Dunlap Fields
Converse, TX 78109
List Price$1,595Rental



Listing #1892364
3
Bedrooms
2 full, 1 partial
Bathrooms
1,950
Square Feet
Rental
Type
About This Property
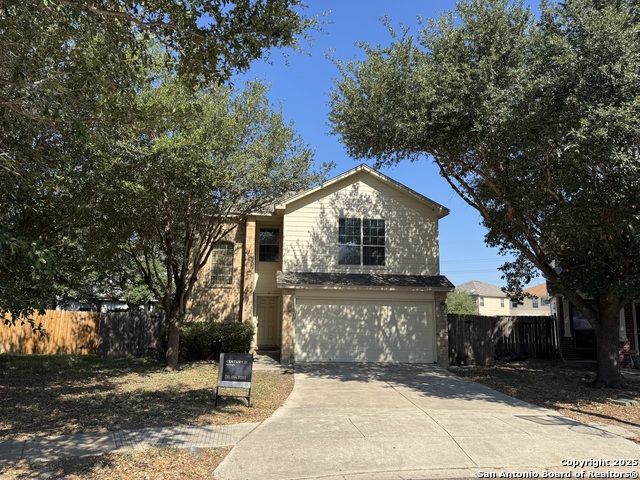
CUTE 2-STORY NESTLED ON A CUL-DE-SAC FEATURING AN ISLAND KITCHEN WITH STOVE/RANGE, DISHWASHER, MICROWAVE & REFRIGERATOR*2 LIVING AREAS W/ TILED FLOORING DOWN & LAMINATE UP*CEILING FANS*MASTER BATH HAS SEPARATE SHOWER & GARDEN TUB*WALK-IN CLOSET*COVERED PATIO*EASY ACCESS TO RANDOLPH AFB, FT. SAM, BAMC, & SHOPPING***REFRIGERATOR WAS LEFT BY A PREVIOUS TENANT***CAN BE REMOVED OR LEFT FOR NEW TENANT BUT WILL NOT BE REPAIRED OR REPLACED BY OWNER***$75 APP FEE PER PERSON NON REFUNDABLE*APP FEE, SEC DEPOSIT, FIRST MONTHS RENT, AND PET FEES MUST BE IN CERTIFIED FUNDS*LEASE MUST COMMENCE WITHIN 10 DAYS OF APPROVAL*PET RESTRICTIONS
Listing Courtesy of Jon Burroughs, Century 21 Burroughs (210) 654-8080
Property Features
Location Information
County
Bexar
MLS Area
1700
Map Code
585D7
Subdivision
WINDFIELD UNIT1
Interior Features
Room Dimensions
Dining: 9x13, Living: 16x24, Kitchen: 9x13, MasterBR: 14x15, BR2: 10x14, BR3: 10x14
Amenities
Playground
Interior
Two Living Area, Eat-In Kitchen, Island Kitchen, Walk-In Pantry, Game Room, Utility Room Inside, All Bedrooms Upstairs, Cable TV Available, Laundry Main Level, Walk in Closets
Heating
Central
Master Bedroom Description
Upstairs, Walk-In Closet, Ceiling Fan, Full Bath
Heating Fuel
Electric
Master Bathroom Description
Tub/Shower Separate, Double Vanity
Cooling
One Central
1/2 Baths
1
Floors
Carpeting, Ceramic Tile, Linoleum, Vinyl
Exterior Features
Style
Two Story, Traditional
Water Supplier
SAWS
Exterior
Patio Slab, Covered Patio, Privacy Fence, Double Pane Windows, Mature Trees
Electric Supplier
CPS
Foundation
Slab
Parking Description
Two Car Garage, Attached
Roof
Composition
Pool Description
None
Water / Sewer
Water System, Sewer System
Lot Description
0.11
Sewer Supplier
SAWS
School
School District
Judson
Jr. High School
Metzger
Elementary School
JAMES L MASTERS ELEMENTARY
High School
Wagner
Additional Information
Property Type
RNT
Fees Include
Ceiling Fans, Washer Connection, Dryer Connection, Microwave Oven, Stove/Range, Refrigerator, Disposal, Dishwasher, Ice Maker Connection, Smoke Alarm, Electric Water Heater, Carbon Monoxide Detector, City Garbage service
Year Built
2005
Miscellaneous
Broker-Manager
Status
Active
Similar Listings


Mortgage Calculator
$6
per month
30 Year Fixed. 3.52% Interest Rate.
Principal + Interest
$5
Monthly Tax
$1
Monthly Insurance
$0
yrs
%
$
$
Based on a fully amortized fixed rate loan. Ask your agent for the tax rates in your area. Insurance estimate is based on an average cost, your final premium cost will be determined by the type of coverage you select. This program only provides an estimate.
Schools
Walk Score
Real Estate IDX Powered by iHomefinder