
8923 CLOUDSTONE, CONVERSE, TX 78109
Homes for sale in Converse.
Homes for sale in 78109.
8923 Cloudstone
Converse, TX 78109
List Price$1,575Rental



Listing #1909634
4
Bedrooms
2 full, 1 partial
Bathrooms
2,278
Square Feet
Rental
Type
About This Property
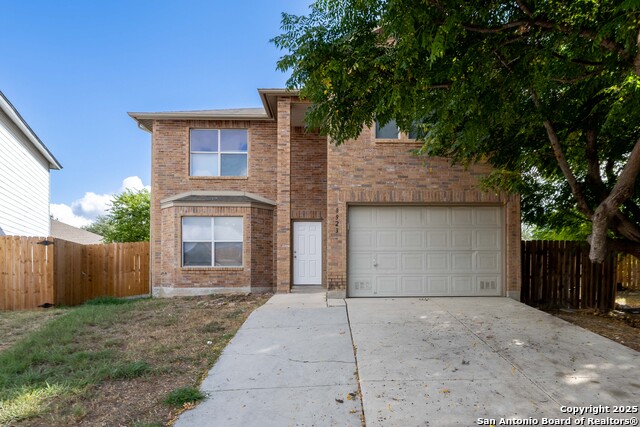
Welcome to 8923 Cloudstone Place, a charming and cozy rental home situated in the lively community of Converse, TX. With 2,278 square feet of spacious living, this home beautifully combines style and practicality, making it perfect for anyone looking for comfort and convenience. The home also features fresh paint and new flooring throughout.You'll love the four roomy bedrooms, offering plenty of space for family and friends to relax and recharge. Plus, with two full bathrooms and an extra half bath, everyone can have their own spot to get ready for the day. The home's well-thought-out layout makes it easy to move between rooms, perfect for hosting gatherings. Nestled in Converse, you're close to local amenities, shopping, and dining, making life here both easy and enjoyable. Discover the ideal mix of peace and modern living at 8923 Cloudstone Place. Don't miss out on the chance to call this beautiful property your next home sweet home! **All Hendricks Real Estate residents are enrolled in the Resident Benefits Package (RBP) for $49.95/month which includes liability insurance, HVAC air filter delivery (for applicable properties), move-in concierge service making utility connection and home service setup a breeze during your move-in, on-demand pest control, and much more! More details upon application.
Listing Courtesy of Cherie Larsen, Hendricks Real Estate (801) 244-6185
Property Features
Location Information
County
Bexar
Subdivision
DOVER
MLS Area
1700
Interior Features
Interior
Two Living Area, Eat-In Kitchen, Loft, All Bedrooms Upstairs, Laundry Lower Level, Laundry Room
Heating
Central, 1 Unit
Master Bedroom Description
Upstairs, Walk-In Closet, Ceiling Fan, Full Bath
Heating Fuel
Electric
Master Bathroom Description
Tub/Shower Combo, Single Vanity
Cooling
One Central
1/2 Baths
1
Floors
Vinyl
Amenities
None
Exterior Features
Style
Two Story, Traditional
Electric Supplier
CPS
Foundation
Slab
Parking Description
Two Car Garage
Roof
Composition
Pool Description
None
Water / Sewer
Water System, Sewer System, City
Lot Description
0.208
Water Supplier
SAWS
School
School District
Judson
Jr. High School
Judson Middle School
Elementary School
Converse
High School
Judson
Additional Information
Property Type
RNT
Fees Include
Ceiling Fans, Stove/Range, Refrigerator, Disposal, Dishwasher, Smoke Alarm
Year Built
2003
Miscellaneous
Broker-Manager
Status
Active
Similar Listings
Mortgage Calculator
$6
per month
30 Year Fixed. 3.52% Interest Rate.
Principal + Interest
$5
Monthly Tax
$1
Monthly Insurance
$0
yrs
%
$
$
Based on a fully amortized fixed rate loan. Ask your agent for the tax rates in your area. Insurance estimate is based on an average cost, your final premium cost will be determined by the type of coverage you select. This program only provides an estimate.
Schools
Walk Score

© 2025 LERA MLS. All rights reserved.
© 2025 LERA MLS. All rights reserved.
The data relating to real estate on this website comes in part from the Internet Data Exchange (IDX) Program of the LERA MLS. IDX information is provided exclusively for consumers' personal non-commercial use and may not be used for any purpose other than to identify prospective properties consumers may be interested in purchasing. All Information Is Deemed Reliable But Is Not Guaranteed Accurate.
LERA MLS data last updated at December 16, 2025, 4:45 AM CT
Real Estate IDX Powered by iHomefinder