
6802 HARBOR FIELDS, CONVERSE, TX 78109
Homes for sale in Converse.
Homes for sale in 78109.
6802 HARBOR FIELDS
Converse, TX 78109
List Price$1,700Rental


Listing #1883493
3
Bedrooms
2 full
Bathrooms
1,598
Square Feet
Rental
Type
About This Property
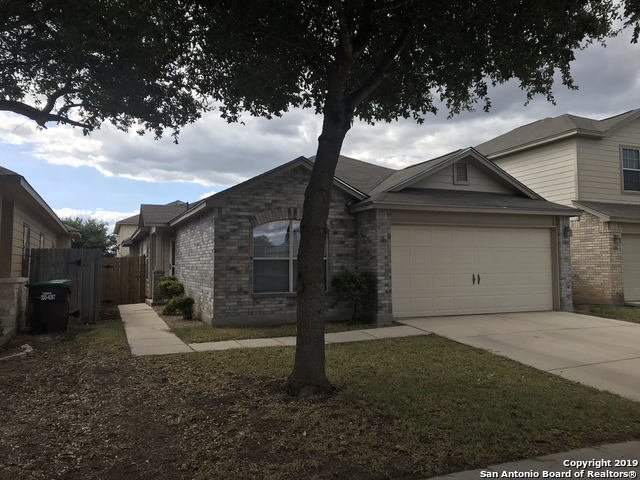
Beautifully Updated Rental Home in Prime Location! This well-maintained home offers modern updates, stylish finishes, and an unbeatable location! Recently painted throughout, it features new vinyl flooring that complements the elegant ceramic tile-no carpet anywhere in the home, making it ideal for easy upkeep and allergy-friendly living. The kitchen is a true highlight, complete with a newly resurfaced countertop for a solid-surface look and durability, plenty of cabinet space, a center island for casual dining or meal prep, and modern appliances including a smart stove, refrigerator, microwave, and dishwasher, all in great condition. The split master suite provides maximum privacy and comfort, with scenic views of the backyard and greenbelt. The master bathroom features a large garden tub, separate shower, double sinks, and a huge walk-in closet-perfect for relaxing and staying organized. High ceilings throughout the home add to the spacious feel, and the covered patio and private fenced backyard are perfect for morning coffee or evening gatherings. The attached two-car garage opens directly into the living space for added convenience. Located just minutes from major highways (I-10, Loop 1604, Loop 410), downtown San Antonio is only 20 minutes away, with Fort Sam Houston and SAMMC (formerly BAMC) less than 10 minutes away. You'll also enjoy walking distance access to Walmart, shops, and dining, plus proximity to schools.
Listing Courtesy of Nelson Torres, Believe Realty (210) 473-1945
Property Features
Location Information
County
Bexar
Subdivision
WINDFIELD UNIT1
MLS Area
1700
Interior Features
Room Dimensions
Living: 18x15, Kitchen: 16x15, MasterBR: 15x14, BR2: 11x10, BR3: 11x10
Heating
Central, Heat Pump
Interior
One Living Area, Liv/Din Combo, Eat-In Kitchen, Island Kitchen, Walk-In Pantry, Utility Room Inside, Secondary Bedroom Down, 1st Floor Lvl/No Steps, High Ceilings, Open Floor Plan, Cable TV Available, All Bedrooms Downstairs, Laundry Main Level, Laundry Room, Walk in Cl
Heating Fuel
Electric
Master Bedroom Description
Split, DownStairs, Walk-In Closet, Ceiling Fan, Full Bath
Cooling
One Central, Heat Pump
Master Bathroom Description
Tub/Shower Separate, Double Vanity, Garden Tub
Floors
Ceramic Tile, Vinyl
Amenities
Playground, Near Shopping, Sports Court, Basketball Court
Exterior Features
Style
One Story, Contemporary
Water Supplier
SAWS
Exterior
Patio Slab, Covered Patio, Privacy Fence, Double Pane Windows, Mature Trees
Electric Supplier
CPS
Foundation
Slab
Parking Description
Two Car Garage, Attached
Roof
Composition
Pool Description
None
Water / Sewer
Water System, Sewer System
Lot Description
0.158
Sewer Supplier
SAWS
School
School District
Judson
Jr. High School
Metzger
Elementary School
JAMES L MASTERS ELEMENTARY
High School
Wagner
Additional Information
Property Type
RNT
Fees Include
Ceiling Fans, Chandelier, Washer Connection, Dryer Connection, Self-Cleaning Oven, Microwave Oven, Stove/Range, Refrigerator, Disposal, Dishwasher, Ice Maker Connection, Vent Fan, Smoke Alarm, Security System (Owned), Electric Water Heater, Garage Door Opener, In Wall Pes
Year Built
2008
Miscellaneous
Broker-Manager, City Bus, Cluster Mail Box, School Bus
Status
New
Similar Listings


Mortgage Calculator
$7
per month
30 Year Fixed. 3.52% Interest Rate.
Principal + Interest
$6
Monthly Tax
$1
Monthly Insurance
$0
yrs
%
$
$
Based on a fully amortized fixed rate loan. Ask your agent for the tax rates in your area. Insurance estimate is based on an average cost, your final premium cost will be determined by the type of coverage you select. This program only provides an estimate.
Schools
Walk Score
Real Estate IDX Powered by iHomefinder