
6726 LOMA CORONA, SAN ANTONIO, TX 78233
Homes for sale in San Antonio.
Homes for sale in 78233.
6726 loma corona
San Antonio, TX 78233
List Price$237,990



Listing #1907006
3
Bedrooms
2 full
Bathrooms
1,524
Square Feet
House
Type
About This Property
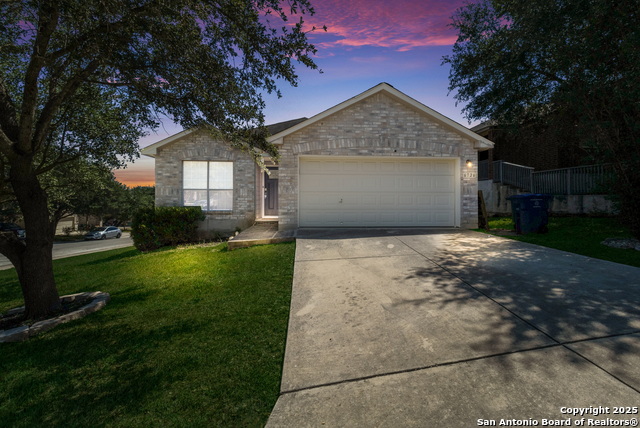
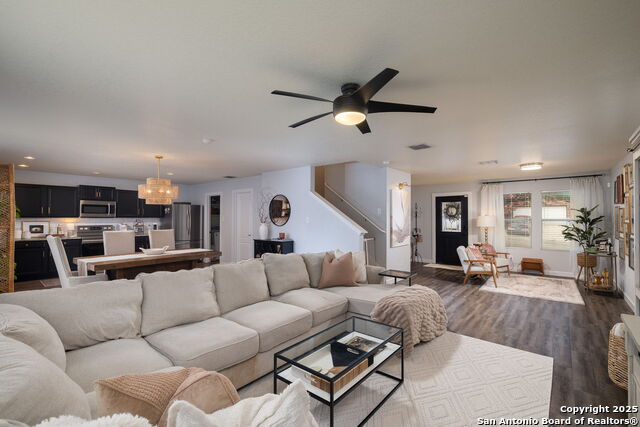
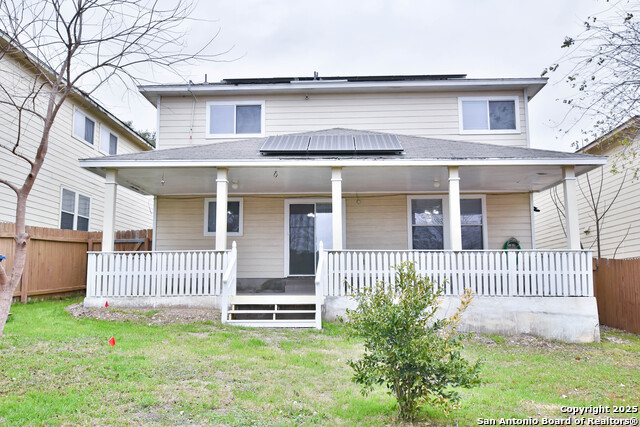
Nestled on a lovely corner lot in the ever-popular Lomas Verdes subdivision, this charming single-story home built in 2006 offers a comfortable and practical 1,524 sq ft of well-designed living space. With three bedrooms and two bathrooms, the home welcomes you with freshly painted, neutral-toned interiors and durable vinyl plank flooring throughout the main living areas, complemented by cozy carpeting in the bedrooms. The spacious, sunlit living room flows into a well-equipped kitchen boasting appliances, a dishwasher, and ample counter space-perfect for meals or entertaining. The primary suite is a standout, featuring generous proportions and a large closet that offers luxury and convenience. Outside, the corner lot showcases mature trees and a neat yard-ideal for outdoor gatherings or weekend relaxation. A two-car attached garage ensures parking and storage are taken care of, while the home's proximity to I-35, Loop 1604, IKEA, as well as Fort Sam Houston and Randolph AFB, make it an excellent choice for commuters and military members alike. All in all, this clean, move-in-ready home marries comfort, convenience, and desirable locale in one thoughtfully maintained package.
Listing Courtesy of Andrew Vidal, Levi Rodgers Real Estate Group (210) 331-7000
Property Features
Location Information
County
Bexar
MLS Area
1500
Neighborhood Amenities
Park/Playground
Subdivision
LOMA VISTA
Interior Features
Room Dimensions
Dining: 12x8, Living: 25x15, Kitchen: 12x8, MasterBR: 16x13, BR2: 14x12, BR3: 15x11
Fireplace Description
Not Applicable
Interior
One Living Area, Eat-In Kitchen, Open Floor Plan, Cable TV Available, High Speed Internet, Laundry Room, Walk in Closets
Heating
Central
Master Bedroom Description
Walk-In Closet, Ceiling Fan, Full Bath
Heating Fuel
Electric
Master Bathroom Description
Tub/Shower Combo, Double Vanity
Cooling
One Central
Has Dining Room
Yes
Floors
Carpeting, Vinyl
Has Family Room
Yes
Exterior Features
Style
One Story
Electric Supplier
CPS
Construction
Pre-Owned
Parking Description
Two Car Garage
Exterior
Patio Slab, Deck/Balcony, Privacy Fence
Has Garage
Yes
Manufacturer
Legacy Homes
Garage Spaces
2
Foundation
Slab
Pool/Spa Description
None
Roof
Composition
Lot Size
0.156
Water / Sewer
City
Lot Description
Corner, Mature Trees (ext feat), Sloping
Sewer Supplier
SAWS
Is One Story
Yes
Water Supplier
SAWS
School
School District
North East I.S.D.
Jr. High School
Wood
Elementary School
Woodstone
High School
Roosevelt
Additional Information
Proposed Terms
Conventional, FHA, VA, Cash, Assumption w/Qualifying
Is Short Sale
No
Property Type
SFR
HOA Fee
$165
Property SubType
Single Family Detached
HOA Frequency
Annually
Year Built
2006
Miscellaneous
Cluster Mail Box, As-Is
Status
Active
Similar Listings


Mortgage Calculator
$1,110
per month
30 Year Fixed. 3.52% Interest Rate.
Principal + Interest
$857
Monthly Tax
$198
Monthly Insurance
$55
yrs
%
$
$
Based on a fully amortized fixed rate loan. Ask your agent for the tax rates in your area. Insurance estimate is based on an average cost, your final premium cost will be determined by the type of coverage you select. This program only provides an estimate.
Schools
Walk Score
Real Estate IDX Powered by iHomefinder