
5603 NEEDVILLE, SAN ANTONIO, TX 78233
Homes for sale in San Antonio.
Homes for sale in 78233.
5603 Needville
San Antonio, TX 78233
List Price$260,000


Listing #1883050
3
Bedrooms
2 full, 1 partial
Bathrooms
2,118
Square Feet
House
Type
About This Property
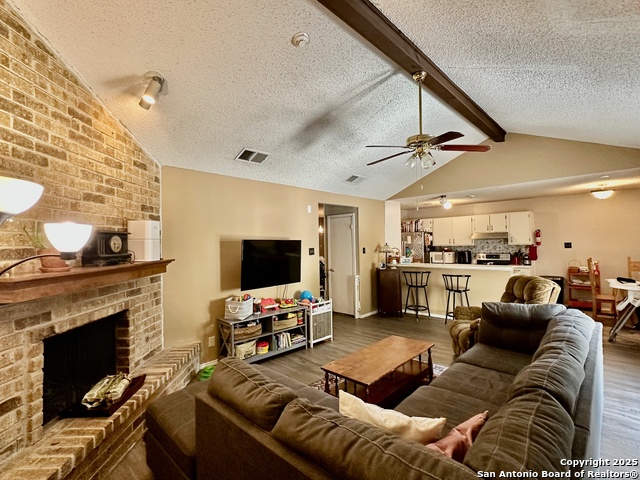
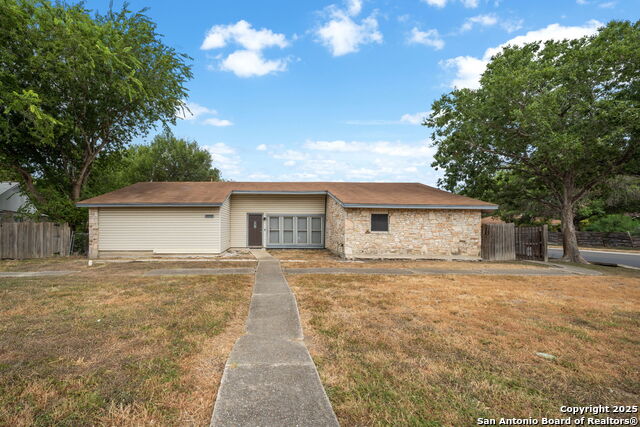
Welcome to your new, bright 3-bedroom, 2.5-bath home in the sought-after and quiet Woodstone neighborhood. This very well-kept home is ready to offer you wonderful memories. You have two living areas-one of which can be used as a versatile space for the kiddos, a separate sitting room, or an office. The main living room is spacious and features a gorgeous brick gas fireplace. The dining room is open to both the kitchen and living room, creating a perfect flow for entertaining. The kitchen includes brand new stainless steel appliances, custom countertops and cream-colored cabinets with brushed nickel handles. A new electric water heater adds comfort and efficiency to the home. The master bedroom is located upstairs, offering plenty of space and an updated full bath that's ready to be your own private retreat. The backyard is perfect for hosting family and friends with lots of space for the kids to run around and enjoy BBQs. Don't miss your opportunity to own this gem in a wonderful location-close to Randolph, I-35, shopping, entertainment, and restaurants
Listing Courtesy of Priscilla Flores-Reyes, Option One Real Estate (956) 926-9059
Property Features
Location Information
County
Bexar
MLS Area
1500
Neighborhood Amenities
Park/Playground
Subdivision
Woodstone
Interior Features
Room Dimensions
Dining: 13x11, Living: 12x14, Kitchen: 13x11, Family: 16x13, MasterBR: 15x12, BR2: 12x11, BR3: 13x11
Has Family Room
Yes
Interior
Two Living Area, Separate Dining Room, Eat-In Kitchen, Two Eating Areas, Utility Area in Garage, Converted Garage, Cable TV Available, High Speed Internet, Laundry Main Level, Laundry in Garage
Fireplace Description
One, Living Room, Gas, Stone/Rock/Brick
Master Bedroom Description
Upstairs, Multi-Closets, Ceiling Fan, Full Bath
Heating
Central
Master Bathroom Description
Tub/Shower Combo, Single Vanity
Heating Fuel
Natural Gas
1/2 Baths
1
Cooling
One Central
Has Dining Room
Yes
Floors
Carpeting, Ceramic Tile, Vinyl
Exterior Features
Style
Two Story, Traditional
Water Supplier
saws
Construction
Pre-Owned
Electric Supplier
cps
Exterior
Patio Slab, Privacy Fence, Double Pane Windows, Mature Trees, Storm Doors
Parking Description
One Car Garage, Attached
Manufacturer
Unknown
Has Garage
Yes
Foundation
Slab
Garage Spaces
1
Roof
Tile
Pool/Spa Description
None
Water / Sewer
Water System, Sewer System
Lot Size
0.16
Sewer Supplier
saws
Lot Description
Level
School
School District
North East I.S.D.
Jr. High School
Wood
Elementary School
Woodstone
High School
Madison
Additional Information
Proposed Terms
Conventional, FHA, VA, TX Vet, Cash, Investors OK
Year Built
1984
Property Type
SFR
Status
Active
Property SubType
Single Family Detached
Is Short Sale
No
Similar Listings
- ActiveVirtual Tour
$270,000
3 Beds
2 Baths
1,762 SqFt.
13934 Mission Valley
San Antonio, TX 78233
#1888397
House

Listing Courtesy of Courtenay Allison, Exquisite Properties, LLC [email protected]
- Active
$205,000
3 Beds
2 Baths
1,097 SqFt.
5410 Champions Hill
San Antonio, TX 78233
#1909029
House
Listing Courtesy of Kasondra Aguilar, Keller Williams Heritage [email protected]


Mortgage Calculator
$1,212
per month
30 Year Fixed. 3.52% Interest Rate.
Principal + Interest
$936
Monthly Tax
$216
Monthly Insurance
$60
yrs
%
$
$
Based on a fully amortized fixed rate loan. Ask your agent for the tax rates in your area. Insurance estimate is based on an average cost, your final premium cost will be determined by the type of coverage you select. This program only provides an estimate.
Schools
Walk Score
Real Estate IDX Powered by iHomefinder