
6706 MILLER SHADOW LANE, SUGAR LAND, TX 77479
Homes for sale in Sugar Land.
Homes for sale in 77479.
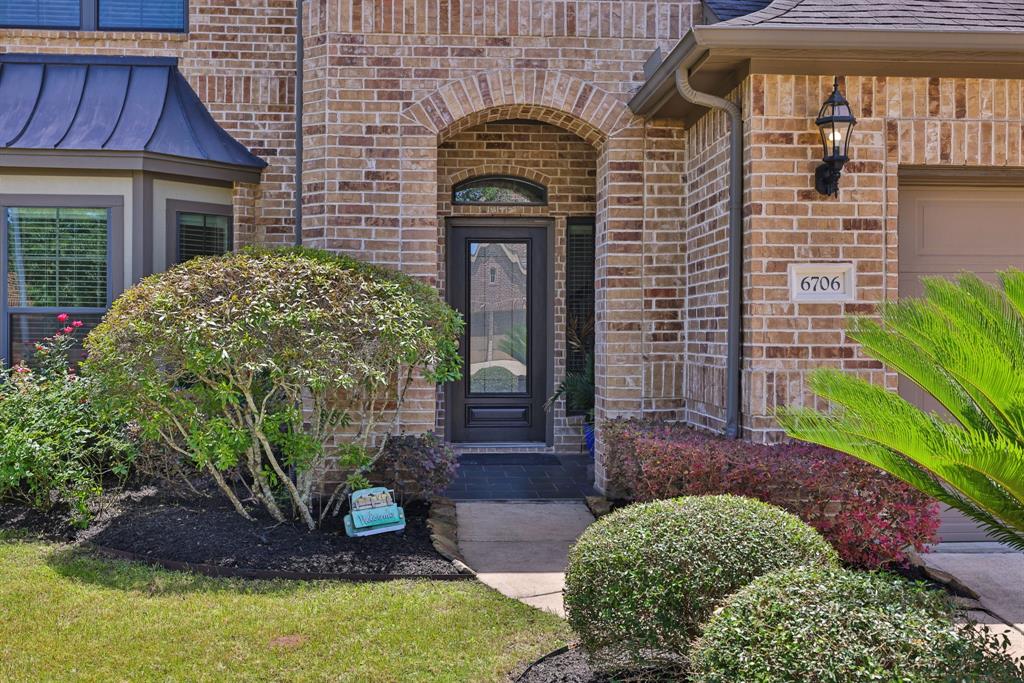
6706 Miller Shadow Lane
Sugar Land, TX 77479
List Price$568,000
Listing #89273166
4
Bedrooms
3 full, 1 partial
Bathrooms
3,107
Square Feet
House
Type
About This Property
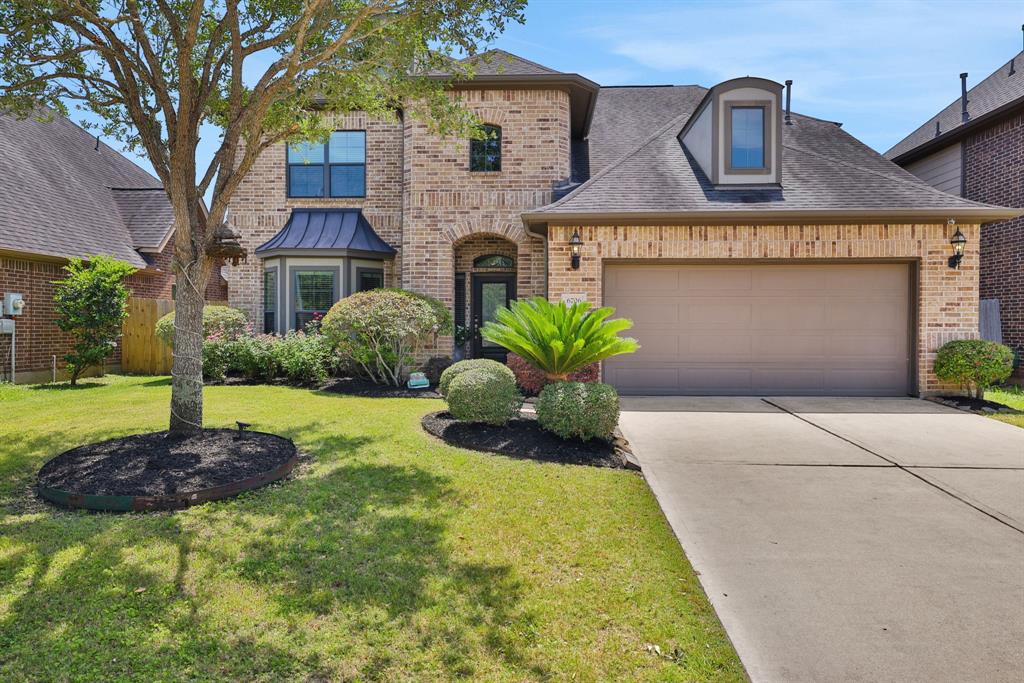
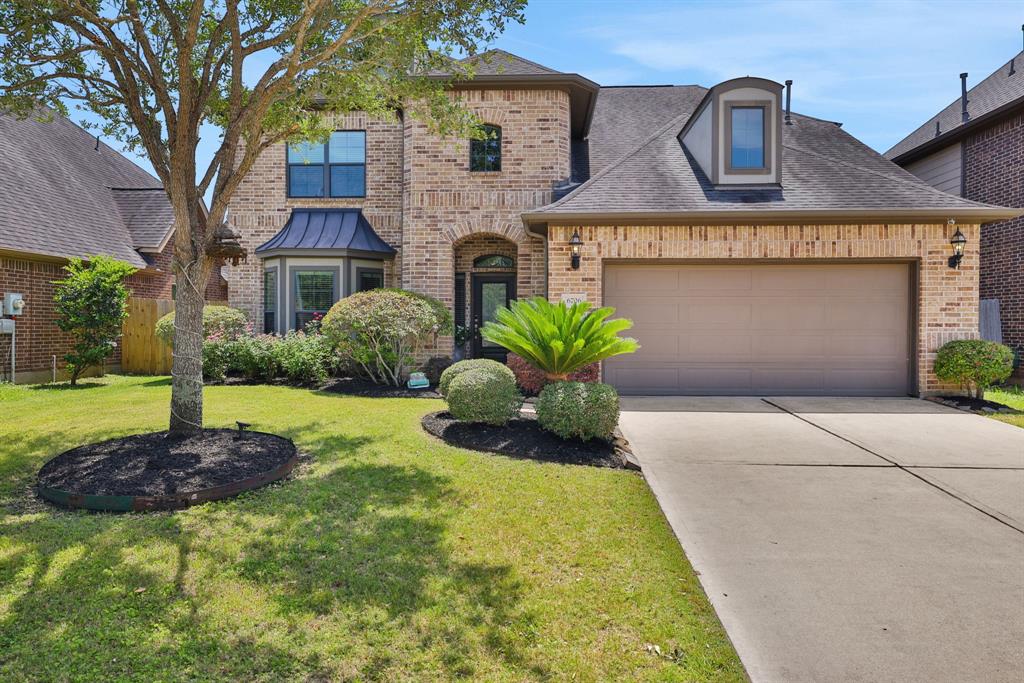
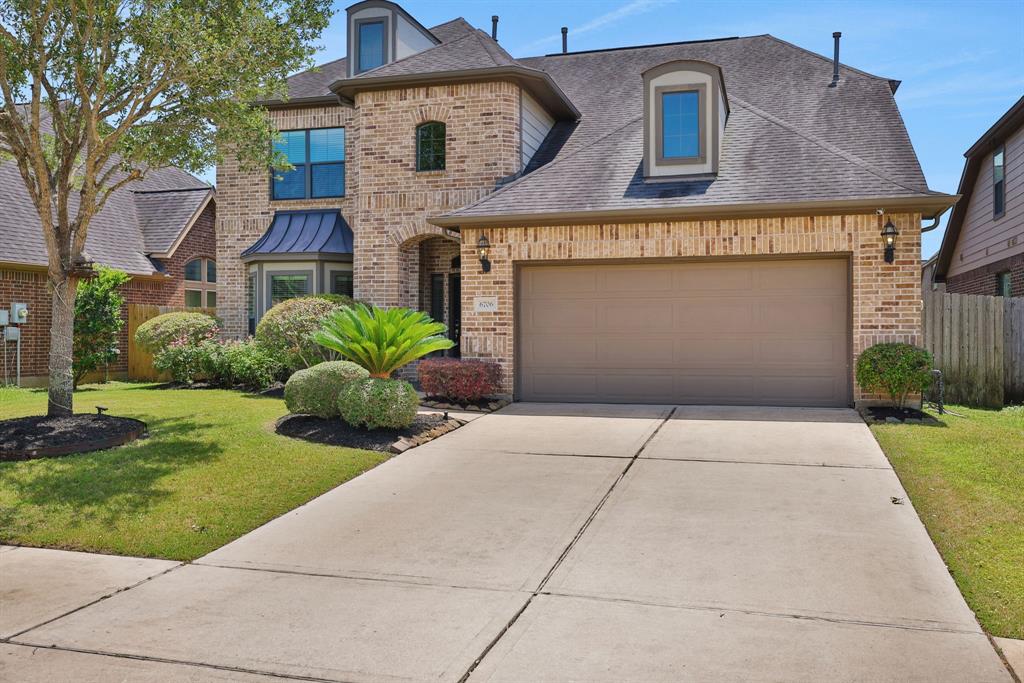
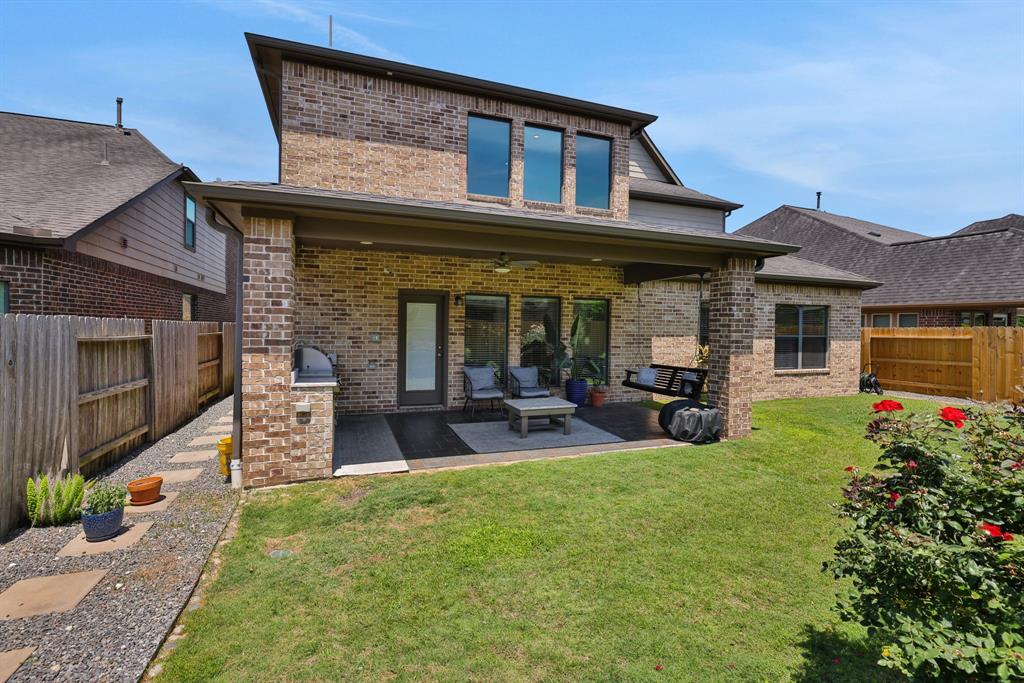
Beautifully updated home boasts 4 beds, 3.5 baths, home office, game room, and extended covered back patio. Primary suite located on 1st floor featuring spacious walk-in closet with recent custom built-ins and en-suite bath. Stunning kitchen with stainless steel appliances, Wolf custom cabinets, wine/beverage fridge and granite countertops with extended backsplash. Three secondary bedrooms located upstairs with handsomely sized game room and two additional full bathrooms. One of the secondary bedrooms has an en-suite full bath, perfect for guests. Additional upgrades include security cameras, water softener and reverse osmosis drinking system, utility room with custom built ins, new fence on TWO sides, and Martin Logan in-wall speakers. Enjoy the outdoors with your extended covered patio with full kitchen, swing and picturesque landscaping. Walking distance to neighborhood park, original owners and meticulously maintained! Schedule your showing today!
Property Features
Location Information
County
Fort Bend
Geo Market Area
Sugar Land South
MLS Area
29
Subdivision
Millwood At Riverstone Sec 3
Latitude
29.526296
Directions
From 59 S, take a left on University Blvd then right on LJ Parkway. Right on Sienna Springs, right on Montcliff Bend Ln, and then right onto Miller Shadow. House is on the left.
Longitude
-95.564419
Master Planned Community
Riverstone
Interior Features
Primary Bedroom on Main
Yes
Primary Bathroom Description
Half Bath, Primary Bath: Double Sinks, Primary Bath: Separate Shower, Secondary Bath(s): Tub/Shower Combo
Total Rooms
14
1/2 Baths
1
Room Descriptions
Bath, Bath, Bath, Dining Room, Exterior Porch/Balcony, Game Room, Home Office/Study, Kitchen, Living Room, Primary Bath, 12x10 Bedroom, 14x11 Bedroom, 14x12 Bedroom, 16x16 Primary Bedroom
Has Fireplace
Yes
Bedroom Description
En-Suite Bath, Primary Bed - 1st Floor, Walk-In Closet
Fireplace Description
Gaslog Fireplace
Exterior Features
Style
Traditional
Garage Spaces
2
Stories
2
Has a Pool
No
Is New Construction
No
Acre Range
0 Up To 1/4 Acre
Exterior
Back Yard Fenced, Covered Patio/Deck, Exterior Gas Connection, Outdoor Kitchen, Sprinkler System
Lot Description
Subdivision Lot
Siding
Brick
Lot Size in Acres
0.145
Parking Description
Attached Garage
Lot Size in Sq. Ft.
6,325
Has Garage
Yes
Is One Story
No
School
School District
Fort Bend
Middle School
FIRST COLONY MIDDLE SCHOOL
Elementary School
SONAL BHUCHAR ELEMENTARY
High School
ELKINS HIGH SCHOOL
Additional Information
Finance Available
Cash Sale, Conventional, FHA, VA
Year Built
2014
Property Type
SFR
Status
Option Pending
Property SubType
Single-Family
Similar Listings
Mortgage Calculator
$2,651
per month
30 Year Fixed. 3.52% Interest Rate.
Principal + Interest
$2,046
Monthly Tax
$473
Monthly Insurance
$132
yrs
%
$
$
Based on a fully amortized fixed rate loan. Ask your agent for the tax rates in your area. Insurance estimate is based on an average cost, your final premium cost will be determined by the type of coverage you select. This program only provides an estimate.
Schools
Walk Score
Real Estate IDX Powered by iHomefinder