
4603 TAMARA HEIGHTS LANE, SUGAR LAND, TX 77479
Homes for sale in Sugar Land.
Homes for sale in 77479.
4603 Tamara Heights Lane
Sugar Land, TX 77479
List Price$644,000
Listing #72843688
4
Bedrooms
3 full, 1 partial
Bathrooms
3,254
Square Feet
House
Type
About This Property
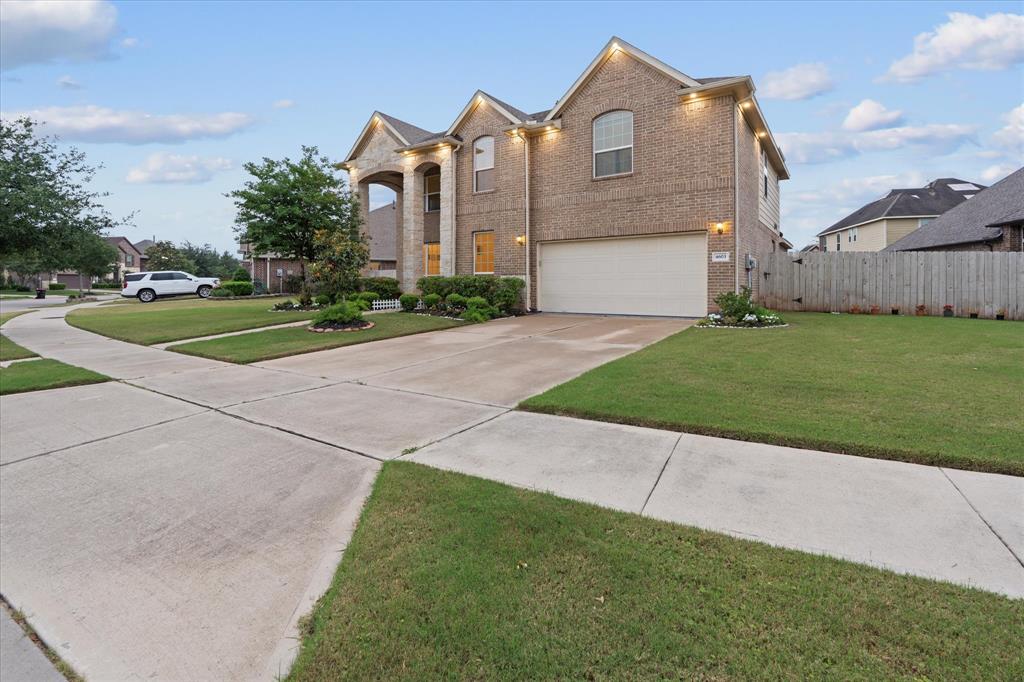
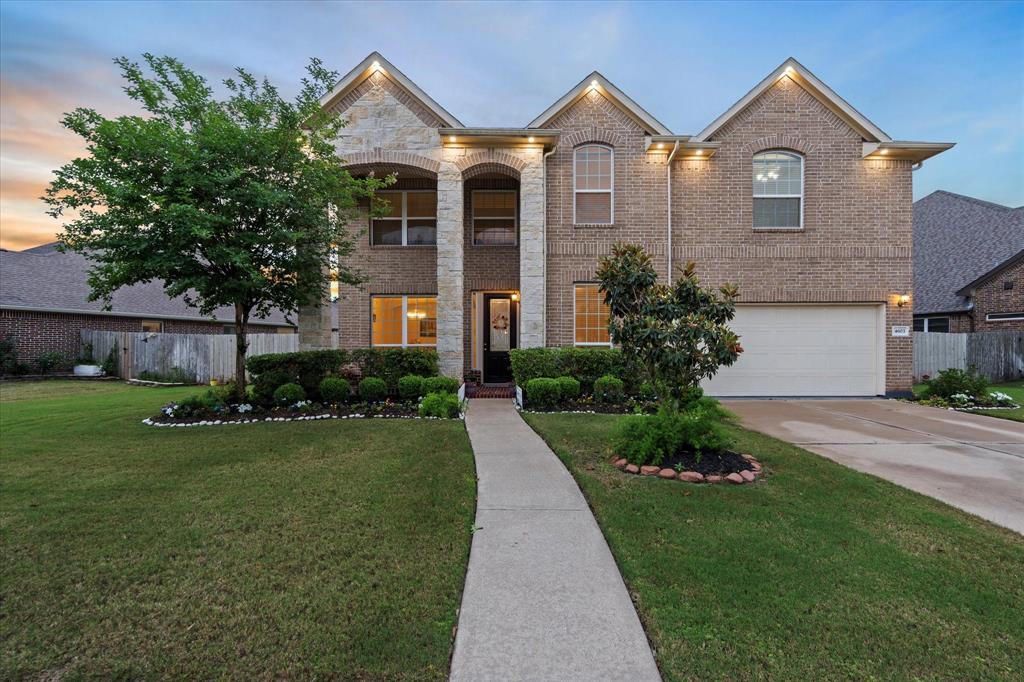
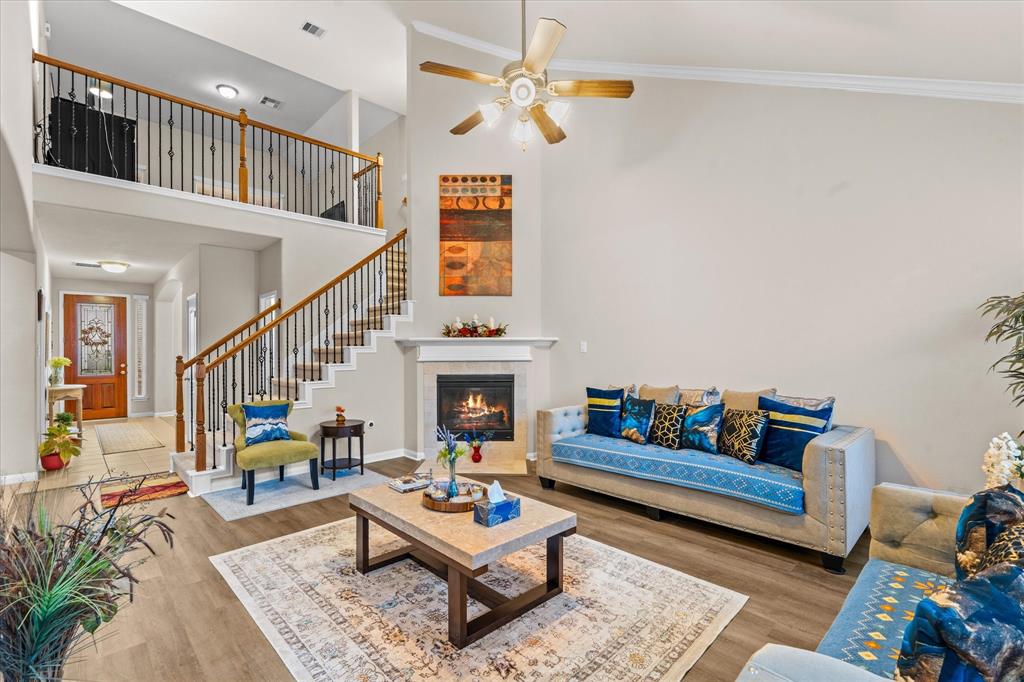
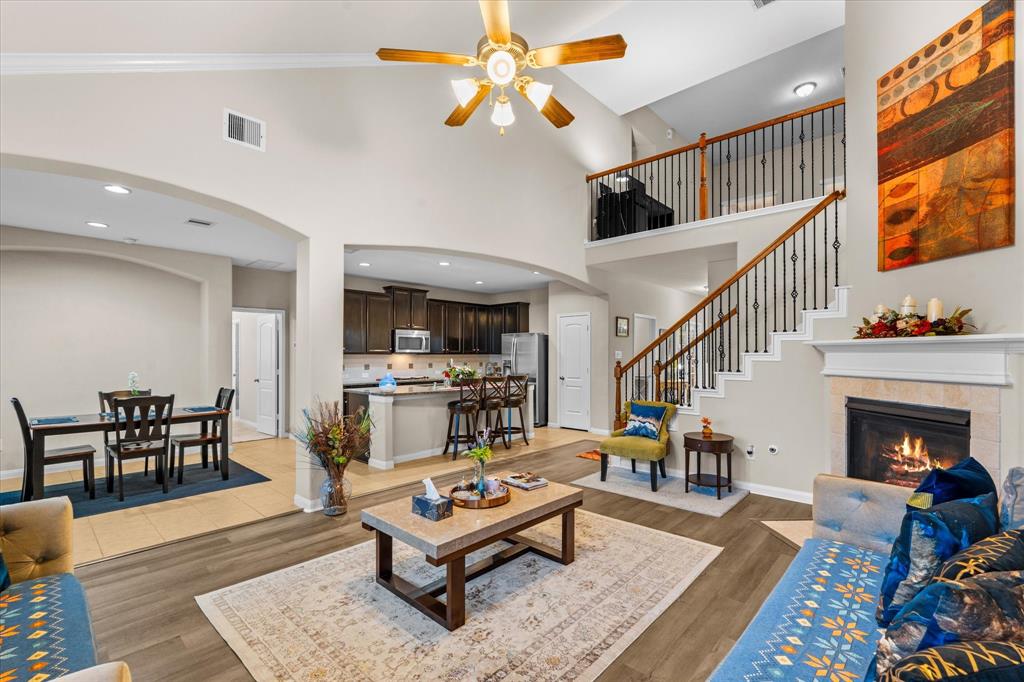
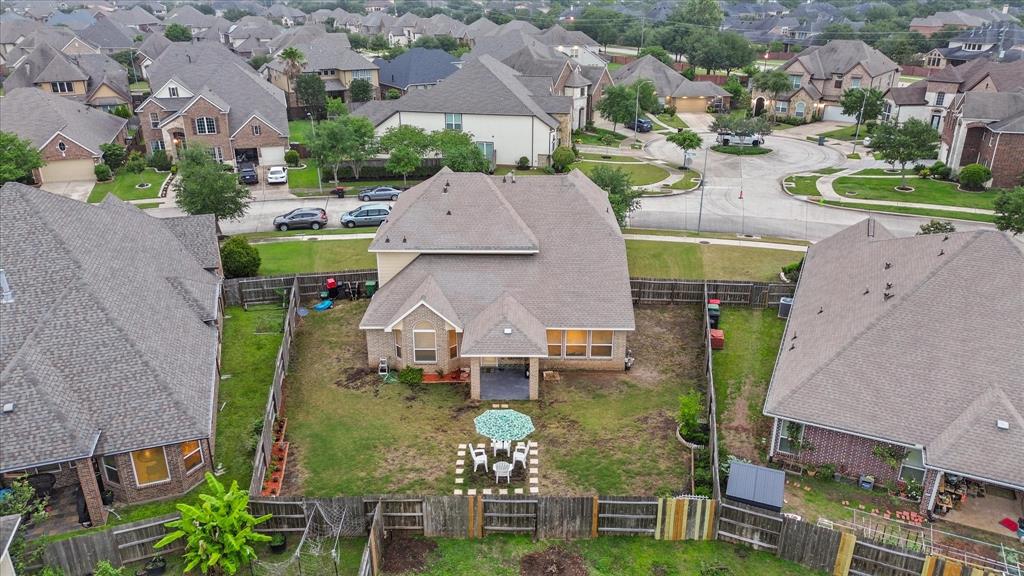
This stunning 2-story home truly has it all and is zoned to top-rated schools in the highly sought-after Riverstone community of Sugar Land. Boasting 4 spacious bedrooms, 3.5 bathrooms, a private office, game room, and media room, this home offers an ideal layout for comfort and entertainment. Soaring ceilings in the living room create an open and airy feel, while the first-floor primary suite features a beautifully renovated walk-in shower. Upstairs, you'll find a game room, media room, and three additional bedrooms--one of which includes its own ensuite bath, perfect as a second primary or guest suite. Enjoy the oversized front and back yards, offering rare space and privacy on this block. Surrounded by scenic lakes and a peaceful suburban setting, you'll love coming home to this tranquil retreat. Easy access to Hwy 6 and Hwy 59, Hwy 99, Fort Bend Hwy and just minutes from premier shopping, dining, and entertainment. This is the perfect blend of luxury, location, and lifestyle!
Property Features
Location Information
County
Fort Bend
Geo Market Area
Sugar Land South
MLS Area
29
Subdivision
Auburn Manor At Riverstone Sec 2
Latitude
29.540293
Directions
Take Hwy. 6 South, right on University, left on LJ Parkway, right on Winding Waters, left on Lake Riverstone Dr, Right on Rippling Meadows, Right on Tamara Heights and house will be on the left.
Longitude
-95.583146
Master Planned Community
Riverstone
Interior Features
Primary Bedroom on Main
Yes
Primary Bathroom Description
Half Bath, Primary Bath: Double Sinks, Primary Bath: Separate Shower, Primary Bath: Soaking Tub, Secondary Bath(s): Tub/Shower Combo, Vanity Area
Total Rooms
4
1/2 Baths
1
Room Descriptions
12x15 Bedroom, 13x15 Bedroom, 14x12 Bedroom, 16x15 Primary Bedroom
Has Fireplace
Yes
Bedroom Description
En-Suite Bath, Primary Bed - 1st Floor, Walk-In Closet
Fireplace Description
Gas Connections
Exterior Features
Style
Traditional
Garage Spaces
2
Stories
2
Has a Pool
No
Is New Construction
No
Acre Range
0 Up To 1/4 Acre
Exterior
Back Yard, Back Yard Fenced, Fully Fenced, Porch, Side Yard, Sprinkler System
Lot Description
Subdivision Lot
Siding
Brick, Cement Board, Stone
Lot Size in Acres
0.219
Parking Description
Attached Garage
Lot Size in Sq. Ft.
9,547
Has Garage
Yes
Is One Story
No
School
School District
Fort Bend
Middle School
FORT SETTLEMENT MIDDLE SCHOOL
Elementary School
SULLIVAN ELEMENTARY SCHOOL (FORT BEND)
High School
ELKINS HIGH SCHOOL
Additional Information
Finance Available
Cash Sale, Conventional, VA
Year Built
2013
Property Type
SFR
Status
Active
Property SubType
Single-Family
Similar Listings
Mortgage Calculator
$3,006
per month
30 Year Fixed. 3.52% Interest Rate.
Principal + Interest
$2,320
Monthly Tax
$536
Monthly Insurance
$150
yrs
%
$
$
Based on a fully amortized fixed rate loan. Ask your agent for the tax rates in your area. Insurance estimate is based on an average cost, your final premium cost will be determined by the type of coverage you select. This program only provides an estimate.
Schools
Walk Score
Real Estate IDX Powered by iHomefinder