
3911 FALLSBROOK COURT, SUGAR LAND, TX 77479
Homes for sale in Sugar Land.
Homes for sale in 77479.
3911 Fallsbrook Court
Sugar Land, TX 77479
List Price$489,600
Listing #96943082
4
Bedrooms
3 full, 1 partial
Bathrooms
2,549
Square Feet
House
Type
About This Property
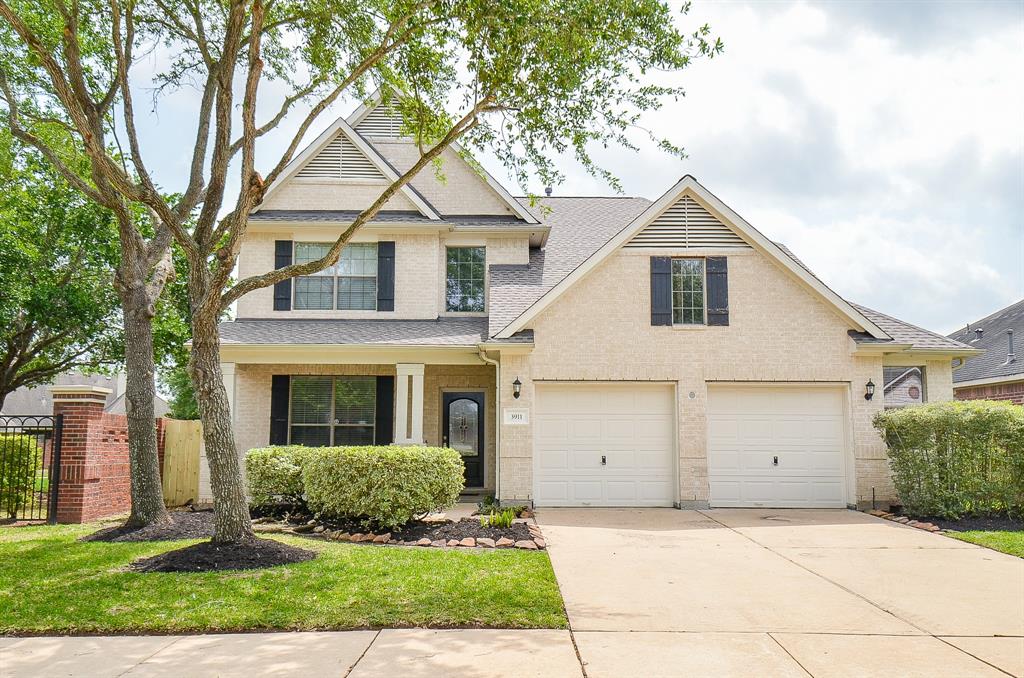
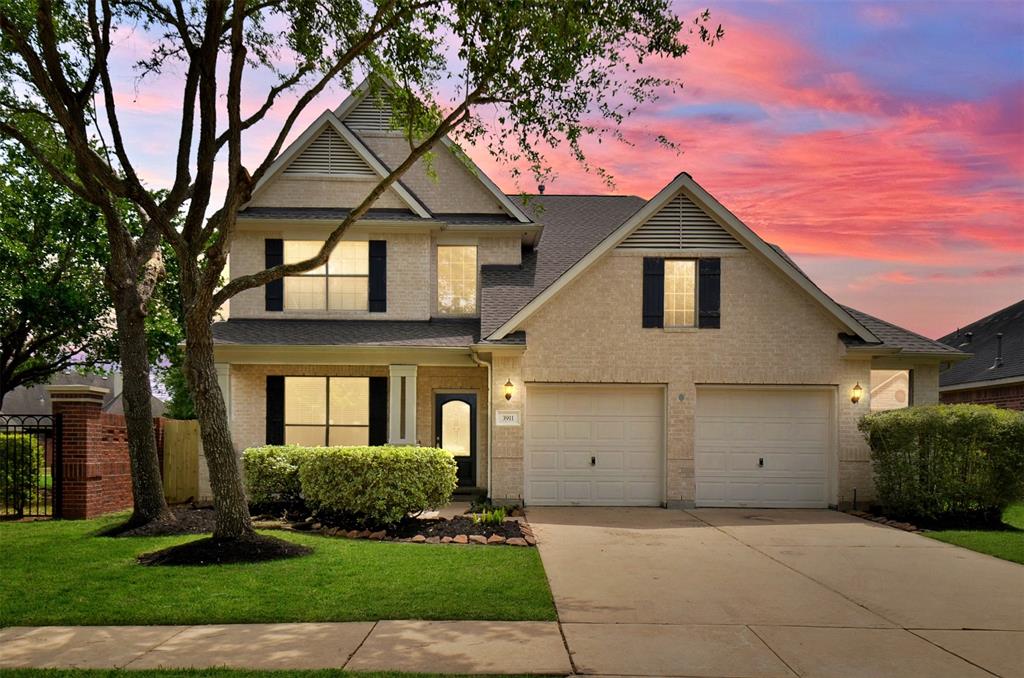

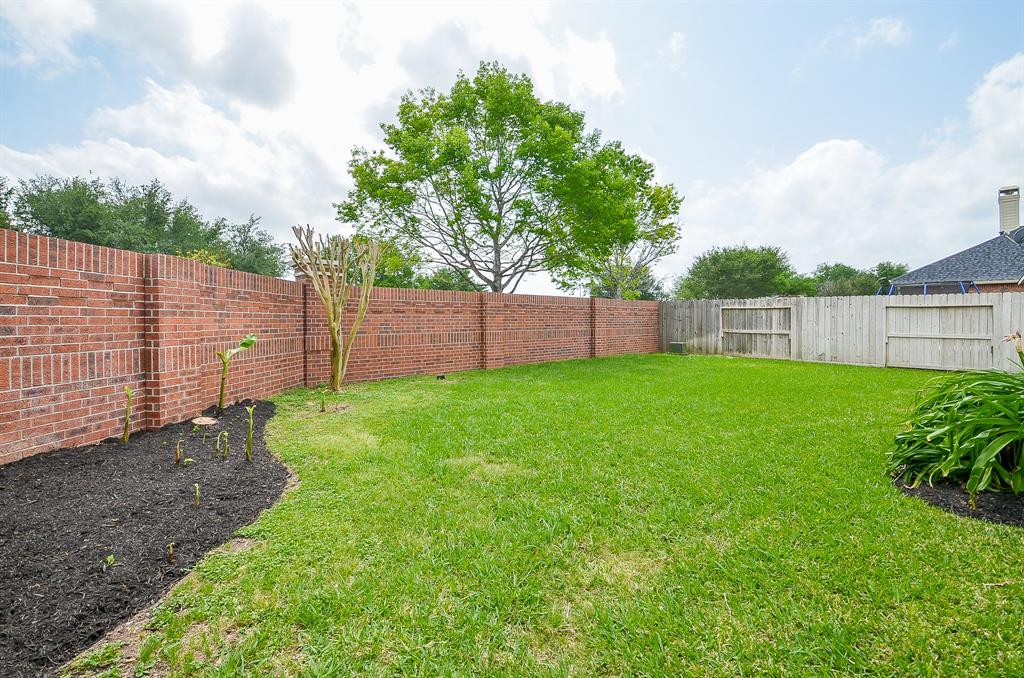
WELCOME TO THIS UPDATED NEWMARK MODEL PLAN IN CREEKSTONE VILLAGE @ RIVERSTONE--4 BEDS,3 & HALF BATHS, TWO-STORY HIGH-CEILING ENTRY & DEN. FRESHLY PAINTED INTERIOR WITH TRENDY LIGHT GRAY TONE (MARCH/2025). NO CARPET THROUGHOUT--LAMINATE WOOD FLOOR IN MAJOR LIVING AREA, SOLID WOOD STAIR WAY, TILE FLOORING IN KITCHEN AND ALL WET AREA. GOURMET KITCHEN WITH GRANITE COUNTERTOP, NEW DISH WASHER, NEW COOK RANGE (MARCH/2025). NEW ROOF(MARCH/25/2025), WATER HEATER (NOV/2024), UPSTAIRS HVAC SYSTEM (JULY/2023). NEW LIGHTINGS, MIRRIORS IN 3.5 BATHS, NEW SHOWER HEADS IN MASTER AND UPSTAIRS HALL BATH. NEW TOILET IN POWDER RM AND MASTER BATH. NEW CEILING FAN IN MASTER BED.(MARCH/2025) WATERSOFTNER AND IRRIGATION SYSTEM PROVIDES THE PEACE OF MIND AND EASY MAINTENACE. TWO CAR GARAGE WITH ADDITIONAL 5'BAY SPACE FOR STORAGE OR WORK SHOP. ZONED TO FORT BEND EXCELLENT SCHOOLS. CLOSE TO EVERYWHERE. A MUST SEE.
Property Features
Location Information
County
Fort Bend
Geo Market Area
Sugar Land South
LegalSubdivision
CREEKSTONE VILLAGE AT RIVERSTONE
Subdivision
RIVERSTONE
MLS Area
29
Directions
HWY 6 SOUTH, PASS FM1092, TURN RIGHT ON OILFIELD , LEFT ON CREEKSTONE VILLAGE DR, RIGHT ON TURTLE SPRINGS LN, RIGHT ON PEBBLE BLUFF LN, RIGHT ON FALLSBROOK CT, PROPERTY ON THE RIGHT HAND SIDE.
Latitude
29.549196
Master Planned Community
Riverstone
Longitude
-95.566517
Interior Features
Primary Bedroom on Main
Yes
Primary Bathroom Description
Primary Bath: Double Sinks, Primary Bath: Separate Shower, Primary Bath: Soaking Tub
Total Rooms
9
1/2 Baths
1
Room Descriptions
Breakfast Room, Family Room, Formal Dining, Gameroom Up
Has Fireplace
Yes
Bedroom Description
All Bedrooms Up, Primary Bed - 1st Floor
Fireplace Description
Gas Connections
Exterior Features
Style
Traditional
Garage Spaces
2
Stories
2
Has a Pool
No
Is New Construction
No
Acre Range
0 Up To 1/4 Acre
Exterior
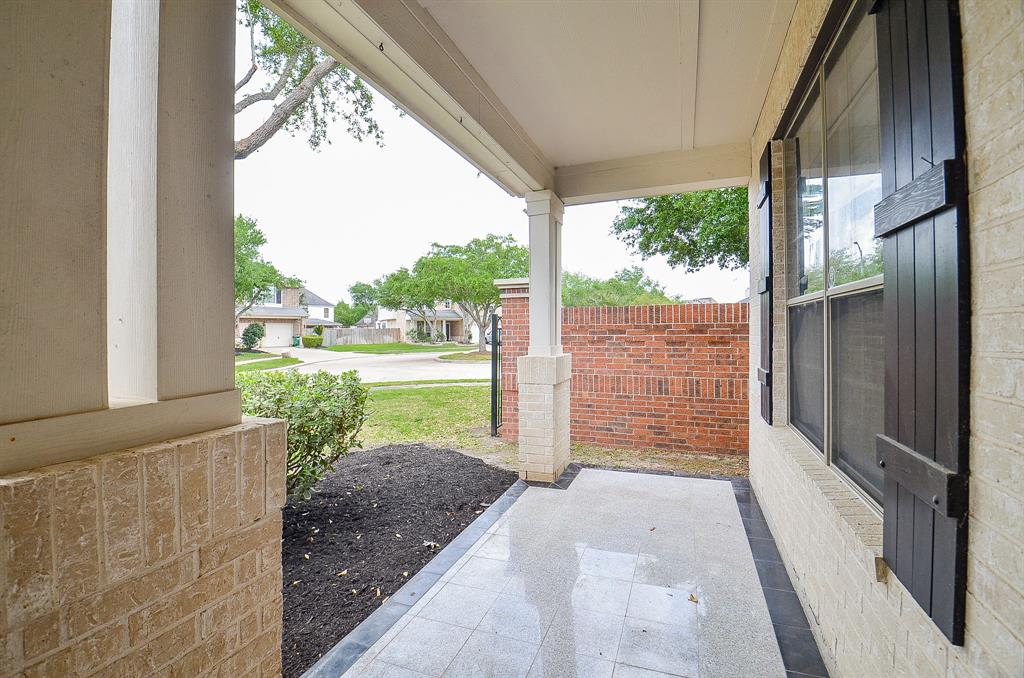
Covered Patio/Deck, Fully Fenced, Porch, Sprinkler System
Lot Description
Cul-De-Sac
Siding
Brick
Lot Size in Acres
0
Parking Description
Attached/Detached Garage
Lot Size in Sq. Ft.
6,333
Has Garage
Yes
Is One Story
No
School
School District
Fort Bend
Middle School
FIRST COLONY MIDDLE SCHOOL
Elementary School
SONAL BHUCHAR ELEMENTARY
High School
ELKINS HIGH SCHOOL
Additional Information
Finance Available
Cash Sale, Conventional
Year Built
2007
Property Type
SFR
Status
Active
Property SubType
Single-Family
Similar Listings
Mortgage Calculator
$2,286
per month
30 Year Fixed. 3.52% Interest Rate.
Principal + Interest
$1,764
Monthly Tax
$408
Monthly Insurance
$114
yrs
%
$
$
Based on a fully amortized fixed rate loan. Ask your agent for the tax rates in your area. Insurance estimate is based on an average cost, your final premium cost will be determined by the type of coverage you select. This program only provides an estimate.
Schools
Walk Score
Real Estate IDX Powered by iHomefinder