
5530 RIVERSTONE CROSSING DRIVE, SUGAR LAND, TX 77479
Homes for sale in Sugar Land.
Homes for sale in 77479.
5530 Riverstone Crossing Drive
Sugar Land, TX 77479
List Price$650,000
Listing #83188309
4
Bedrooms
3 full, 1 partial
Bathrooms
3,894
Square Feet
House
Type
About This Property
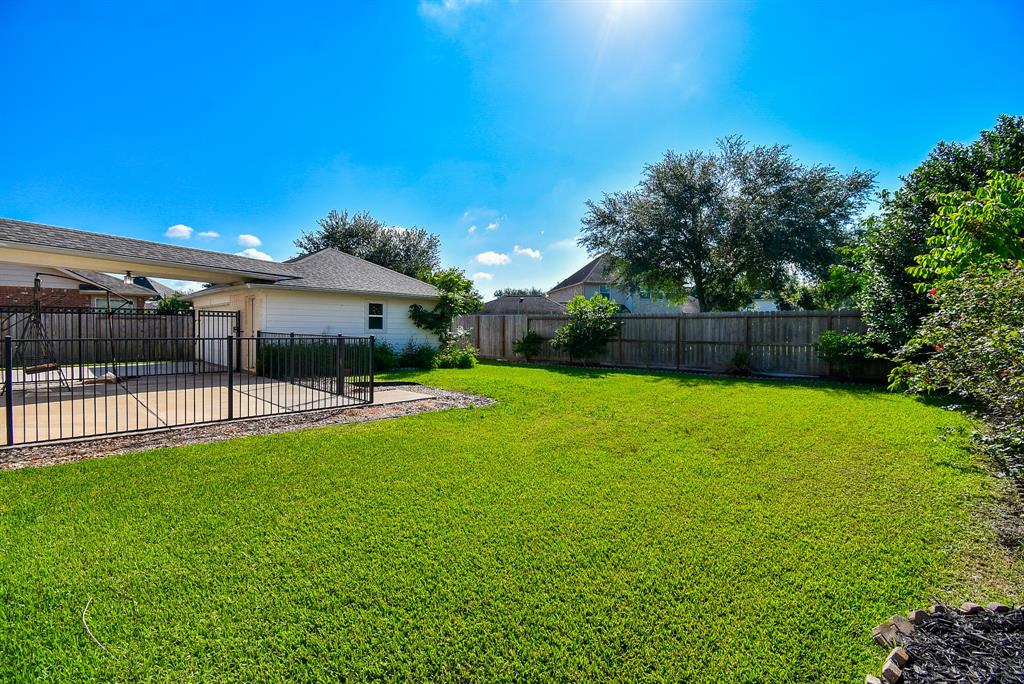
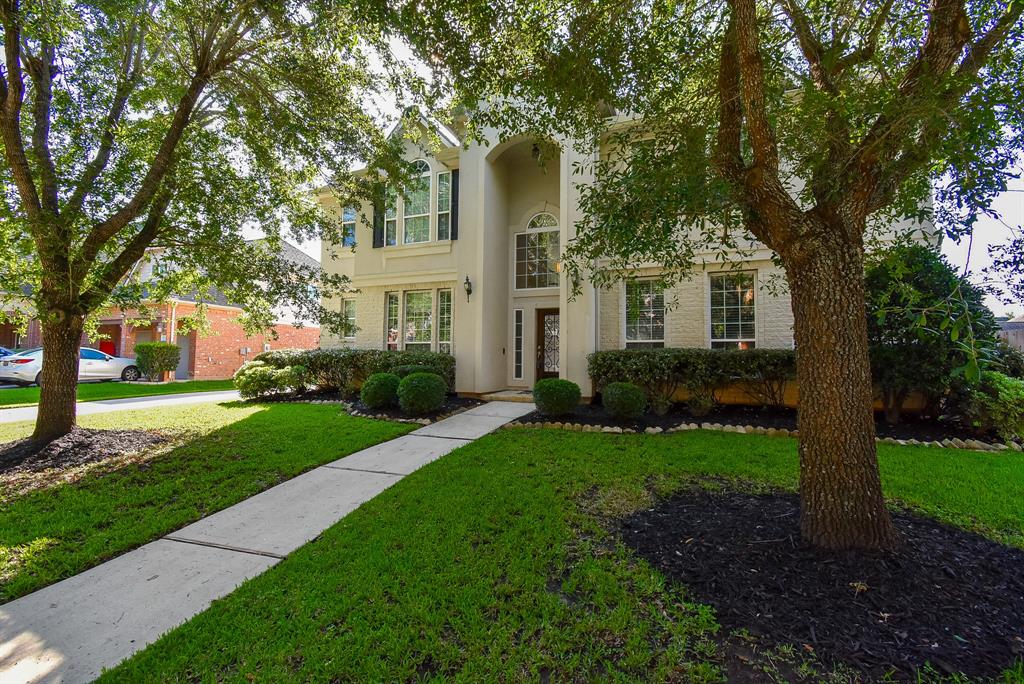
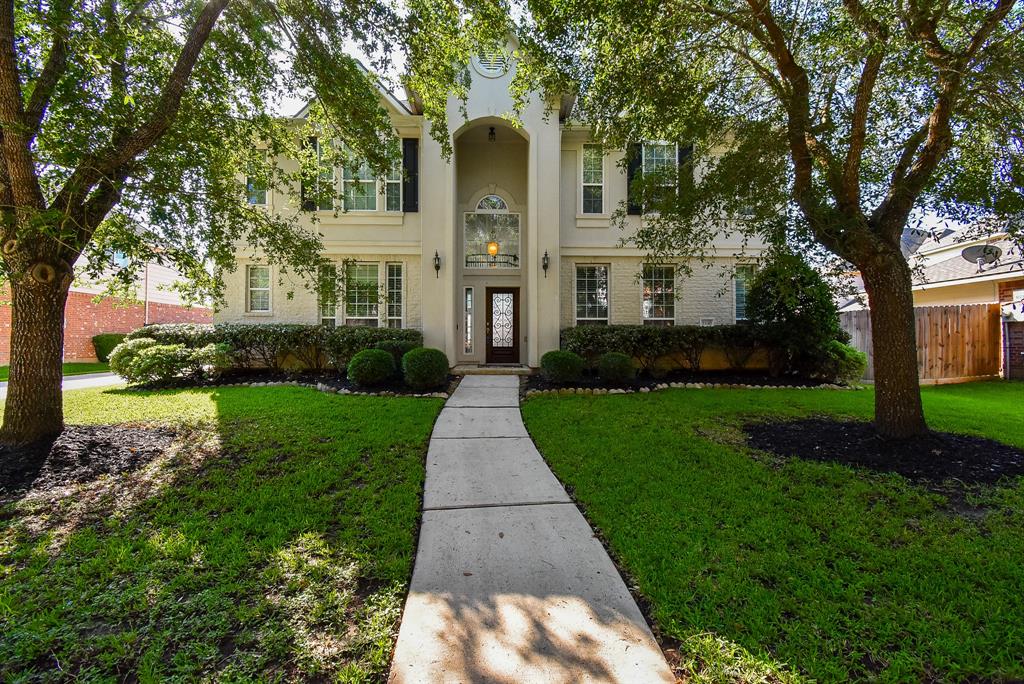
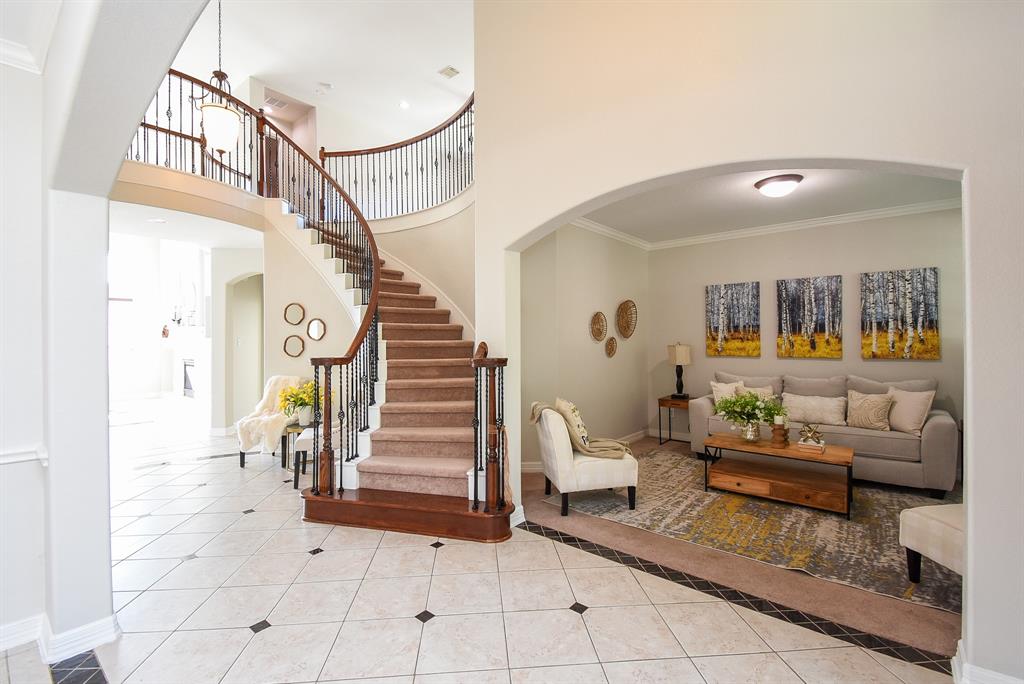
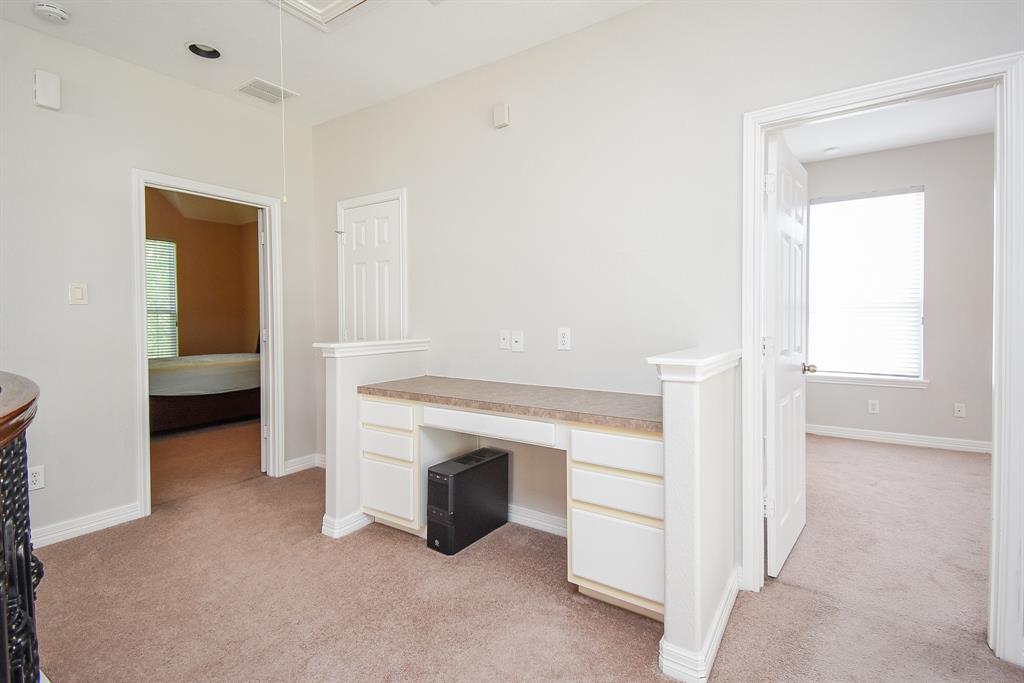
This expansive 3,894 sq. ft. home in Crossing Cove at Riverstone offers a balance of character and comfort in a vibrant, amenity-rich community. This house has white brick and stucco for a modern appeal, while inside, the two-story layout provides a seamless flow between spacious living areas. Newly installed GE microwave and GE dishwasher. Four bedrooms and three and a half baths accommodate both everyday needs and entertaining, with thoughtful details throughout. A detached two-car garage sits just outside, adding extra convenience. Beyond the home, Riverstone delivers an exceptional lifestyle with resort-style pools, miles of scenic trails, tennis courts, playgrounds, and The Club at Riverstone. With hundreds of acres dedicated to lakes and green space, outdoor recreation is never far from reach.
Open House
Saturday, May 17
1:00 PM - 4:00 PM
Sunday, May 18
1:00 PM - 4:00 PM
Property Features
Location Information
County
Fort Bend
Geo Market Area
Sugar Land South
MLS Area
29
Subdivision
Crossing Cove At Riverstone Sec 2
Latitude
29.559826
Directions
Head southeast on Hwy 6. Turn right onto Riverstone Blvd. Turn right onto University Blvd. Turn right onto Kirkpatrick Way. Turn left onto Riverstone Crossing Dr. The property will be on the right.
Longitude
-95.583612
Master Planned Community
Riverstone
Interior Features
Primary Bedroom on Main
Yes
Primary Bathroom Description
Half Bath, Primary Bath: Double Sinks, Primary Bath: Separate Shower, Primary Bath: Soaking Tub, Vanity Area
Total Rooms
14
1/2 Baths
1
Room Descriptions
11 x 9 Sunroom, 12 x 8 Extra Room, 13 x 11 Breakfast, 13 x 11 Dining Room, 13 x 11 Kitchen, 13 x 11 Living Room, 14 x 12 Bedroom, 15 x 11 Bedroom, 15 x 13 Media Room, 15 x 15 Game Room, 20 x 19 Primary Bedroom, 23 x 15 Den, 25 x 12 Bedroom, 7 x 5 Utility
Has Fireplace
Yes
Bedroom Description
En-Suite Bath, Primary Bed - 1st Floor, Walk-In Closet
Exterior Features
Style
Traditional
Garage Spaces
2
Stories
2
Has a Pool
No
Is New Construction
No
Acre Range
1/4 Up to 1/2 Acre
Exterior
Back Yard, Patio/Deck
Lot Description
Subdivision Lot
Siding
Brick, Stucco
Lot Size in Acres
0.253
Parking Description
Detached Garage
Lot Size in Sq. Ft.
11,017
Has Garage
Yes
Is One Story
No
School
School District
Fort Bend
Middle School
FIRST COLONY MIDDLE SCHOOL
Elementary School
SETTLERS WAY ELEMENTARY SCHOOL
High School
ELKINS HIGH SCHOOL
Additional Information
Finance Available
Cash Sale, Conventional
Year Built
2006
Property Type
SFR
Status
Active
Property SubType
Single-Family
Similar Listings
Mortgage Calculator
$3,034
per month
30 Year Fixed. 3.52% Interest Rate.
Principal + Interest
$2,342
Monthly Tax
$541
Monthly Insurance
$151
yrs
%
$
$
Based on a fully amortized fixed rate loan. Ask your agent for the tax rates in your area. Insurance estimate is based on an average cost, your final premium cost will be determined by the type of coverage you select. This program only provides an estimate.
Schools
Walk Score
Real Estate IDX Powered by iHomefinder