
6695 FM 3175, SOMERSET, TX 78069
Homes for sale in Somerset.
Homes for sale in 78069.
List Price$662,500
6695 Fm 3175
Somerset, TX 78069
Listing #1969484
4
Bedrooms
3 full
Bathrooms
2,869
Square Feet
House
Type
About This Property
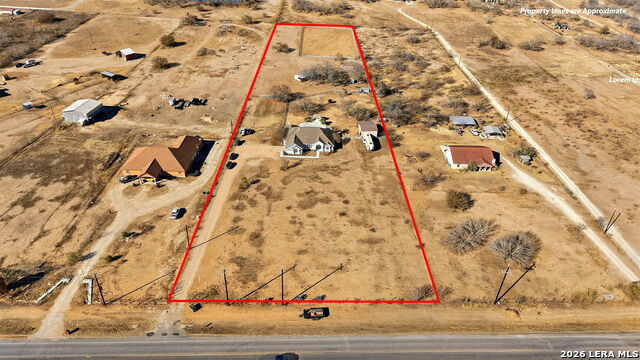
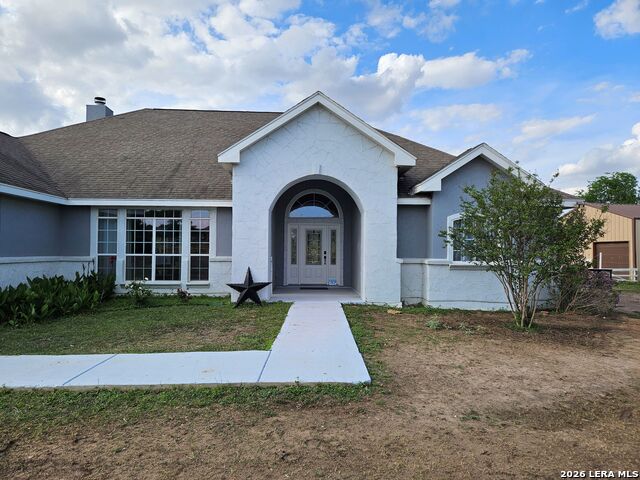
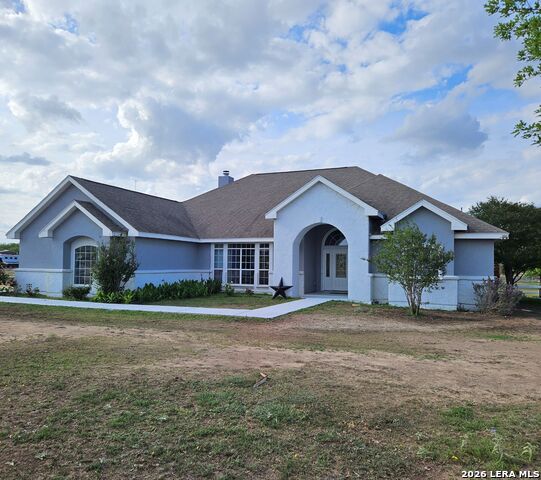
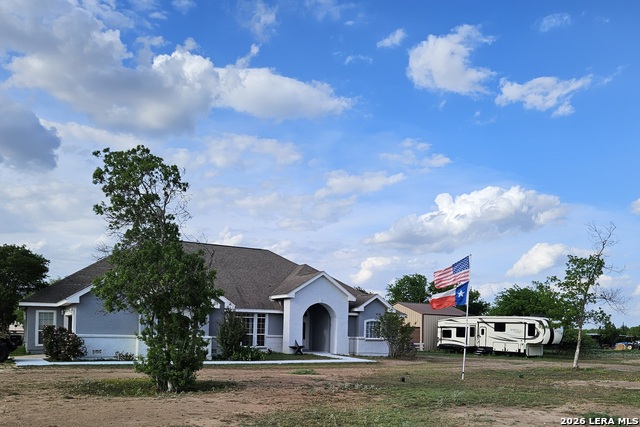
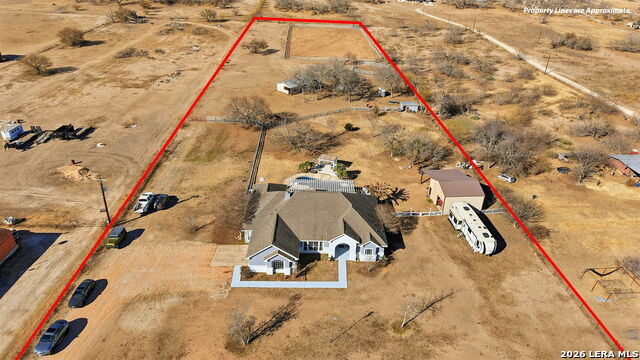
Where Hooves, Home & Open Space Come Together. Set on 5.4 usable acres, this property offers the kind of space and setup that makes country living easy and enjoyable, especially for horse lovers. The 4-bedroom home features a comfortable, functional layout with room to gather, unwind, and settle in for the long haul. Step outside to a generous outdoor living area with a pool and pergola, perfect for cooling off after chores or hosting relaxed get-togethers with friends and family. Designed with horses in mind, the property includes a 5-stall barn with tack room and hay storage, an arena, and a 50' round pen ready for training or daily riding. A chicken coop enhances the homestead feel and enables a more self-sufficient lifestyle. A 24' x 24' metal workshop provides ample space for tools, equipment, and weekend projects, and offers convenient storage for the essentials of acreage living. The land is well laid out and easy to navigate, providing space to ride, work, or simply enjoy the quiet, open views. Buyers can choose between the Lytle or Somerset School Districts. Whether you're looking for a place to keep horses at home or a property that supports a true country lifestyle, this one checks all the boxes for a long-term homestead.
Listing Courtesy of Jeanne Conger, Rainmaker Realty (210) 274-4408
Property Features
Location Information
County
Atascosa
MLS Area
2900
Neighborhood Amenities
None
Subdivision
Dove Valley Estates
Interior Features
Room Dimensions
Dining: 16x13, Living: 17x13, Kitchen: 14x14, Family: 19x19, MasterBR: 19x14, BR2: 15x13, BR3: 15x11, BR4: 13x13
Fireplace Description
One
Interior
Two Living Area
Heating
Central
Master Bedroom Description
DownStairs, Walk-In Closet, Full Bath
Heating Fuel
Electric
Master Bathroom Description
Tub/Shower Separate, Separate Vanity, Garden Tub
Cooling
One Central
Has Dining Room
Yes
Floors
Carpeting, Ceramic Tile
Has Family Room
Yes
Exterior Features
Style
One Story
Electric Supplier
CPS Energy
Construction
Pre-Owned
Parking Description
Two Car Garage
Exterior
Covered Patio
Has Garage
Yes
Manufacturer
Unk
Garage Spaces
2
Foundation
Slab
Has a Pool
Yes
Roof
Composition
Pool/Spa Description
In Ground Pool
Water / Sewer
Septic
Lot Size
5.395
Sewer Supplier
NA
Lot Description
5 - 14 Acres
Water Supplier
Benton City
Is One Story
Yes
School
School District
Lytle
Jr. High School
Lytle
Elementary School
Lytle
High School
Lytle
Additional Information
Proposed Terms
Conventional, FHA, VA
Year Built
2007
Property Type
SFR
Status
New
Property SubType
Single Family Detached
Is Short Sale
No
Similar Listings

Mortgage Calculator
$3,093
per month
30 Year Fixed. 3.52% Interest Rate.
Principal + Interest
$2,387
Monthly Tax
$552
Monthly Insurance
$154
yrs
%
$
$
Based on a fully amortized fixed rate loan. Ask your agent for the tax rates in your area. Insurance estimate is based on an average cost, your final premium cost will be determined by the type of coverage you select. This program only provides an estimate.
Schools
Walk Score

© 2026 LERA MLS. All rights reserved.
© 2026 LERA MLS. All rights reserved.
The data relating to real estate on this website comes in part from the Internet Data Exchange (IDX) Program of the LERA MLS. IDX information is provided exclusively for consumers' personal non-commercial use and may not be used for any purpose other than to identify prospective properties consumers may be interested in purchasing. All Information Is Deemed Reliable But Is Not Guaranteed Accurate.
LERA MLS data last updated at May 22, 2026, 4:06 PM CT
Real Estate IDX Powered by iHomefinder