
2112 EICHMAN RD, POTEET, TX 78065
Homes for sale in Poteet.
Homes for sale in 78065.
2112 Eichman Rd
Poteet, TX 78065
List Price$812,500



Listing #1951104
4
Bedrooms
3 full
Bathrooms
2,831
Square Feet
House
Type
About This Property
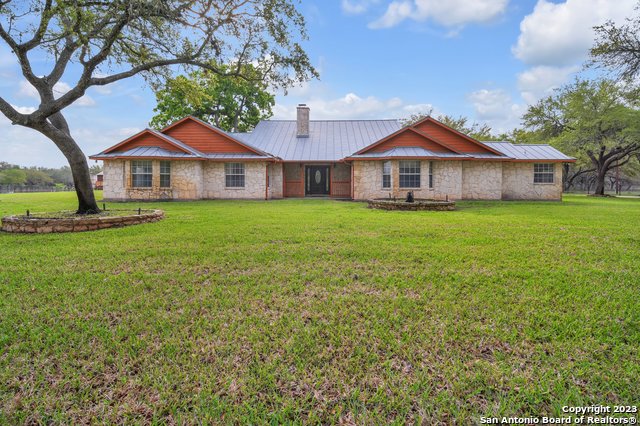
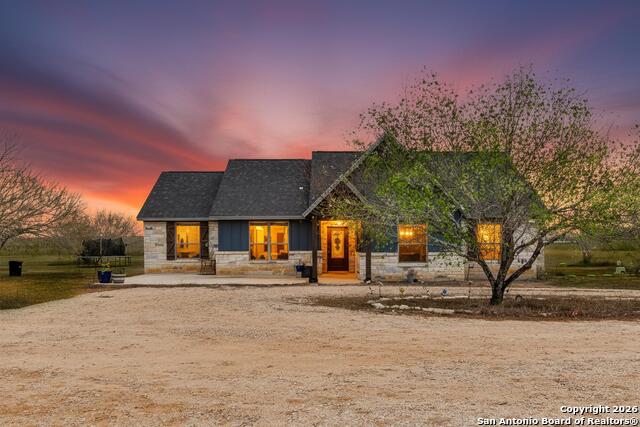
Welcome to your absolutely gorgeous home! This pristine 4-bedroom 3-bath ROCK home boasts a modern country living with functional design, specifically crafted for your comfort and convenience. As you drive up 20+ acres you will be greeted by matured oak trees providing shade and privacy throughout the property. As you enter from the patio you will be welcomed with an inviting entryway that leads to an open spacious living area for entertaining and relaxation. Upgraded and remodelled almost like brand NEW home!!! Complete with NEWLY painted kitchen cabinets, living room, and doors throughout the home. NEW fans in the kitchen and living room. NEW ceramic tile flooring, oiled bronze faucets through the entire home and septic tank. Remodelled master bathroom/shower and jacuzzi capped with granite. Very private and peaceful with no restrictions! Complete with a huge 40' X 60' garage, horse barn 50' X 36' with NEW LED lights and replaced gates and barn doors, 4 horse stalls, saddle/track room and house bather. NEW pipe fencing, horse arena, horse walker and horse corrals and walk through gates to pastures. Also features your very own swimming pool with its own bathroom and outdoor eating area surrounded by a beautiful deck just in time for entertaining the steamy summer nights. Home also features 2 central AC units and one new water (pump and motor) connected to in ground sprinkler systems and city water for the house. Beautifully manicured lawn and new fence will leave you feeling calm and serene.
Listing Courtesy of Juan Macias, Someday Realty & Property Mgmt (210) 316-7207
Property Features
Location Information
County
Atascosa
MLS Area
2900
Neighborhood Amenities
None
Subdivision
ABS A
Interior Features
Room Dimensions
Living: 19x26, Kitchen: 28x17, Family: 19x26, MasterBR: 18x18, BR2: 13x12, BR3: 12x12, BR4: 12x12
Fireplace Description
One
Interior
One Living Area, Island Kitchen, Breakfast Bar, Utility Room Inside, Converted Garage, High Ceilings, Open Floor Plan, High Speed Internet, Laundry Room, Walk in Closets
Heating
Central
Master Bedroom Description
DownStairs
Heating Fuel
Electric
Master Bathroom Description
Tub/Shower Separate
Cooling
Two Central
Has Dining Room
Yes
Floors
Ceramic Tile
Has Family Room
Yes
Exterior Features
Style
One Story
Has Garage
Yes
Construction
Pre-Owned
Garage Spaces
4
Exterior
Patio Slab, Covered Patio, Deck/Balcony, Privacy Fence, Sprinkler System, Double Pane Windows, Storage Building/Shed, Has Gutters, Mature Trees, Horse Stalls/Barn, Ranch Fence
Has a Pool
Yes
Manufacturer
Unknown
Pool/Spa Description
None
Foundation
Slab
Lot Size
20.66
Roof
Metal
Lot Description
County VIew, Horses Allowed, Ag Exempt
Water / Sewer
City
Is One Story
Yes
Parking Description
Four or More Car Garage, Detached, Oversized
School
School District
Poteet Isd
Jr. High School
Poteet
Elementary School
Poteet
High School
Poteet
Additional Information
Proposed Terms
Conventional, FHA, VA, USDA
Year Built
1996
Property Type
SFR
Status
Active
Property SubType
Single Family Detached
Similar Listings

Mortgage Calculator
$3,793
per month
30 Year Fixed. 3.52% Interest Rate.
Principal + Interest
$2,927
Monthly Tax
$677
Monthly Insurance
$189
yrs
%
$
$
Based on a fully amortized fixed rate loan. Ask your agent for the tax rates in your area. Insurance estimate is based on an average cost, your final premium cost will be determined by the type of coverage you select. This program only provides an estimate.
Schools
Walk Score

© 2026 LERA MLS. All rights reserved.
© 2026 LERA MLS. All rights reserved.
The data relating to real estate on this website comes in part from the Internet Data Exchange (IDX) Program of the LERA MLS. IDX information is provided exclusively for consumers' personal non-commercial use and may not be used for any purpose other than to identify prospective properties consumers may be interested in purchasing. All Information Is Deemed Reliable But Is Not Guaranteed Accurate.
LERA MLS data last updated at April 6, 2026, 8:14 PM CT
Real Estate IDX Powered by iHomefinder