
6614 TARRION BAY LANE, SUGAR LAND, TX 77479
Homes for sale in Sugar Land.
Homes for sale in 77479.
6614 Tarrion Bay Lane
Sugar Land, TX 77479
List Price$1,199,000
Listing #7313099
5
Bedrooms
4 full
Bathrooms
4,703
Square Feet
House
Type
About This Property
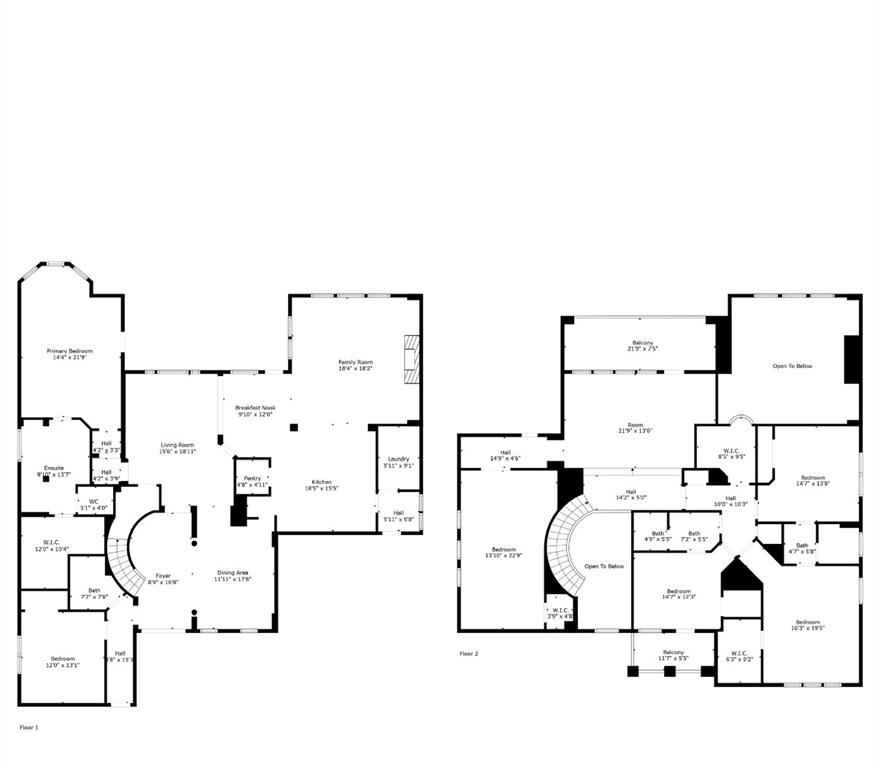
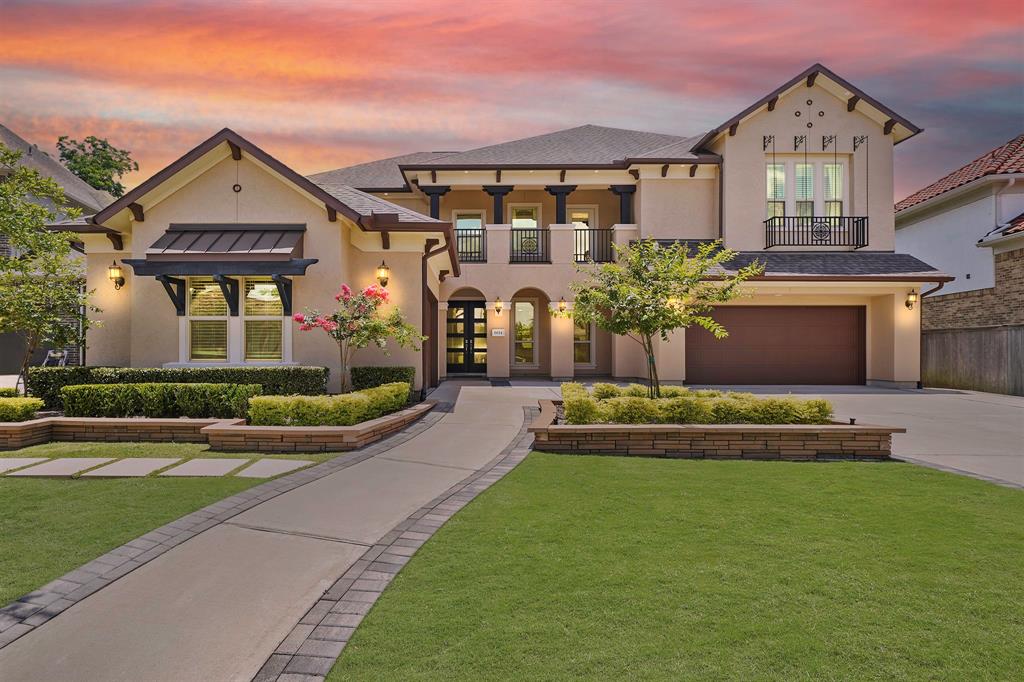
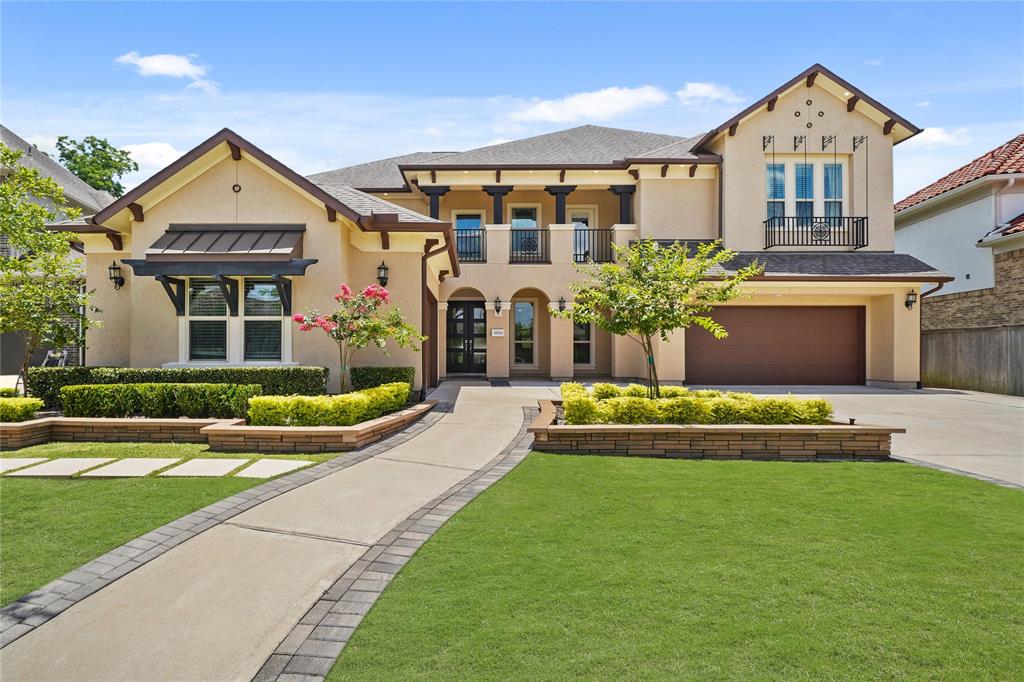
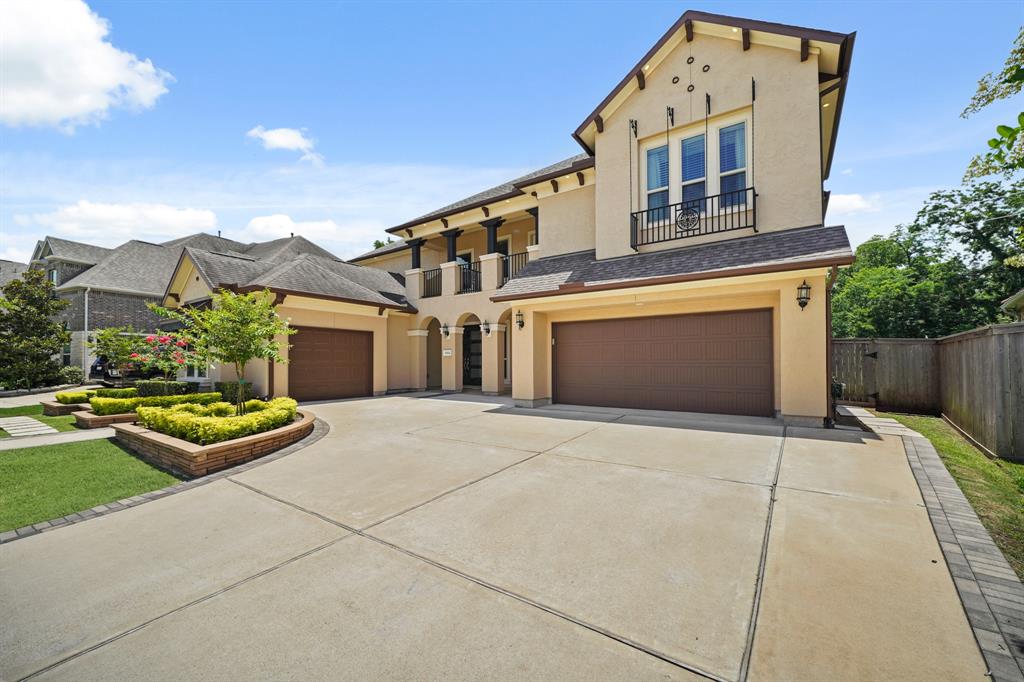
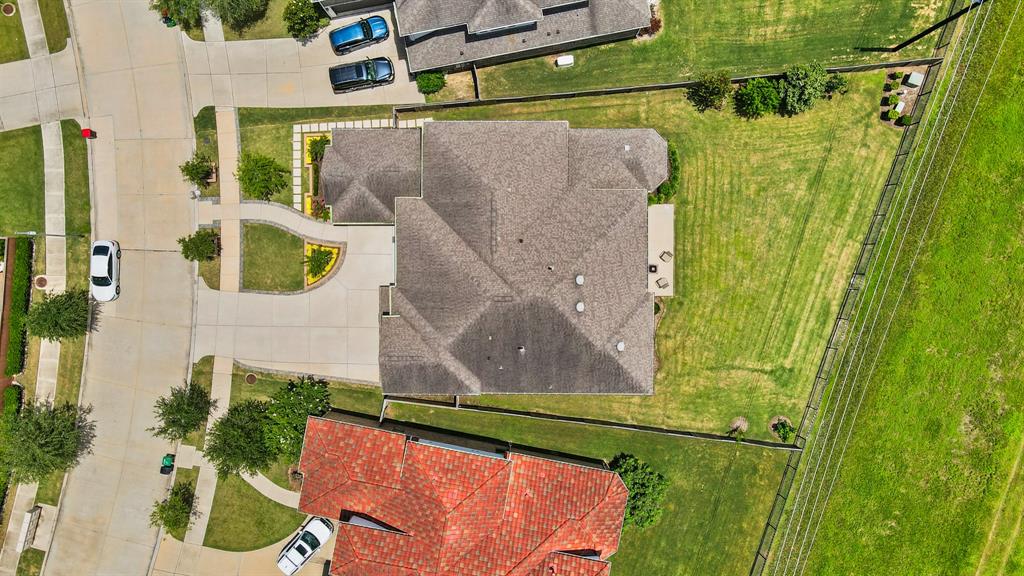
Welcome to The Grandeur in Riverstone at Avalon. Situated on a sprawling lot with NO BACK NEIGHBORS, this elegant north east facing home offers privacy in one of Sugar Land's most exclusive gated communities. The luxuriously scaled floorplan features both a primary suite and a full bedroom downstairs--great for guests or multi-gen living. With dual owner's retreats on separate floors, everyone gets their own peaceful escape. Designed for both elegance and comfort with a formal living space, inviting family room and a chef's kitchen at the heart of the home. Upstairs 3 bedrooms, a media room, game room with a wet bar, hidden study, and two private balconies, perfect for relaxing, working and entertaining. Community perks include resort-style pools, clubhouse, gym, tennis courts, dog park, access to Riverstone's 17-acre rec complex. Conveniently located near Sugar Land Town Square and Uptown Houston and zoned to top-rated Fort Bend ISD schools! Blends, luxury, comfort and convenience!
Open House
Saturday, Jun 28
1:00 PM - 3:00 PM
Sunday, Jun 29
1:00 PM - 3:00 PM
Property Features
Location Information
County
Fort Bend
Geo Market Area
Sugar Land South
LegalSubdivision
AVALON AT RIVERSTONE
Subdivision
Avalon At Riverstone Sec 18-B
MLS Area
29
Directions
From Hwy 59 South: Exit University Blvd. Turn left onto University Blvd. and drive approximately 3.9 miles. Turn right onto West Avalon Dr. Continue straight, then turn right onto Turnell Havens Dr. Turn left onto Clouds Creek Ln. Turn right onto Felled Timber Springs Ln. Turn right onto Tarrion Bay Ln. 6614 Tarrion Bay Ln will be on the left side of the street.
Latitude
29.534549
Master Planned Community
Riverstone
Longitude
-95.614405
Interior Features
Primary Bedroom on Main
Yes
Bedroom Description
2 Bedrooms Down, 2 Primary Bedrooms, En-Suite Bath, Primary Bed - 1st Floor, Sitting Area, Walk-In Closet
Total Rooms
11
Primary Bathroom Description
Full Secondary Bathroom Down, Primary Bath: Double Sinks, Primary Bath: Jetted Tub, Primary Bath: Separate Shower, Secondary Bath(s): Double Sinks
Room Descriptions
11X17 Dining Room, 12X13 Bedroom, 13X22 Media Room, 14X12 Bedroom, 14X13 Bedroom, 14X22 Primary Bedroom, 15X18 Living Room, 16X19 Bedroom, 18X18 Family, 21X13 Game Room, 8X7 Home Office/Study
Has Fireplace
Yes
Exterior Features
Style
Mediterranean
Garage Spaces
3
Stories
2
Has a Pool
No
Is New Construction
No
Acre Range
1/4 Up to 1/2 Acre
Exterior
Back Green Space, Back Yard, Back Yard Fenced, Balcony, Covered Patio/Deck, Outdoor Kitchen, Patio/Deck, Porch, Sprinkler System, Subdivision Tennis Court
Lot Description
Subdivision Lot
Siding
Stucco
Lot Size in Acres
0.3
Parking Description
Attached Garage
Lot Size in Sq. Ft.
13,053
Has Garage
Yes
Is One Story
No
School
School District
Fort Bend
Middle School
FORT SETTLEMENT MIDDLE SCHOOL
Elementary School
SULLIVAN ELEMENTARY SCHOOL (FORT BEND)
High School
ELKINS HIGH SCHOOL
Additional Information
Finance Available
Cash Sale, Conventional, FHA, VA
Year Built
2018
Property Type
SFR
Status
Active
Property SubType
Single-Family
Similar Listings
Mortgage Calculator
$5,598
per month
30 Year Fixed. 3.52% Interest Rate.
Principal + Interest
$4,320
Monthly Tax
$999
Monthly Insurance
$279
yrs
%
$
$
Based on a fully amortized fixed rate loan. Ask your agent for the tax rates in your area. Insurance estimate is based on an average cost, your final premium cost will be determined by the type of coverage you select. This program only provides an estimate.
Schools
Walk Score
Real Estate IDX Powered by iHomefinder