
639 PEAVINE DR., KILGORE, TX 75662
Homes for sale in Kilgore.
Homes for sale in 75662.
List Price$387,000
639 Peavine Dr.
Kilgore, TX 75662
Listing #26010335
3
Bedrooms
2 full
Bathrooms
1,688
Square Feet
House
Type
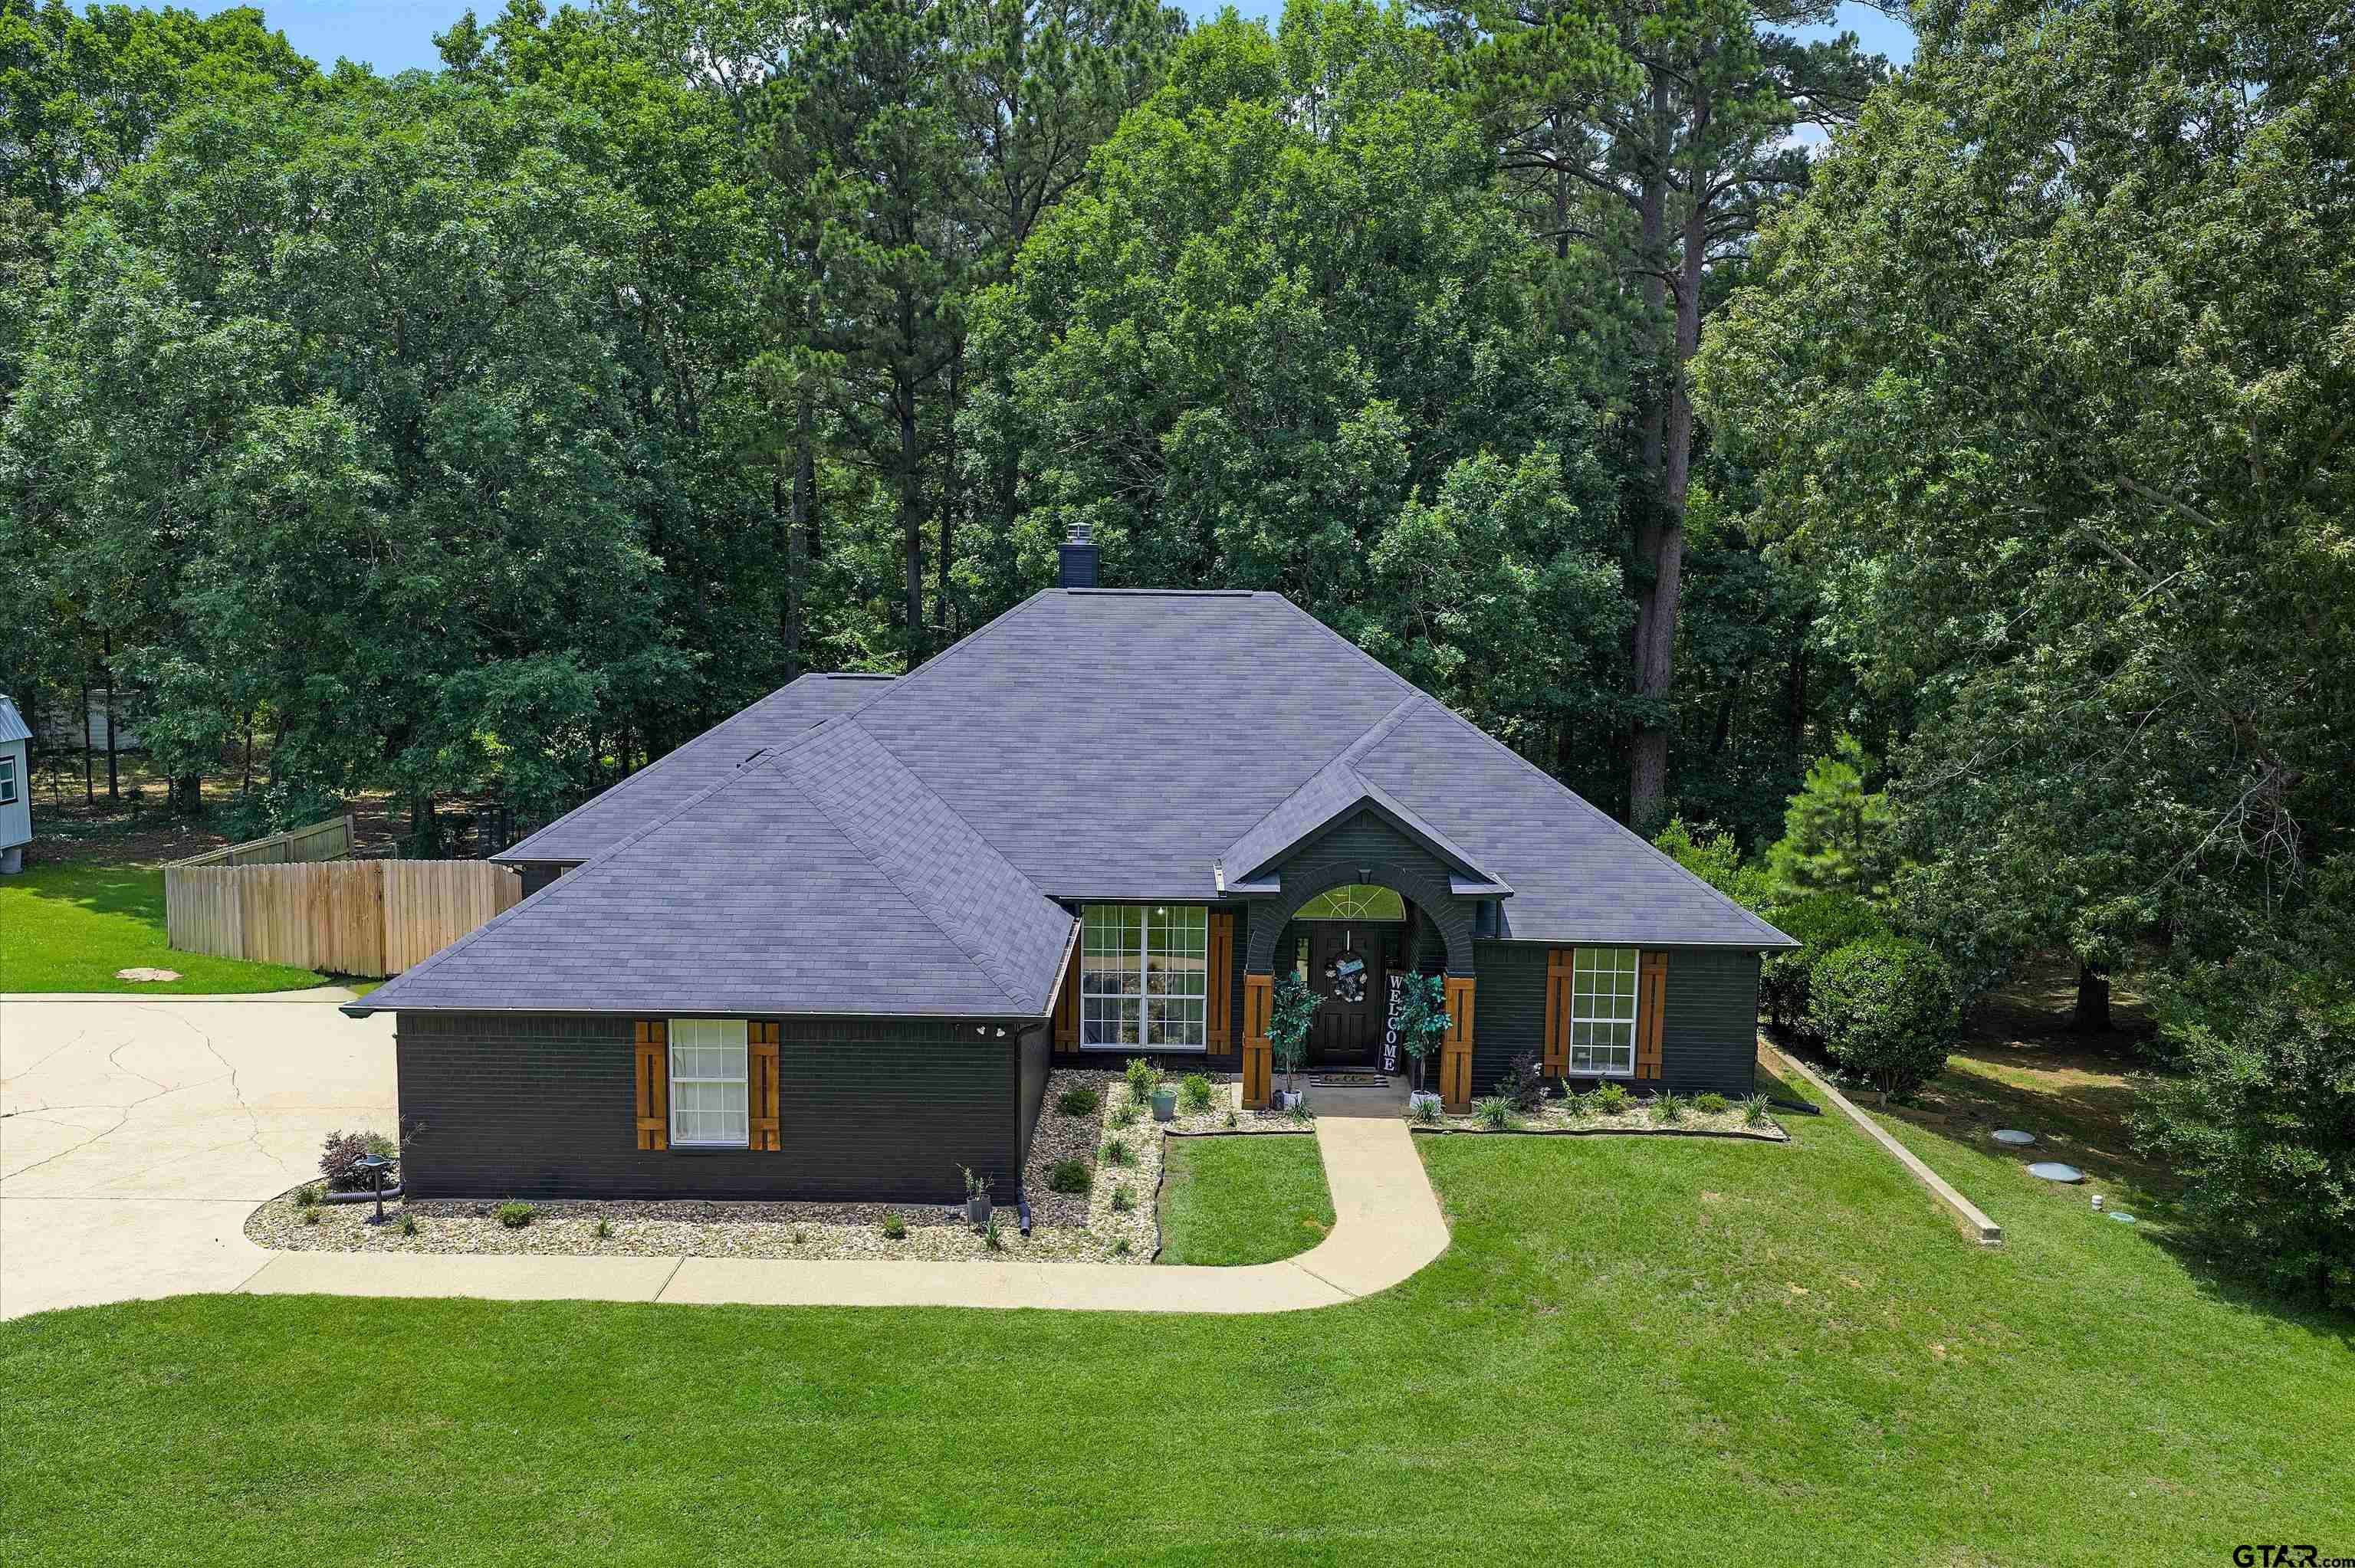
About This Property
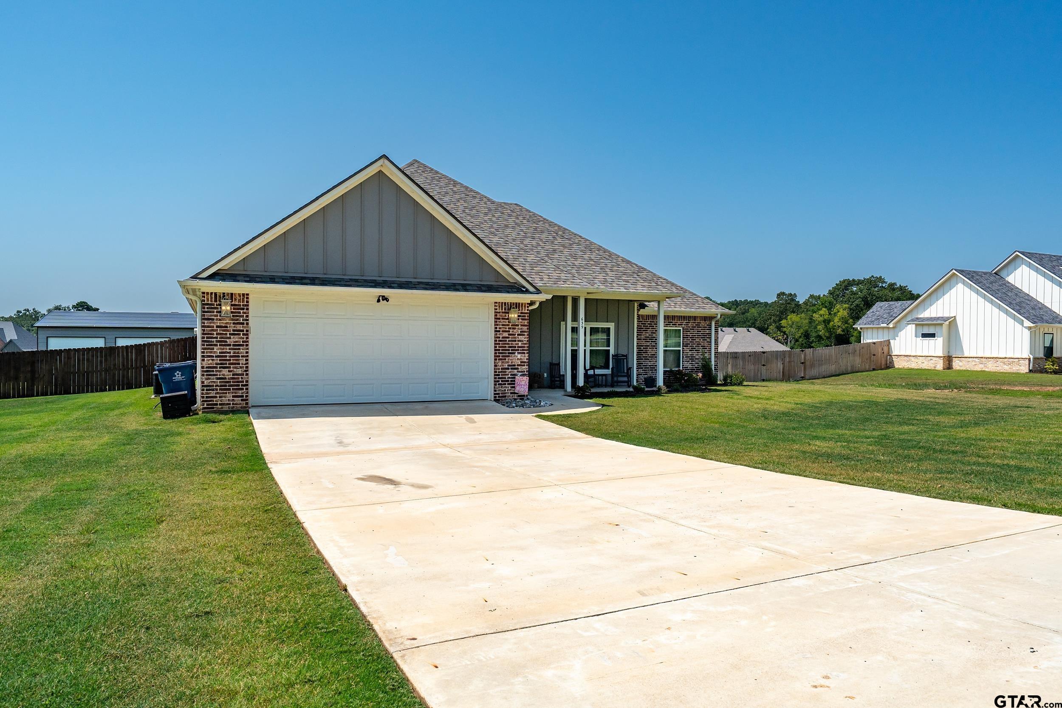
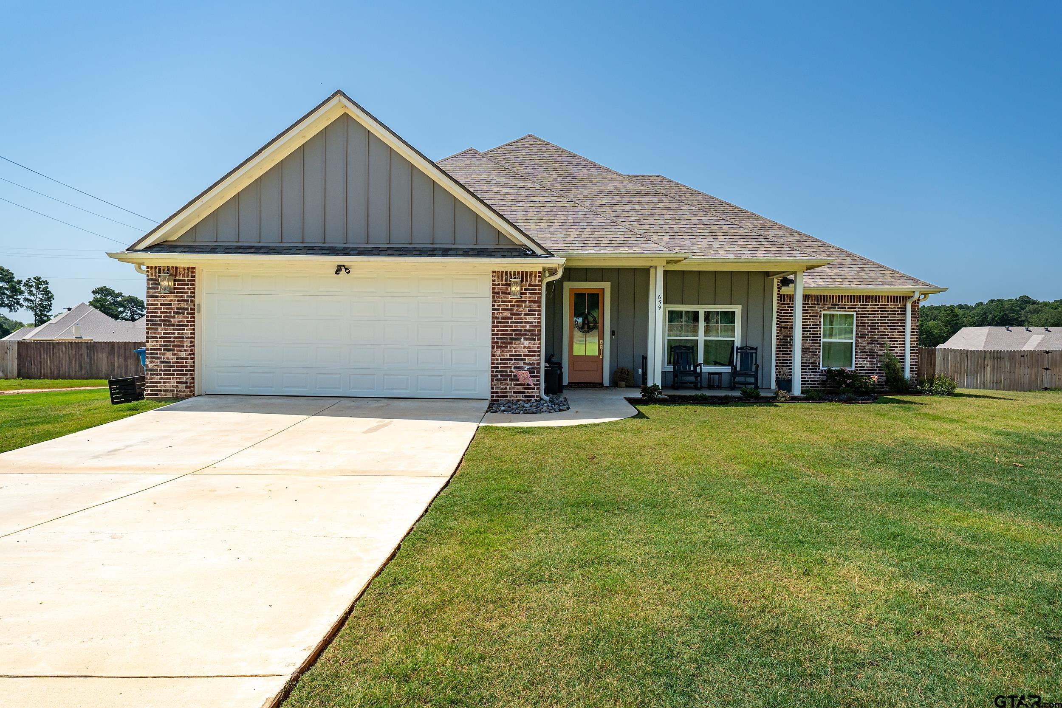
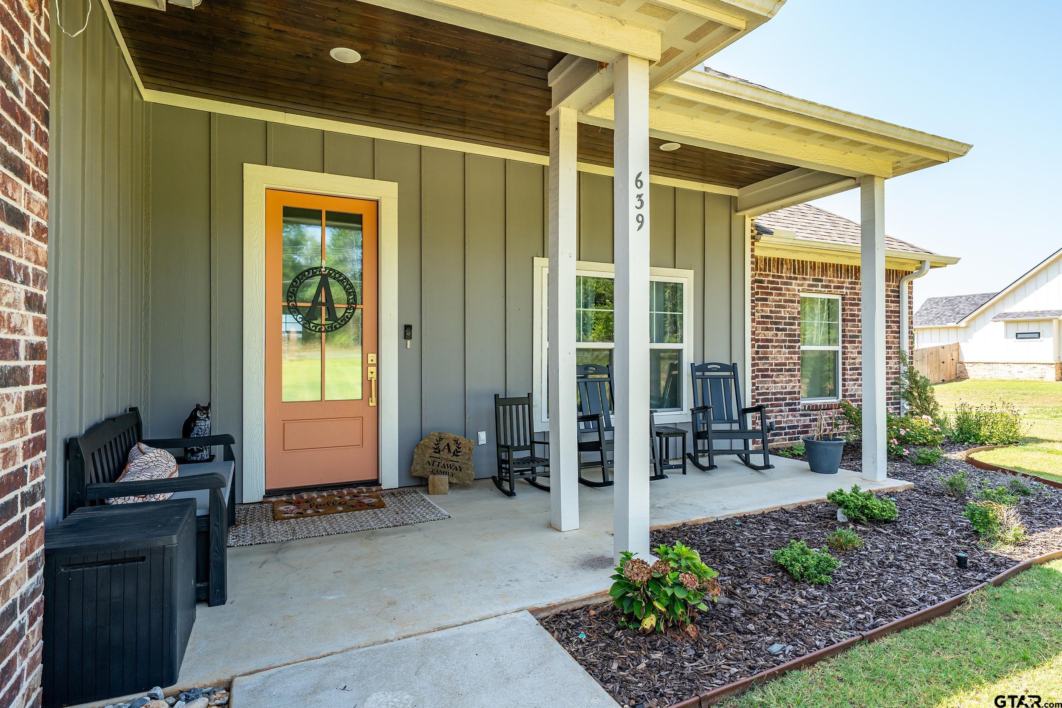
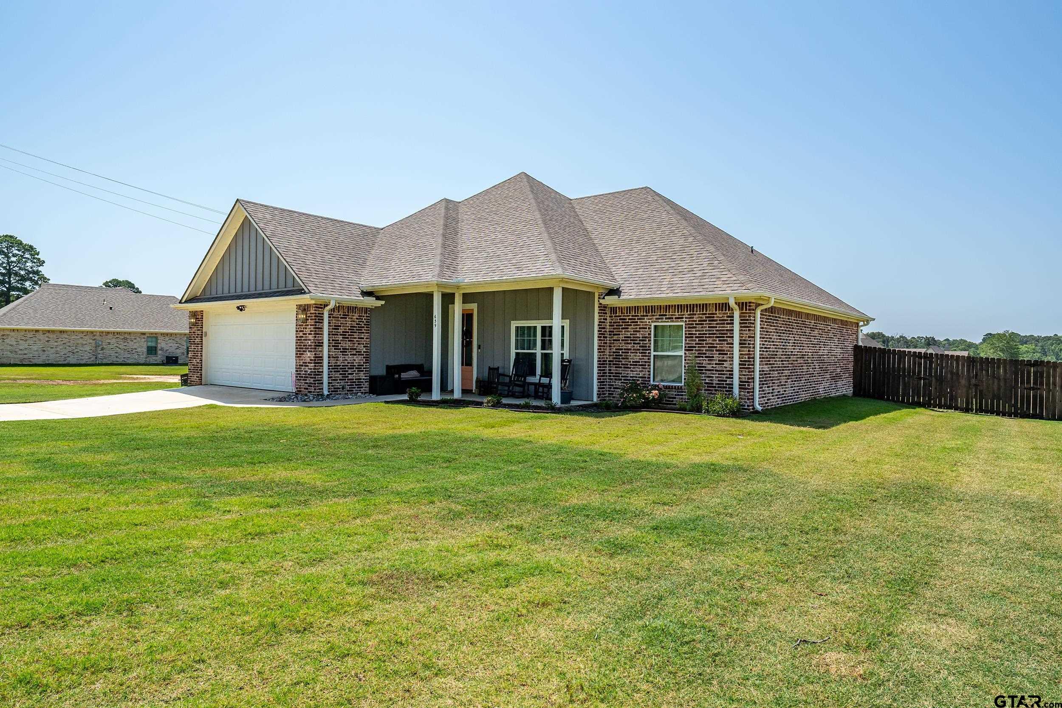
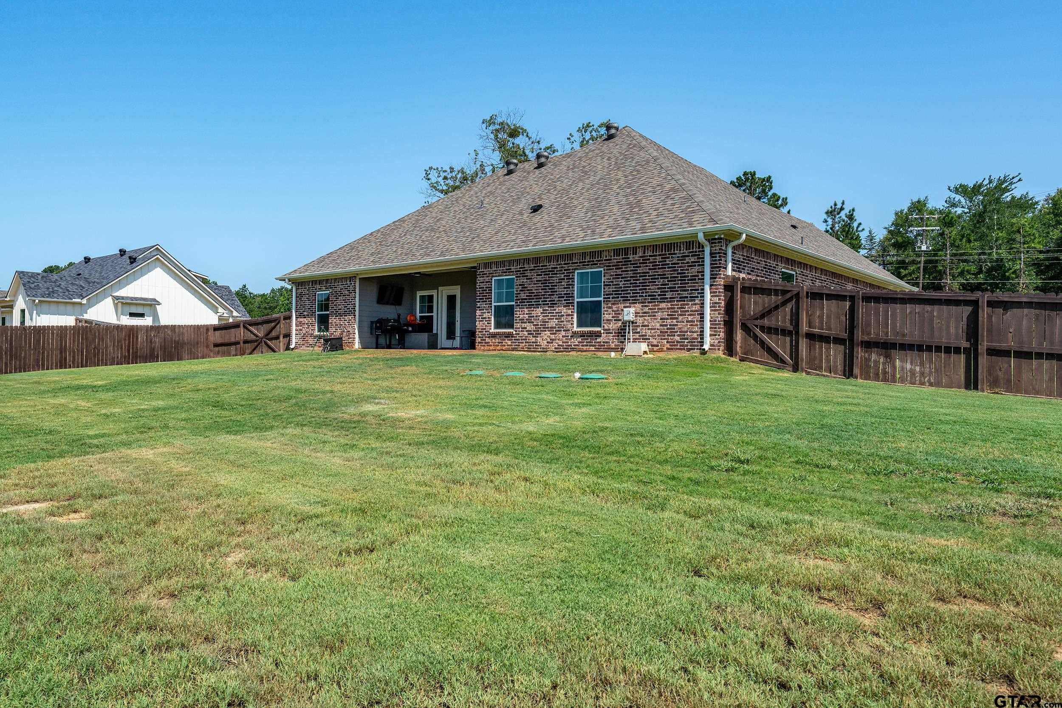
Welcome home to this beautifully maintained property that offers modern upgrades, thoughtful improvements, and an incredible outdoor living space. From the inviting interior to the fully finished shop, this home has been enhanced with features that make it truly move-in ready. ? Recent Improvements Include: Indoor fireplace added (April 2024) Outdoor fireplace/fire pit entertainment area, Permanent outdoor lighting, Freshly stained privacy fence Fiber internet available ?? Outstanding 24x30x12 Shop This isn't just a shop--it's a fully upgraded workspace featuring: Fully insulated Sheetrock walls Fresh interior paint Full 220-amp electrical service Bright LED lighting Gutters Ready for hobbies, storage, a workshop, or your next business venture ?? Outdoor Living You'll Love Step outside and enjoy the beautifully landscaped backyard complete with fresh sod, a stained privacy fence, and a cozy outdoor fireplace/fire pit--perfect for relaxing evenings, entertaining friends, or family gatherings. Whether you're looking for a place to work on projects, entertain guests, or simply enjoy peaceful East Texas living, 639 Peavine Dr. offers the perfect combination of comfort, functionality, and quality improvements. ?? Schedule your private showing today and come see everything this exceptional property has to offer!
Property Features
Location Information
County
Gregg
Directions
Take Liberty City exit from I-20, headsouth, left on Peavine, house on right.
Subdivision
Andrew Ferguson
Interior Features
Interior
All Bedrooms Downstairs, Ceiling Fan
Cooling
Ceiling Fan(s)
Full Baths
2
Floors
Laminate
Fireplace Description
Electric
Appliances
Free-Standing Range, Dishwasher
Heating
Central/Electric, Fireplace Insert
Exterior Features
Style
Contemporary
Fencing
Wood
Stories
One
Pool / Spa
None
Construction
Brick, Siding
Other Structures
Workshop
Exterior
Irrigation System, Rain Gutters
Lot Size in Acres
0.639
Foundation
Slab
Road Surface
Paved
Roof
Composition
Has Waterfront
No
Parking Description
Garage
Is One Story
Yes
Garage Spaces
2
School
Elementary School
Sabine
High School
Sabine
Middle School
Sabine
Additional Information
Property Type
SFR
General
Audio and Video Surveillance
Property SubType
Single Family Residence
Tax Year
2026
Year Built
2023
Square Feet Source
Builder
Status
Active
Similar Listings
Mortgage Calculator
$1,806
per month
30 Year Fixed. 3.52% Interest Rate.
Principal + Interest
$1,394
Monthly Tax
$322
Monthly Insurance
$90
yrs
%
$
$
Based on a fully amortized fixed rate loan. Ask your agent for the tax rates in your area. Insurance estimate is based on an average cost, your final premium cost will be determined by the type of coverage you select. This program only provides an estimate.
Schools
Walk Score
Listing Courtesy of Amanda Attaway, Good Realty

© 2026 Greater Tyler Association of REALTORS®. All rights reserved.
© 2026 Greater Tyler Association of REALTORS®. All rights reserved.
The data relating to real estate for sale on this website comes in part from the Internet Data Exchange (IDX) of the Greater Tyler Association of REALTORS® Multiple Listing Service. IDX information is provided exclusively for consumers? personal, non-commercial use, that it may not be used for any purpose other than to identify prospective properties consumers may be interested in purchasing, and that data is deemed reliable but is not guaranteed accurate by the MLS. The MLS may, at its discretion, require use of other disclaimers as necessary to protect Participants and/or the MLS from liability.
GTAR data last updated at July 25, 2026, 2:23 PM CT
Real Estate IDX Powered by iHomefinder