
287 HOLLYBROOK DR., KILGORE, TX 75662
Homes for sale in Kilgore.
Homes for sale in 75662.
List Price$335,000
287 Hollybrook Dr.
Kilgore, TX 75662
Listing #26006196
3
Bedrooms
2 full
Bathrooms
2,132
Square Feet
House
Type
About This Property
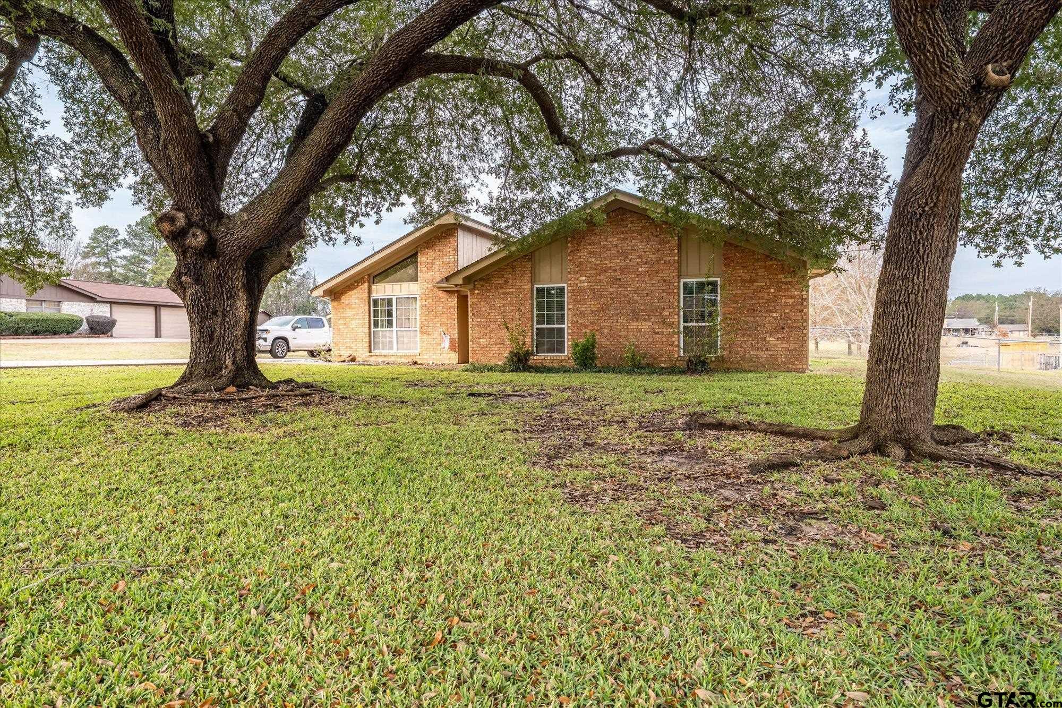
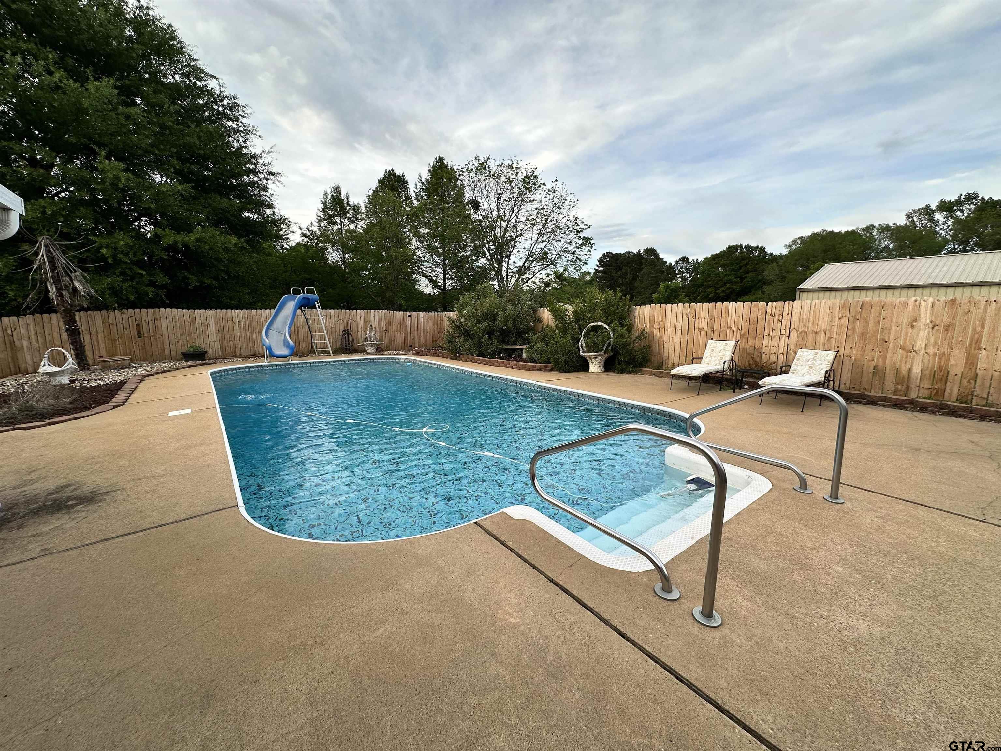
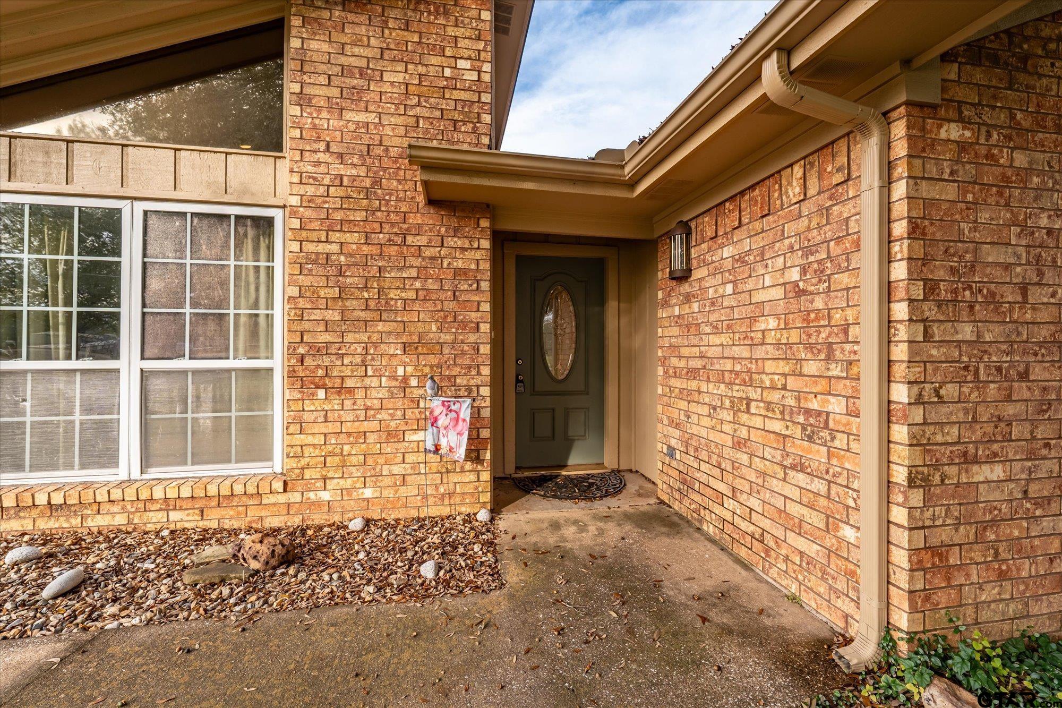
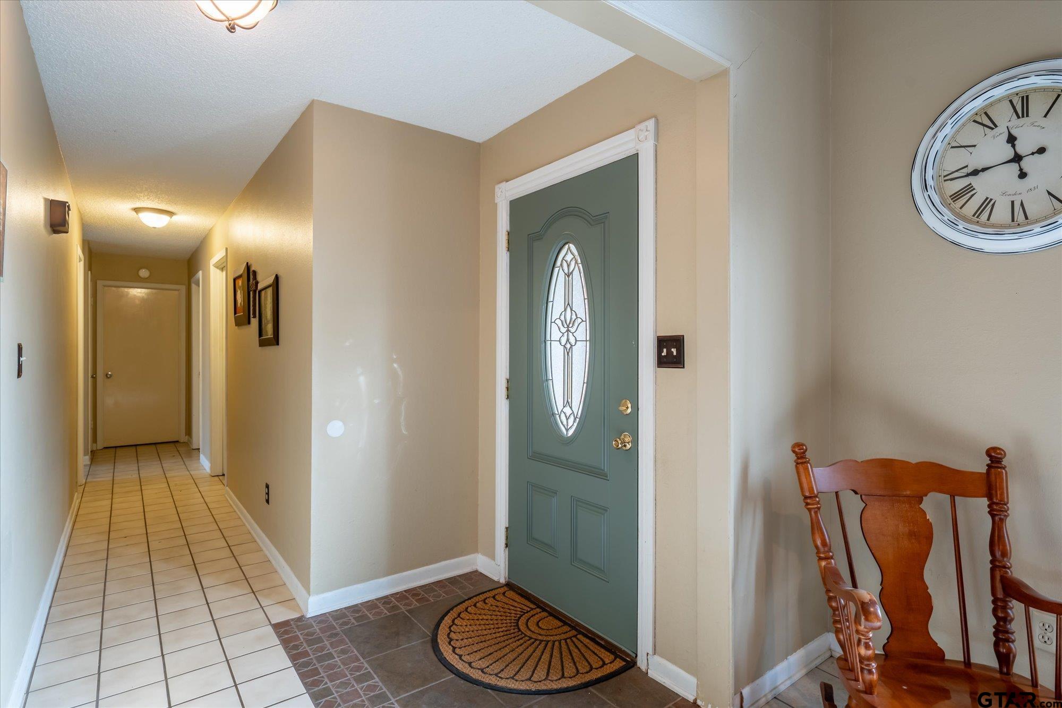
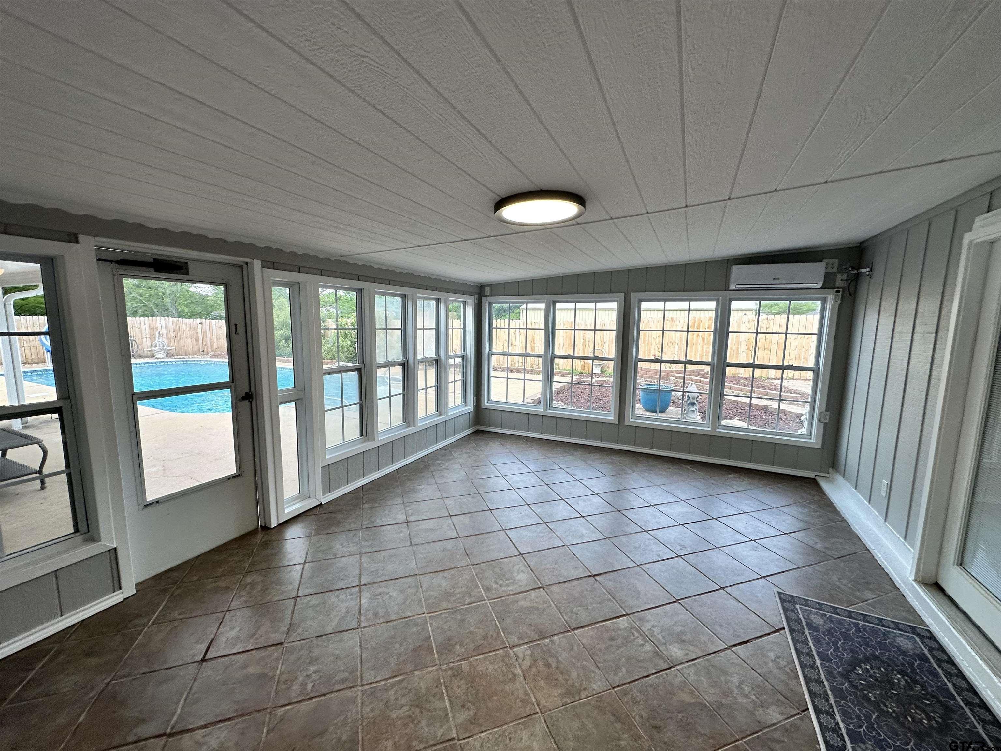
Discover peaceful country living in this inviting 3 BR 2BA home on 1+ acre in a quiet neighborhood in the highly regarded Sabine School District. This home features a new shingle roof installed in April 2026. A shaded front yard welcomes you home. Inside the home features all ceramic tile flooring for easy maintenance and durability. The spacious large den, complete with 2 closets, provides a versatile bonus space - ideal as a 4th BR, game room or family gathering area. A bright sunroom has been updated with new paint, ceiling fixture and mini split system. Both the sunroom and cozy breakfast area overlook the spacious in-ground swimming pool fully enclosed with a new privacy fence, perfect for relaxing or entertaining. The property has a rare 4 car garage, multiple storage buildings and several workshops, giving you abundant space for tools, car/truck hobbies, equipment, or small business needs. An additional storage building sits at the back of the property line for even more convenience. Behind the pool, the acreage includes a beautifully shaded area for raising animals, gardening, or creating a peaceful outdoor area. This property has space for pets, projects or simply room to breathe. Enjoy quite country living with the amenities and flexibility you've been searching for.
Property Features
Location Information
County
Gregg
Directions
From the intersection of SH 31 and SH 42 go North on SH 42 (approx 1 mile) to Hillcrest Road. Turn right on Hillcrest Rd. and right on Richland Dr then Left on Hollybrook Dr. House is the 4th residence on Left. From IH 20 and SH 42, take SH 42 South. Turn Left on Hillcrest Rd. Turn Right on Richland Dr. and Left on Hollybrook Dr. House is the 4th residence on the Left.
Subdivision
Royal Oaks
Interior Features
Rooms
Separate Formal Living, Den, Family Room, Utility Room, Sunroom, 2 Living Areas, Utility Closet
Heating
Central/Electric, Ceiling, Fireplace, Force Air
Interior
Paneling, Ceiling Fan, Cable TV Available, Blinds, Smoke Alarm, Vaulted Ceilings
Cooling
Central Electric, None, Ceiling Fan(s), Exhaust Fan
Full Baths
2
Floors
Laminate, Tile
Dining Room Description
Formal Living Combo, Breakfast Room, Breakfast Bar
Water Heater
Standard-Electric
Fireplace Description
One Wood Burning, Brick, Decorative/Mock, Freestanding
Appliances
Range/Oven-Electric, Free Standing Range, Dishwasher, Microwave, Trash Compactor, Pantry, Refrigerator, Oven-Electric, Cooktop-Electric
Exterior Features
Style
Traditional
Fencing
Wood Fence, Other/See Remarks, Chain Link Fence
Stories
1 Story
Has a Pool
Yes
Construction
Brick Veneer
Pool / Spa
Vinyl-Lined, In Ground, Chlorine, Cleaning System, Pool Perimeter Fence, Private Pool
Exterior
Patio Open, Patio Covered, Deck Open, Gutter(s), Porch
Other Structures
Storage Building(s), Work Shop
Foundation
Slab
Lot Description
Subdivision Lot, Rectangular
Roof
Composition
Lot Size in Acres
1.06
Septic or Sewer
Public Sewer
Garage / Carport
Detached, Workshop Area, Front Entry
Water
Public, Community, Water Onsite
Street Utilities
All Weather Surface, Overhead Utilities
Garage Spaces
4
Has Waterfront
No
Driveway
Concrete
Is One Story
Yes
School
Elementary School
Sabine
High School
Sabine
Middle School
Sabine
Additional Information
Property Type
SFR
Taxes
$2,127.85
Property SubType
Single Family Detached
Tax Year
2025
Year Built
1979
Documents Available
Legal Description
Status
Active
Square Feet Source
Appraisal
Similar Listings

Mortgage Calculator
$1,564
per month
30 Year Fixed. 3.52% Interest Rate.
Principal + Interest
$1,207
Monthly Tax
$279
Monthly Insurance
$78
yrs
%
$
$
Based on a fully amortized fixed rate loan. Ask your agent for the tax rates in your area. Insurance estimate is based on an average cost, your final premium cost will be determined by the type of coverage you select. This program only provides an estimate.
Schools
Walk Score
Listing Courtesy of Debbie Nichols, Standard Real Estate

© 2026 Greater Tyler Association of REALTORS®. All rights reserved.
© 2026 Greater Tyler Association of REALTORS®. All rights reserved.
The data relating to real estate for sale on this website comes in part from the Internet Data Exchange (IDX) of the Greater Tyler Association of REALTORS® Multiple Listing Service. IDX information is provided exclusively for consumers? personal, non-commercial use, that it may not be used for any purpose other than to identify prospective properties consumers may be interested in purchasing, and that data is deemed reliable but is not guaranteed accurate by the MLS. The MLS may, at its discretion, require use of other disclaimers as necessary to protect Participants and/or the MLS from liability.
GTAR data last updated at May 31, 2026, 6:25 PM CT
Real Estate IDX Powered by iHomefinder