
3007 ROYAL DR., KILGORE, TX 75662
Homes for sale in Kilgore.
Homes for sale in 75662.
List Price$305,900
3007 Royal Dr.
Kilgore, TX 75662
Listing #26006531
4
Bedrooms
2 full, 1 partial
Bathrooms
2,246
Square Feet
House
Type
About This Property
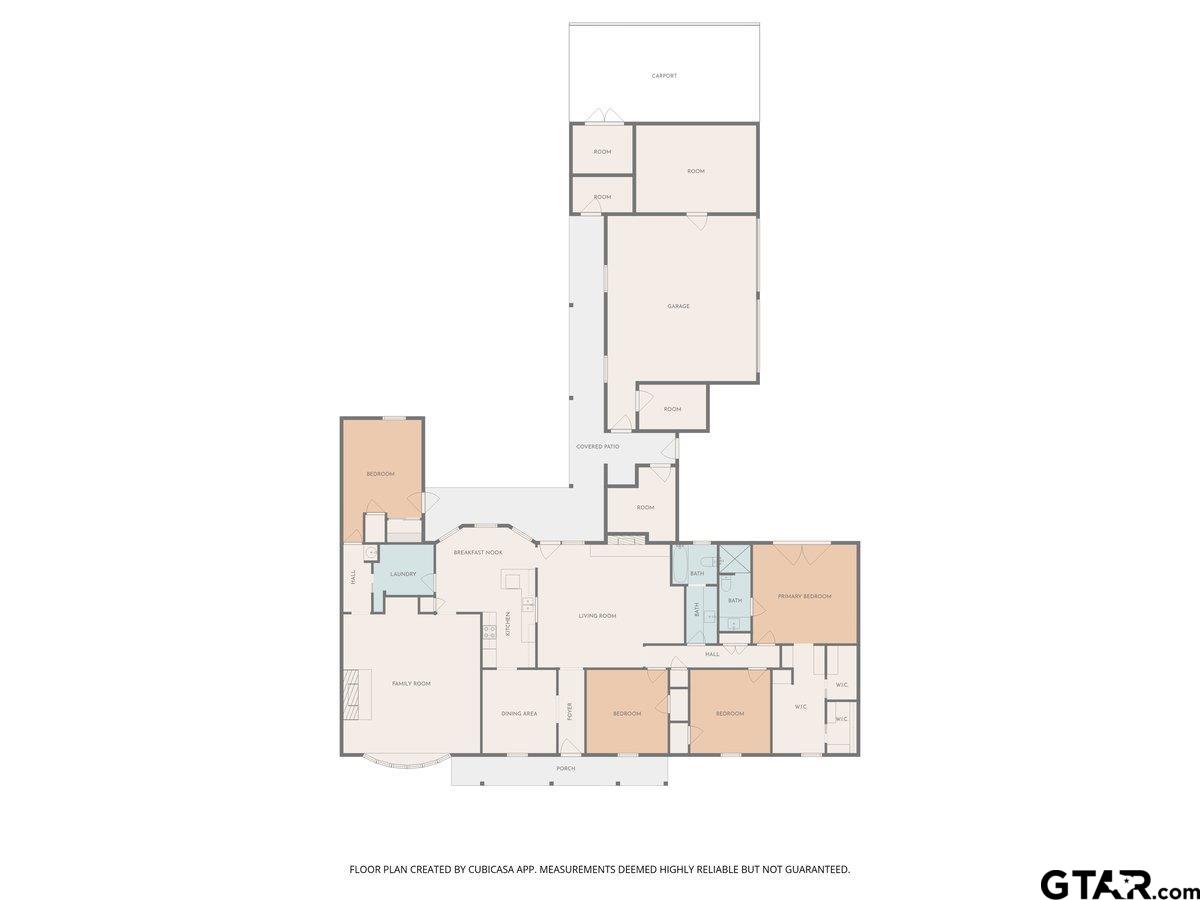
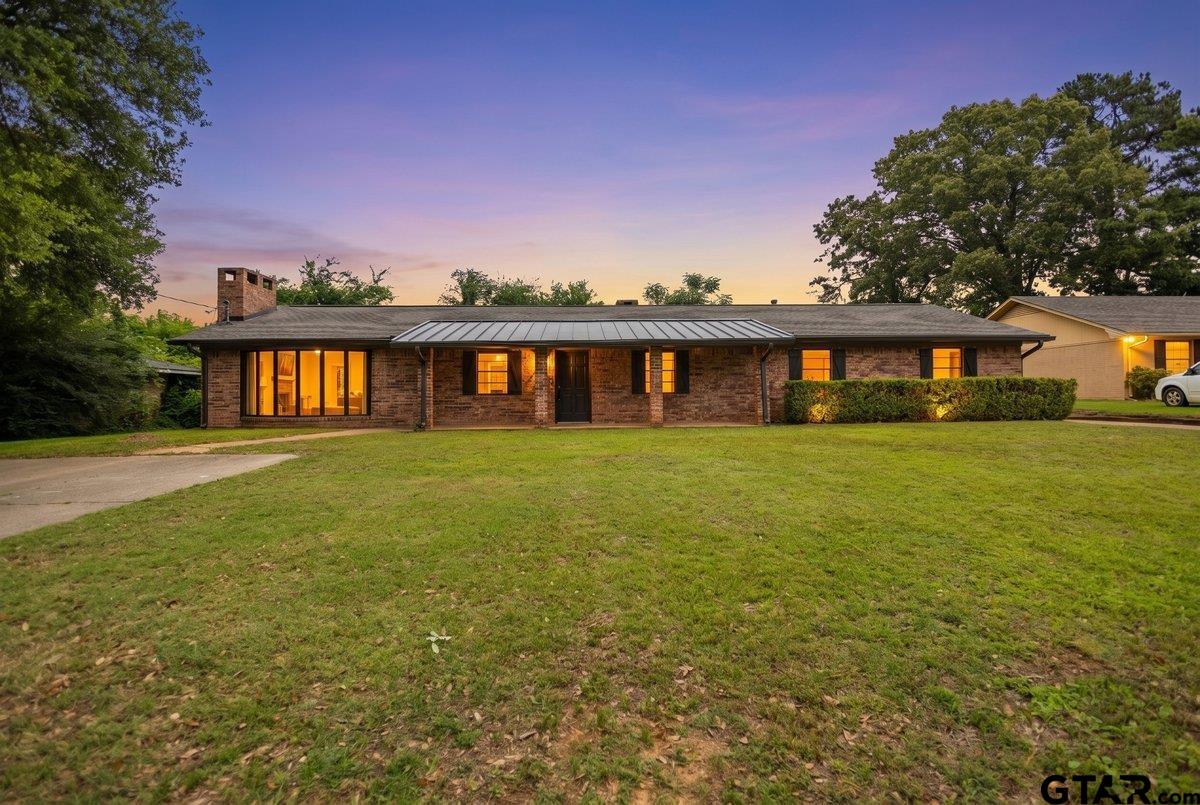
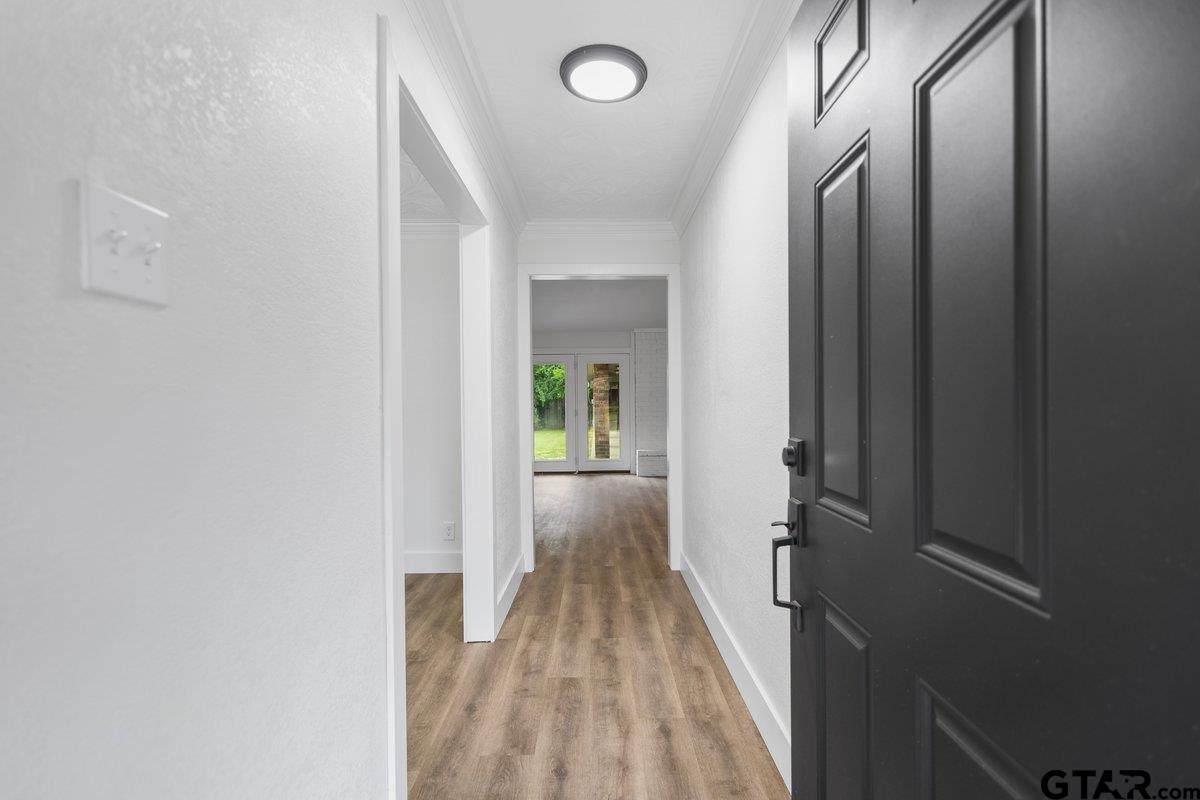
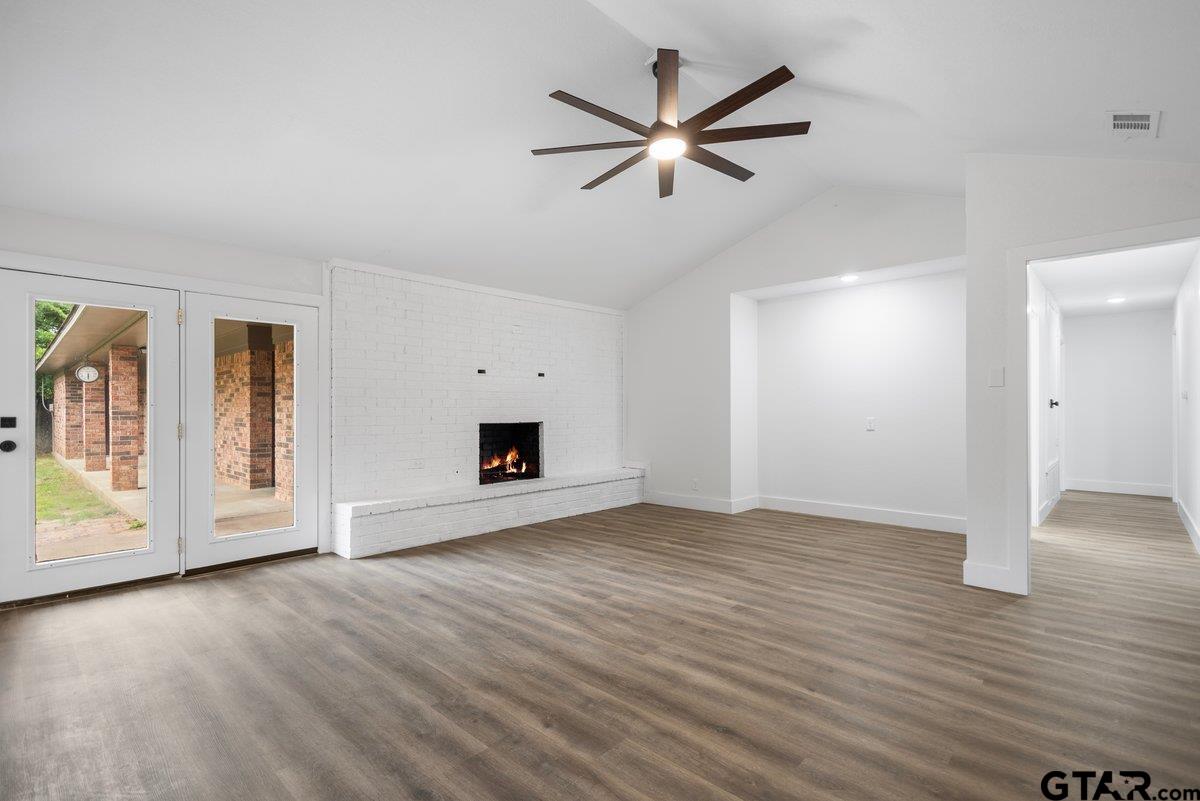
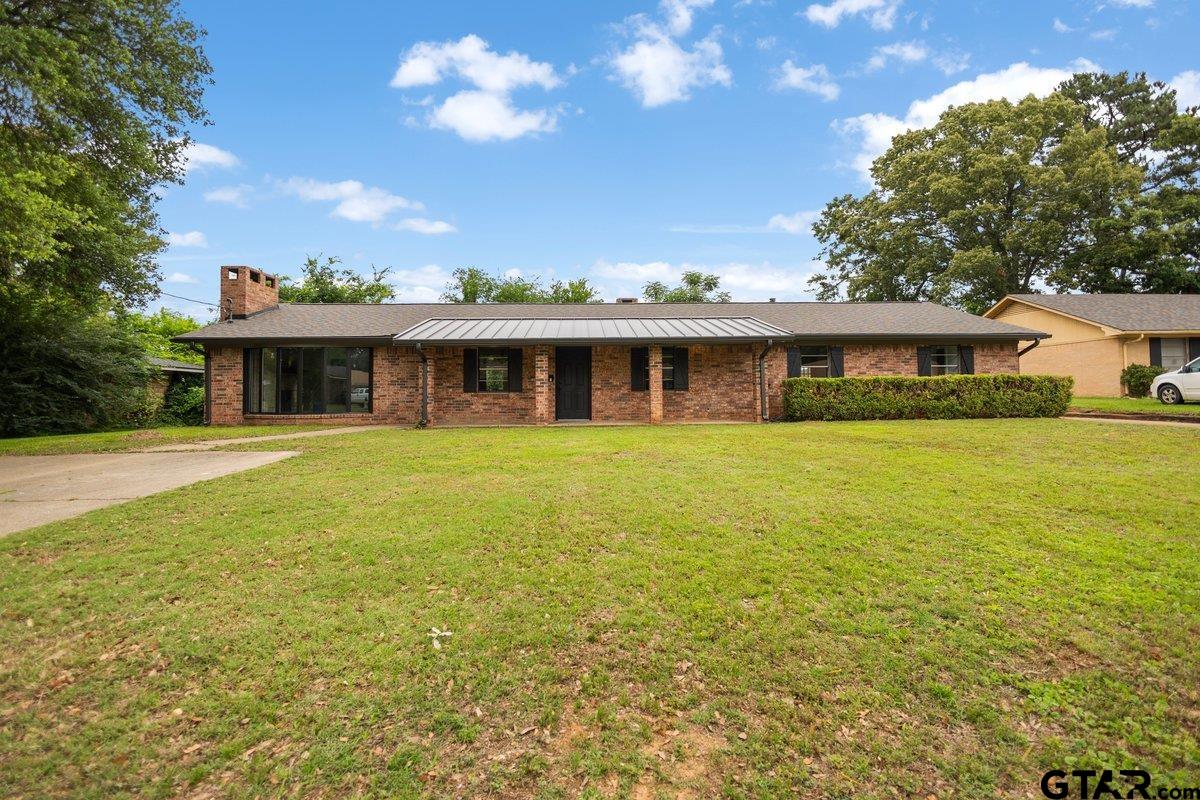
Take a look at this beautifully updated 4-bedroom, 2.5-bath home that offers the perfect blend of comfort, space, and modern updates. Designed with a welcoming, easy-flow layout, this home feels both cozy and functional. The main living area is anchored by a gas-start fireplace, creating a warm and inviting space to relax. The home has been thoughtfully refreshed with a brand-new 30 year shingle class 3 impact resistant roof, all-new paint, and new flooring throughout, giving it a clean, move-in-ready feel. The kitchen shines with brand-new appliances, including a dishwasher and a glass-top stove, along with updated fixtures that carry a fresh, modern touch throughout the home. There is a huge bonus room featuring a second fireplace and a beautiful bay window--perfect as a second living area, game room, or flex space to fit your lifestyle. The primary bedroom has French doors leading to a private courtyard. The updated primary bath bathroom has a new subway tiled shower and the room is adjoined by a large dressing area creating a private retreat. Outside, enjoy a fenced backyard--ideal for pets, play, or weekend gatherings. Car enthusiasts and hobbyists will appreciate the three-car garage, with an additional bay already converted into a functional workshop. With thoughtful updates, versatile spaces, and a warm, inviting layout, this home is ready to welcome its next owners.
Property Features
Location Information
County
Gregg
Directions
In Kilgore, Turn off Hwy 259 onto Stone Rd., turn rt onto Eastridge, turn lt onto Royal, sign in yard
Subdivision
S6740 - STEPHENS BASS
Interior Features
Rooms
Utility Room, 1 Living Area, Great Room
Fireplace Description
Two or More, Gas Starter
Interior
Ceiling Fan
Heating
Central/Gas, Fireplace, Force Air
Full Baths
2
Cooling
Central Electric, Ceiling Fan(s)
1/2 Baths
1
Floors
Laminate, Tile, Other/See Remarks
Has Dining Room
Yes
Water Heater
Standard-Gas
Dining Room Description
Separate Formal Dining, Kitchen/Eating Combo, Other/See Remarks
Appliances
Range/Oven-Electric, Dishwasher, Disposal, Microwave
Exterior Features
Style
Traditional
Fencing
Wood Fence, Chain Link Fence
Stories
1 Story
Pool / Spa
None
Construction
Brick Veneer, Shingle
Other Structures
None
Exterior
Gutter(s)
Lot Description
Subdivision Lot, Rectangular
Foundation
Slab
Lot Size in Acres
0.33
Roof
Composition
Garage / Carport
Side Entry, Door w/Opener w/Controls, Workshop Area
Water
Public
Street Utilities
Paved
Garage Spaces
3
Has Waterfront
No
Driveway
Paved
Is One Story
Yes
School
Elementary School
Kilgore
High School
Kilgore
Middle School
Kilgore
Additional Information
Property Type
SFR
Taxes
$7,780.22
Property SubType
Single Family Detached
Tax Year
2025
Year Built
1969
Documents Available
Survey Plat
Status
Active
Square Feet Source
CAD
Similar Listings


Mortgage Calculator
$1,427
per month
30 Year Fixed. 3.52% Interest Rate.
Principal + Interest
$1,102
Monthly Tax
$254
Monthly Insurance
$71
yrs
%
$
$
Based on a fully amortized fixed rate loan. Ask your agent for the tax rates in your area. Insurance estimate is based on an average cost, your final premium cost will be determined by the type of coverage you select. This program only provides an estimate.
Schools
Walk Score
Listing Courtesy of Shelley Latham, Realty One Group Rose

© 2026 Greater Tyler Association of REALTORS®. All rights reserved.
© 2026 Greater Tyler Association of REALTORS®. All rights reserved.
The data relating to real estate for sale on this website comes in part from the Internet Data Exchange (IDX) of the Greater Tyler Association of REALTORS® Multiple Listing Service. IDX information is provided exclusively for consumers? personal, non-commercial use, that it may not be used for any purpose other than to identify prospective properties consumers may be interested in purchasing, and that data is deemed reliable but is not guaranteed accurate by the MLS. The MLS may, at its discretion, require use of other disclaimers as necessary to protect Participants and/or the MLS from liability.
GTAR data last updated at May 31, 2026, 6:25 PM CT
Real Estate IDX Powered by iHomefinder