
2510 WYCHELM DR, KILGORE, TX 75662
Homes for sale in Kilgore.
Homes for sale in 75662.
List Price$274,900
2510 Wychelm Dr
Kilgore, TX 75662
Listing #26007008
4
Bedrooms
3 full
Bathrooms
3,875
Square Feet
House
Type
About This Property
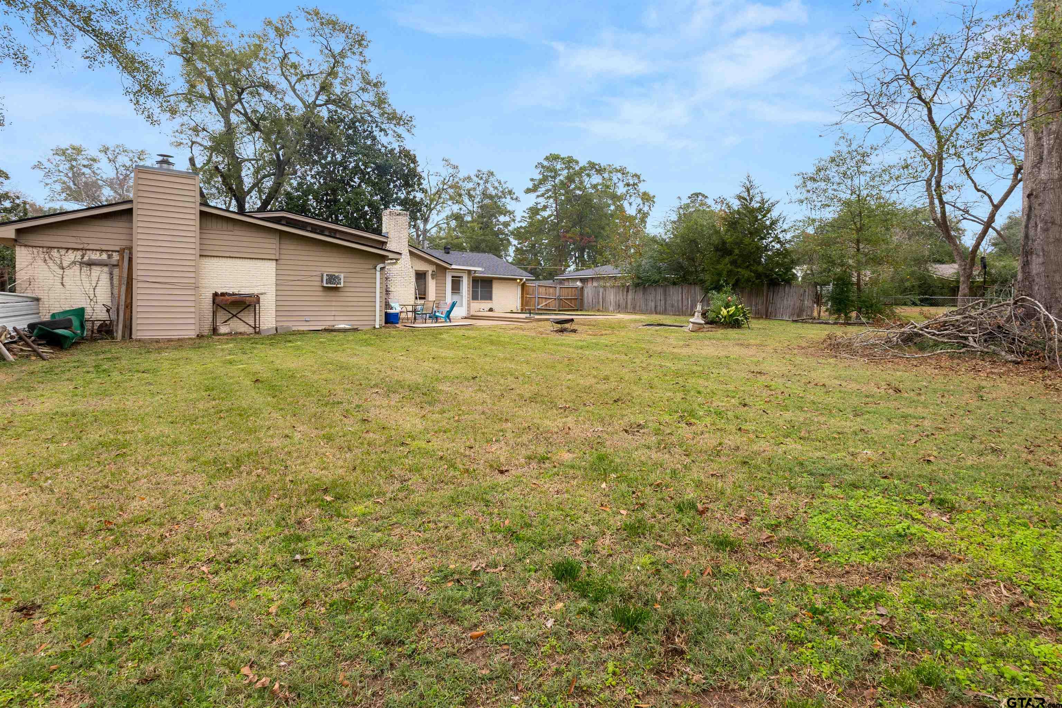
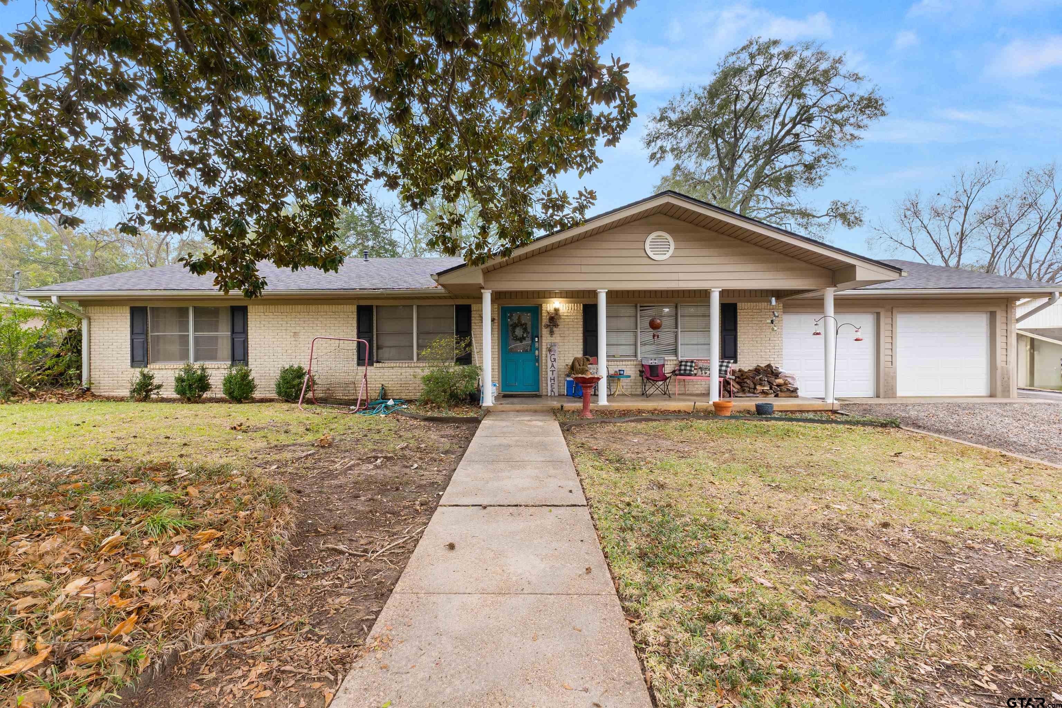
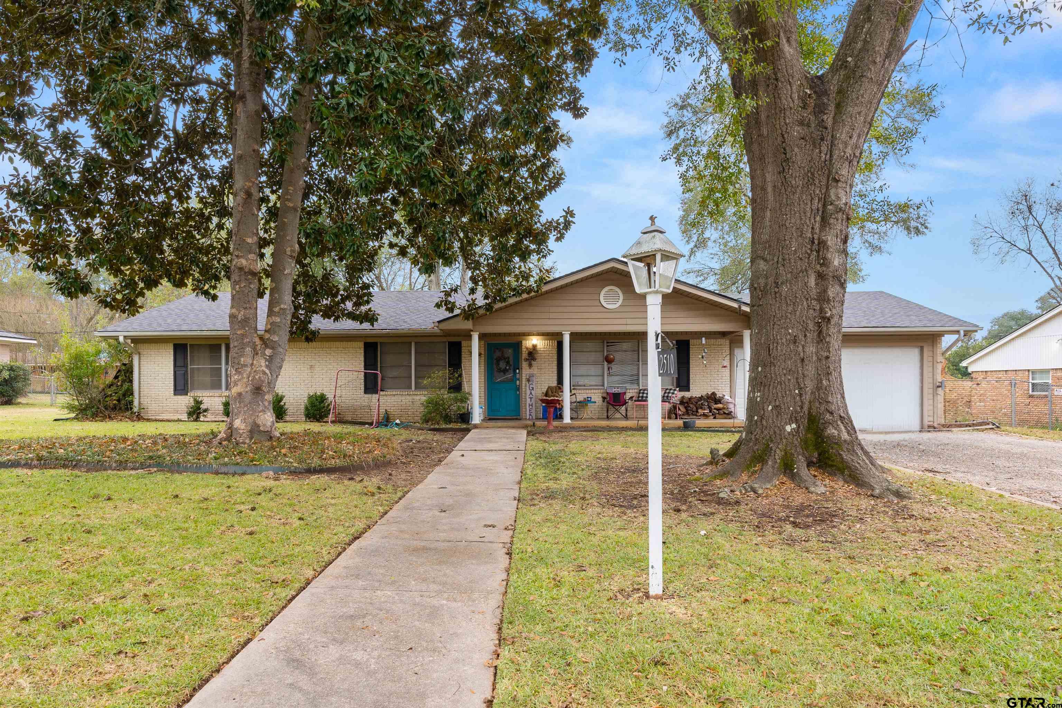
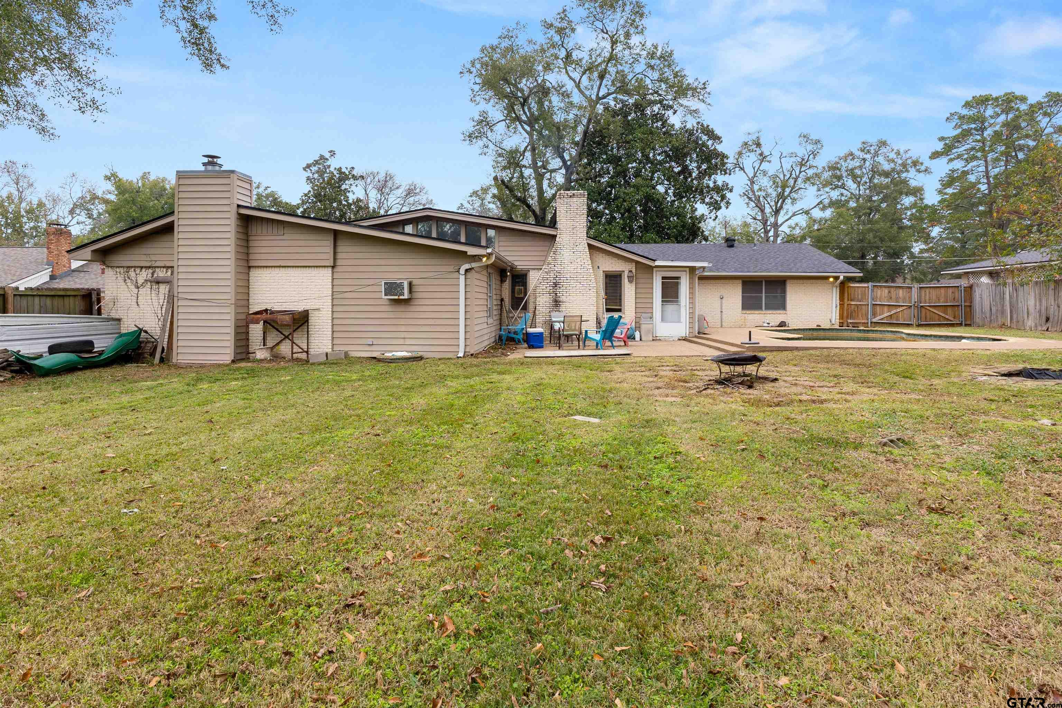
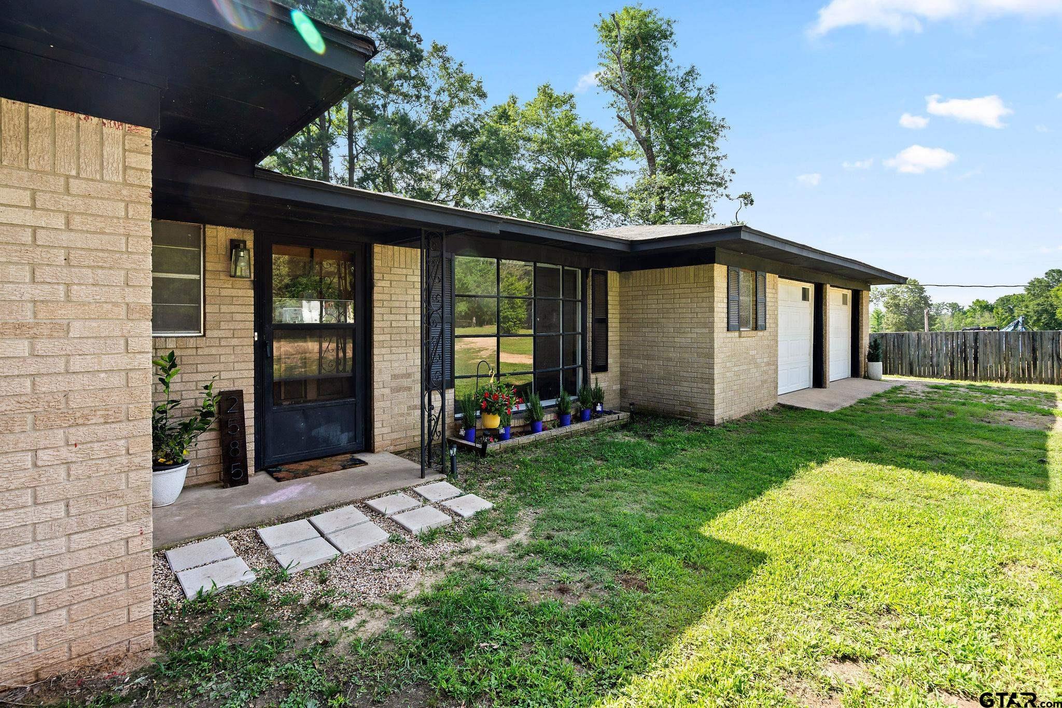
Welcome to this spacious home located in Kilgore's beautiful and sought after Green Hills Subdivision! Offering just under 4,000 sq. ft., this 4-bedroom, 3-bath residence blends comfort, functionality, and room to grow. Inside, you'll find multiple living areas perfect for entertaining or creating separate spaces for work, play, and relaxation. The large kitchen with a center island offers abundant storage and prep space, making it a standout feature for home cooks and hosts alike. All bedrooms are generously sized, with two featuring attached bathrooms for added convenience. The expansive primary suite is a true retreat--complete with split bathrooms and its own cozy fireplace, offering luxury and privacy. In addition to the bedrooms, the home includes a dedicated office, ideal for remote work, hobbies, or a quiet study space. Step outside to an oversized backyard featuring an in-ground pool, perfect for families, summer gatherings, and outdoor entertaining. This prime location places you within walking distance of parks, a dog park, golf, and scenic walking trails, while still being close to everything Kilgore has to offer--shopping, dining, schools, and community events. Don't miss your chance to put your finishing touches on this remarkable property. New roof added in 2022! Come see it today and make it your own!
Property Features
Location Information
County
Gregg
Directions
Use GPS. Head E on Stone RD for .8 mile. Turn R on Higginbotham heading S for .5 miles. Turn R on Wychelm. Home on the L. SIY!
Subdivision
Green Hills
Interior Features
Rooms
Den, Office, Family Room, 2 Living Areas, Great Room
Fireplace Description
One Wood Burning, Two or More, Gas Starter
Interior
Ceiling Fan, Blinds, Smoke Alarm
Heating
Central/Electric
Full Baths
3
Cooling
Central Electric
Has Dining Room
Yes
Water Heater
Standard-Gas
Dining Room Description
Separate Formal Dining, Kitchen/Eating Combo, Breakfast Bar
Appliances
Dishwasher, Oven-Electric, Cooktop-Electric, Island
Exterior Features
Style
Traditional
Has a Pool
Yes
Stories
1 Story
Pool / Spa
In Ground, Chlorine, Private Pool
Construction
Brick Veneer
Other Structures
None
Exterior
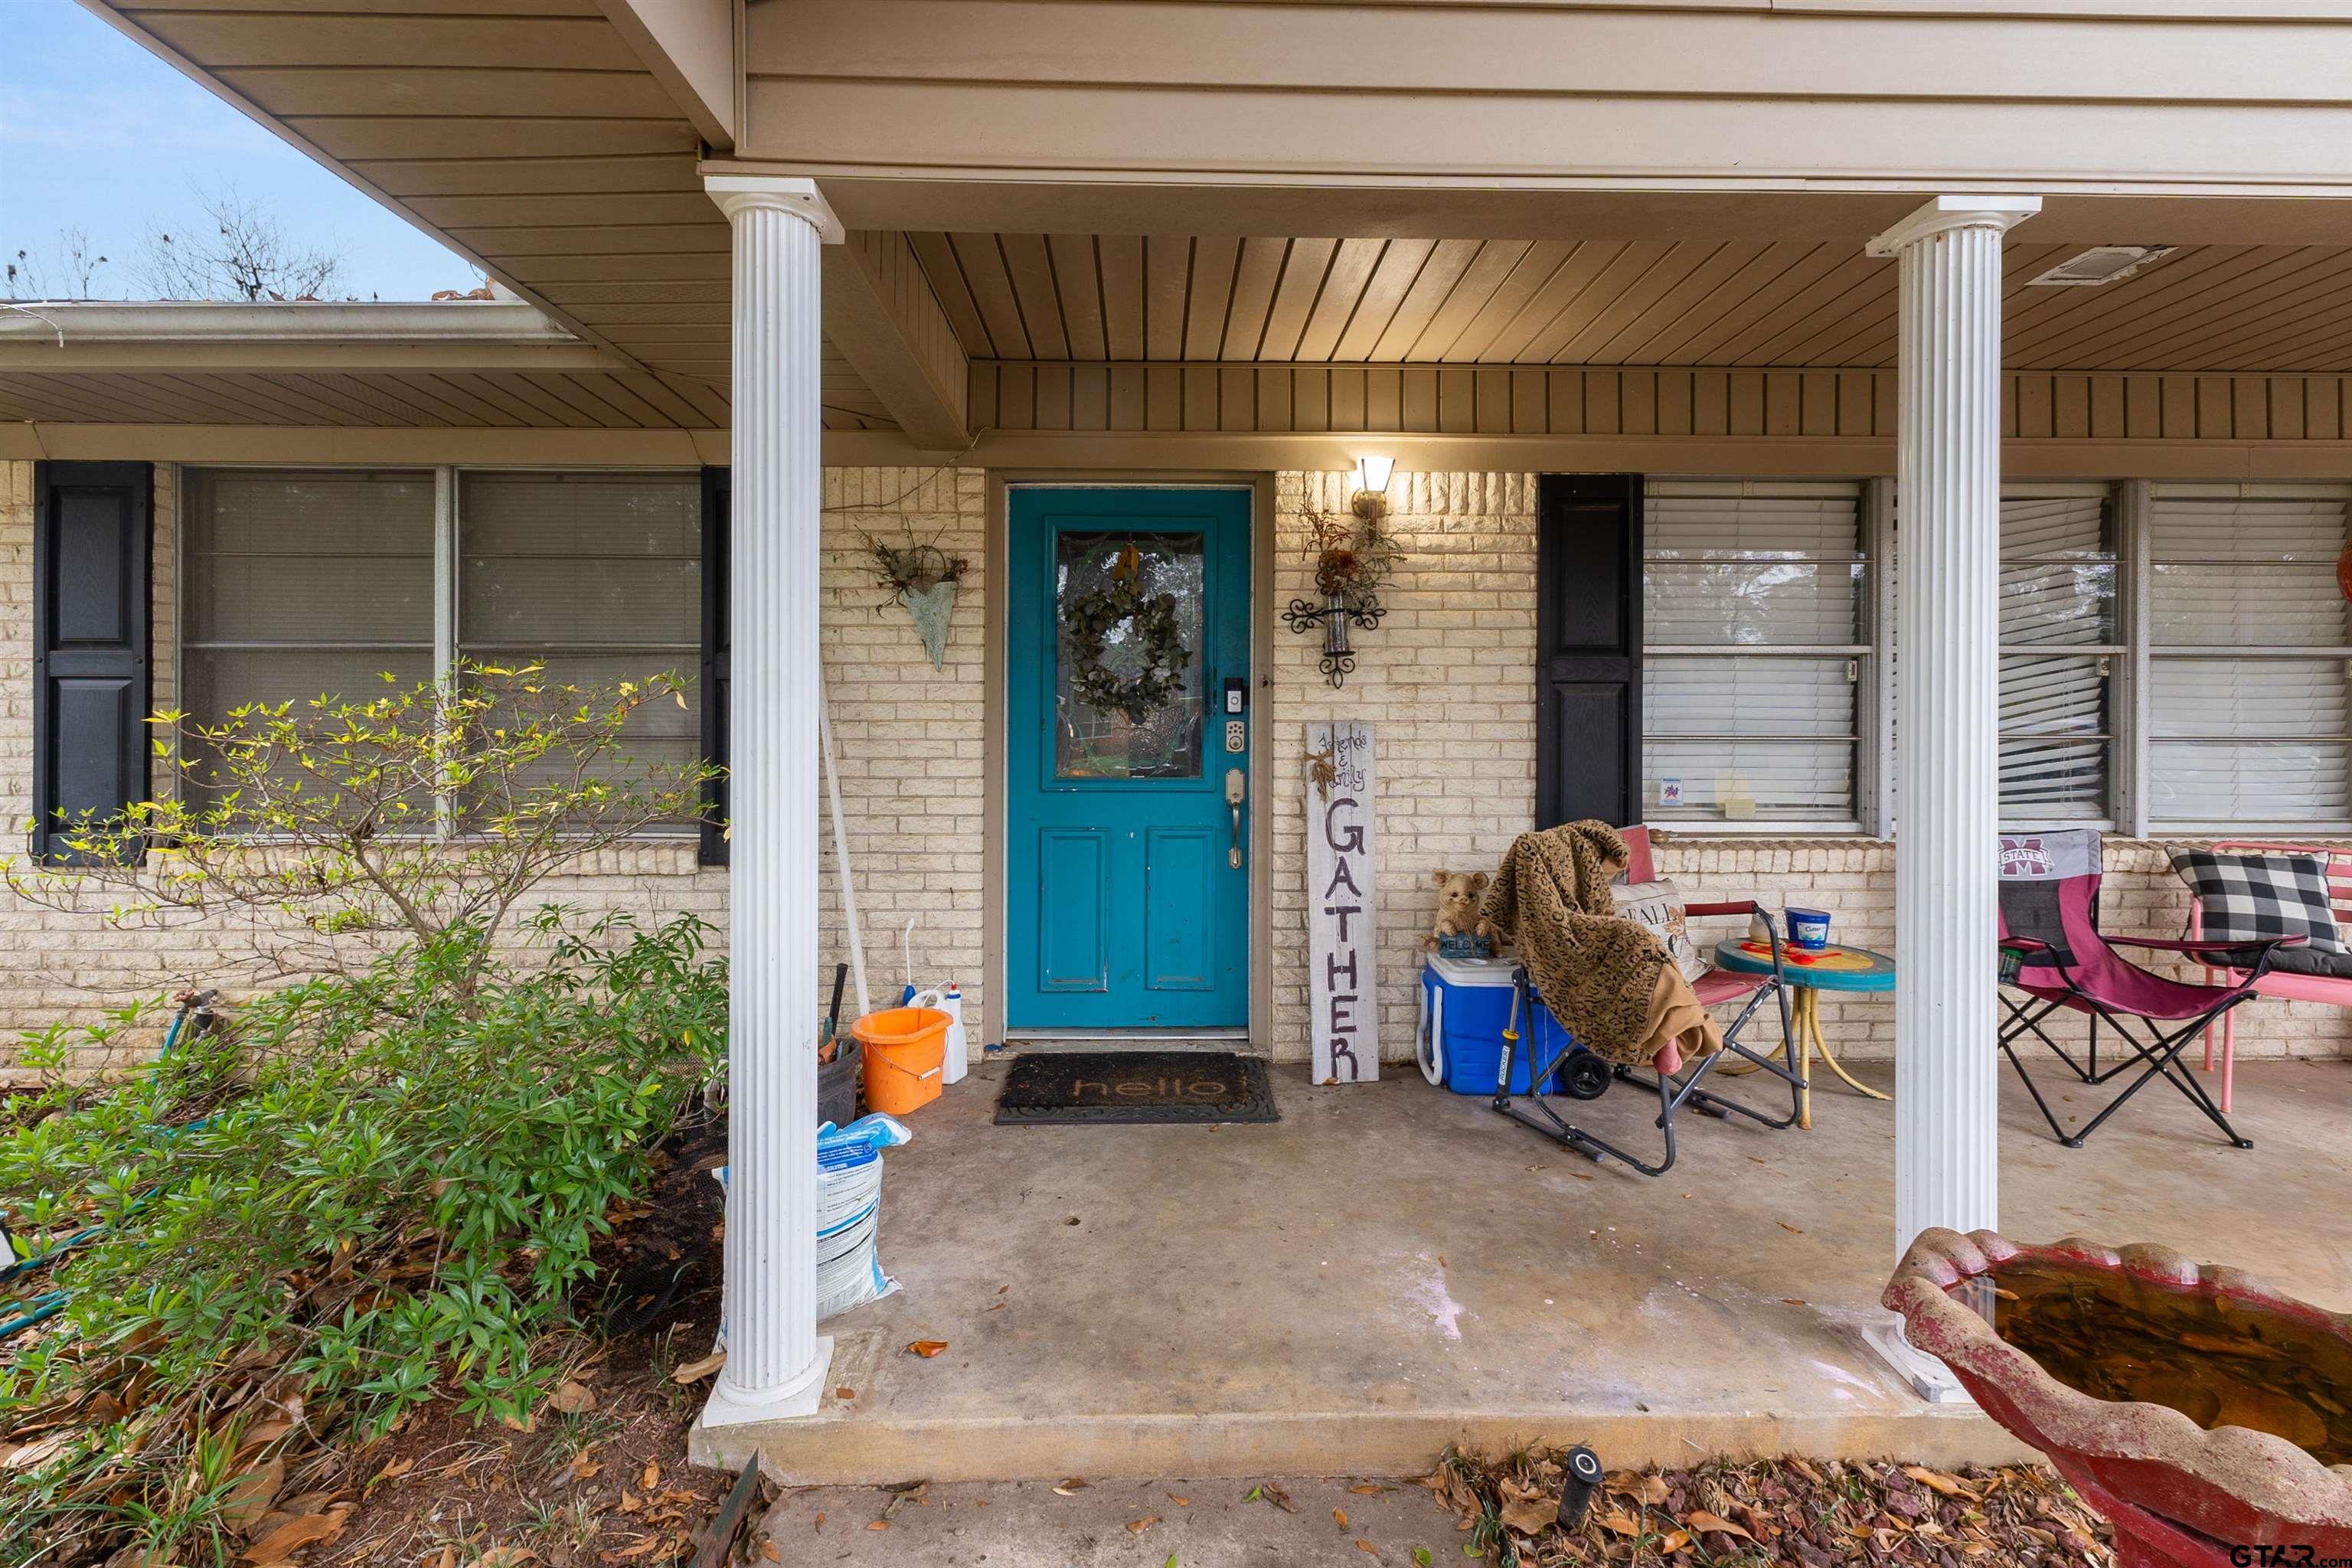
Patio Covered, Security Lighting, Porch
Lot Description
Subdivision Lot, Rectangular
Foundation
Slab
Lot Size in Acres
0.39
Roof
Composition
Garage / Carport
Front Entry
Water
Public
Has Waterfront
No
Garage Spaces
2
Is One Story
Yes
Fencing
Wood Fence
School
Elementary School
Kilgore
High School
Kilgore
Middle School
Kilgore
Additional Information
Property Type
SFR
Taxes
4831.72
Property SubType
Single Family Detached
Tax Year
2025
Year Built
1964
Square Feet Source
Owner
Status
Active
Similar Listings

Mortgage Calculator
$1,283
per month
30 Year Fixed. 3.52% Interest Rate.
Principal + Interest
$990
Monthly Tax
$229
Monthly Insurance
$64
yrs
%
$
$
Based on a fully amortized fixed rate loan. Ask your agent for the tax rates in your area. Insurance estimate is based on an average cost, your final premium cost will be determined by the type of coverage you select. This program only provides an estimate.
Schools
Walk Score
Listing Courtesy of Jake Ashley, Dwell Realty

© 2026 Greater Tyler Association of REALTORS®. All rights reserved.
© 2026 Greater Tyler Association of REALTORS®. All rights reserved.
The data relating to real estate for sale on this website comes in part from the Internet Data Exchange (IDX) of the Greater Tyler Association of REALTORS® Multiple Listing Service. IDX information is provided exclusively for consumers? personal, non-commercial use, that it may not be used for any purpose other than to identify prospective properties consumers may be interested in purchasing, and that data is deemed reliable but is not guaranteed accurate by the MLS. The MLS may, at its discretion, require use of other disclaimers as necessary to protect Participants and/or the MLS from liability.
GTAR data last updated at May 31, 2026, 6:25 PM CT
Real Estate IDX Powered by iHomefinder