
638 VOSS ROAD, HOUSTON, TX 77024
Homes for sale in Houston.
Homes for sale in 77024.
638 Voss Road
Houston, TX 77024
List Price$1,995,000
Listing #54278103
4
Bedrooms
3 full, 1 partial
Bathrooms
5,059
Square Feet
House
Type
About This Property
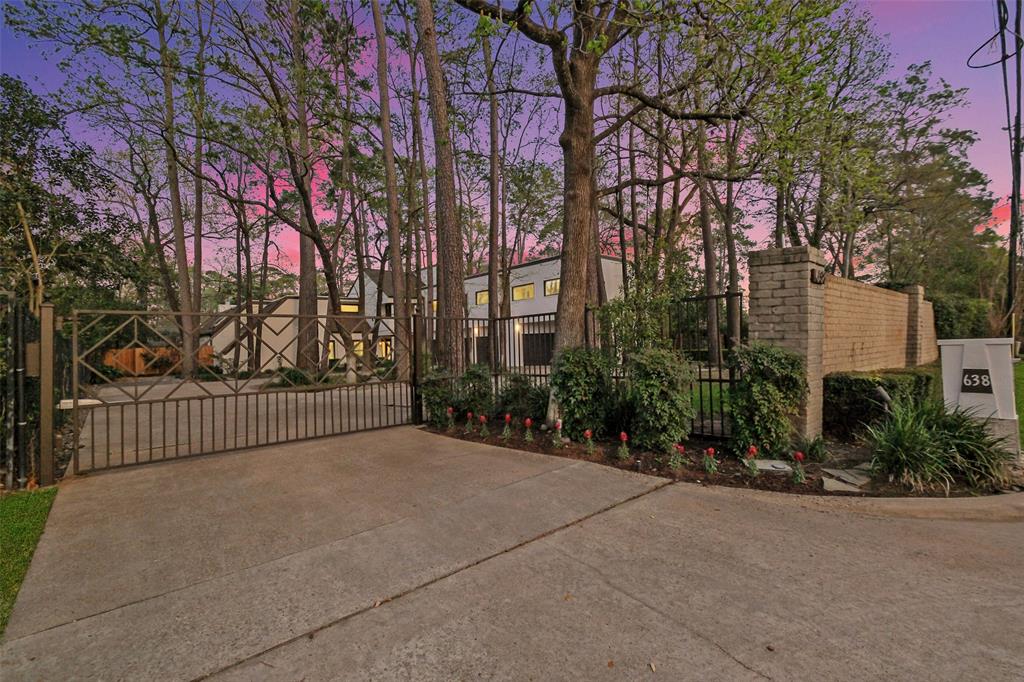

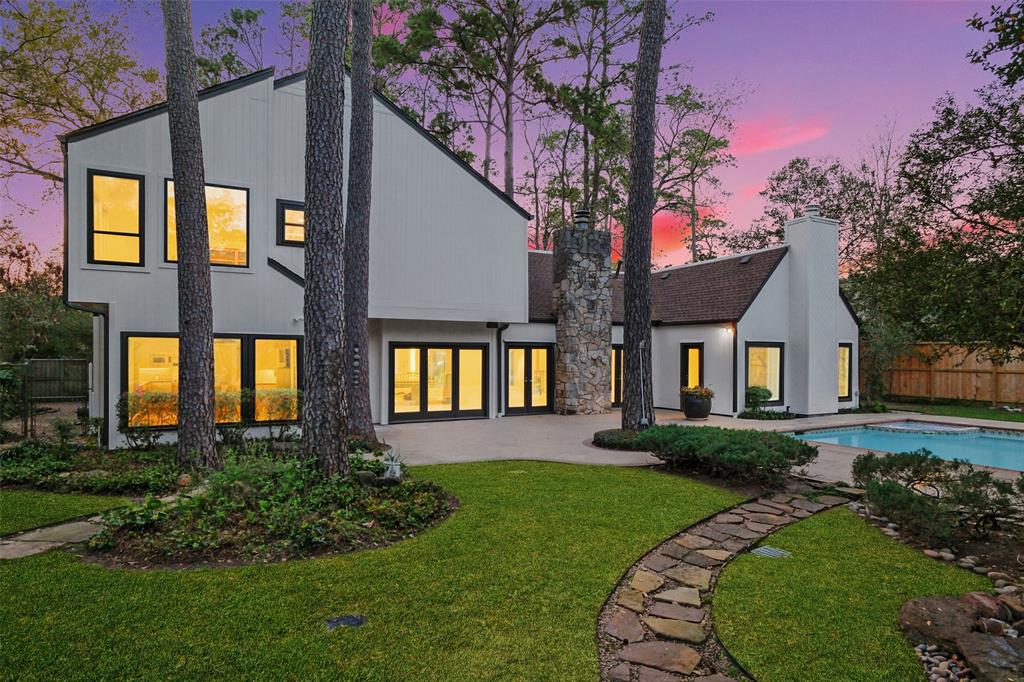
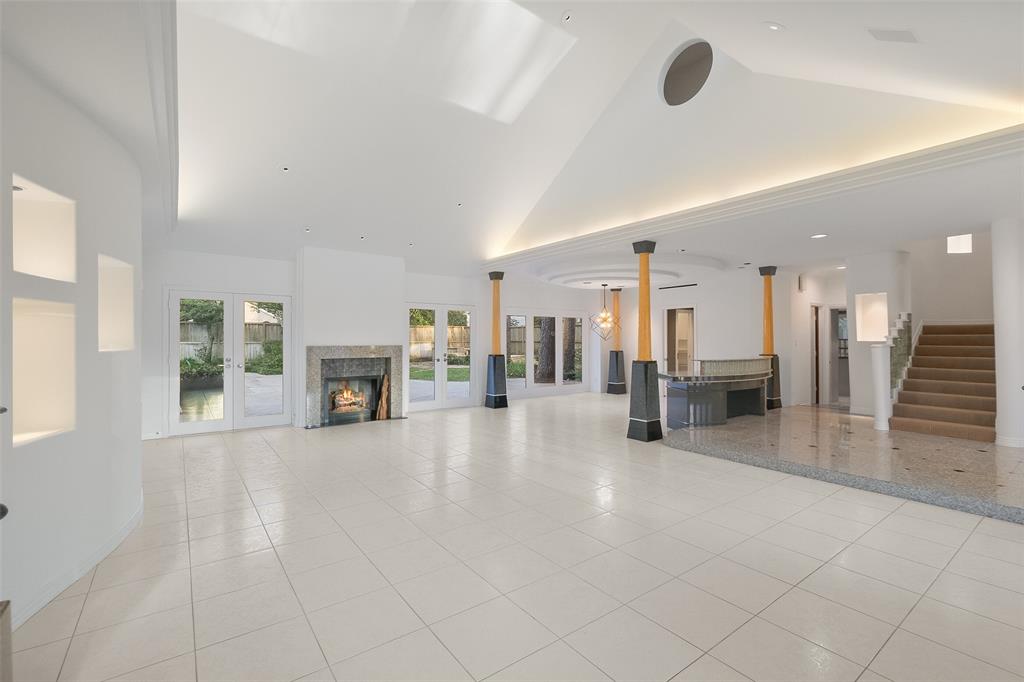
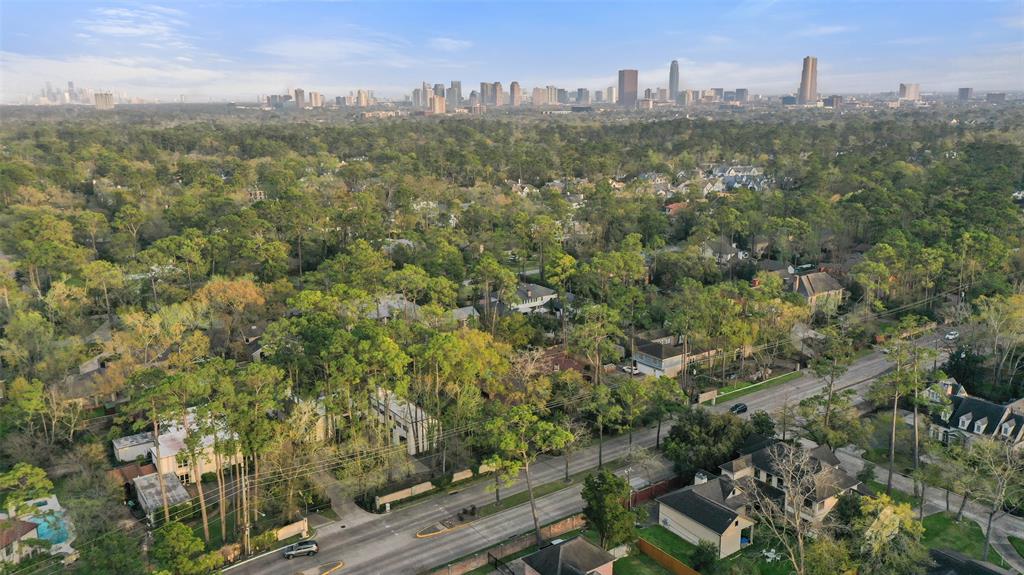
Tucked behind a brick wall with a private gate, 638 Voss is a spectacular 4 bed/3.5 bath 5,059 square foot home with and incredible backyard, including pool, situated on a half acre of exquisite grounds in Hunters Creek Village! This peaceful park-like setting allows for total privacy among green spaces for gardening, play area, and relaxation. Special custom features include a 4-car attached garage, living quarters, open floor plan, high ceilings, recessed/specialty art lighting, gourmet kitchen, (2) wet bars, (2) fireplaces, huge game room, exercise room, plus windows throughout overlooking the backyard oasis. Easy access to 1-10, Memorial Drive, and San Felipe. Zoned to Hunters Creek Elementary, Spring Branch Middle, and Memorial High School.Recent Updates Include:Pex 1/22Roof Replaced 2/22Windows Replaced 6/22Tankless Water Heater 11/23Siding Replaced 12/24Gutters Replaced 2/25Porch and Patio 2/25Paint 2/25
Property Features
Location Information
County
Harris
Longitude
-95.500725
LegalSubdivision
HUNTERS CREEK
Geo Market Area
Memorial Villages
MLS Area
23
Subdivision
Saddlewood 3 Rp & Pt Of G1
Latitude
29.773709
Directions
From the Voss exit SOUTH off 1-10, approx 3/4 mile on the leftFrom San Felipe, north on Voss approx 2 miles on the right
Interior Features
Primary Bedroom on Main
Yes
Primary Bathroom Description
Half Bath, Primary Bath: Double Sinks, Primary Bath: Jetted Tub, Primary Bath: Separate Shower, Primary Bath: Tub/Shower Combo, Vanity Area
Total Rooms
13
1/2 Baths
1
Room Descriptions
11 x 12 Extra Room, 12 x 11 Breakfast, 12 x 12 Bedroom, 12 x 12 Den, 13 x 13 Bedroom, 14 x 12 Primary Bath, 14 x 13 Bedroom, 14 x 13 Kitchen, 15 x 13 Dining Room, 18 x 15 Home Office/Study, 18 x 17 Primary Bedroom, 26 x 23 Living Room, 27 x 22 Game Room
Has Fireplace
Yes
Bedroom Description
Primary Bed - 1st Floor
Fireplace Description
Gaslog Fireplace
Exterior Features
Style
Contemporary/Modern
Garage Spaces
4
Stories
2
Has a Pool
Yes
Is New Construction
No
Acre Range
1/2 Up to 1 Acre
Exterior
Back Green Space, Back Yard, Back Yard Fenced, Balcony, Detached Gar Apt /Quarters, Sprinkler System
Lot Description
Subdivision Lot, Wooded
Siding
Wood
Lot Size in Acres
0.516
Parking Description
Attached Garage
Lot Size in Sq. Ft.
22,499
Has Garage
Yes
Is One Story
No
School
School District
Spring Branch
Middle School
SPRING BRANCH MIDDLE SCHOOL (SPRING BRANCH)
Elementary School
HUNTERS CREEK ELEMENTARY SCHOOL
High School
MEMORIAL HIGH SCHOOL (SPRING BRANCH)
Additional Information
Finance Available
Cash Sale, Conventional
Year Built
1979
Property Type
SFR
Status
Active
Property SubType
Single-Family
Similar Listings
Mortgage Calculator
$9,316
per month
30 Year Fixed. 3.52% Interest Rate.
Principal + Interest
$7,189
Monthly Tax
$1,662
Monthly Insurance
$465
yrs
%
$
$
Based on a fully amortized fixed rate loan. Ask your agent for the tax rates in your area. Insurance estimate is based on an average cost, your final premium cost will be determined by the type of coverage you select. This program only provides an estimate.
Schools
Walk Score
Real Estate IDX Powered by iHomefinder