
12403 COBBLESTONE DRIVE, HOUSTON, TX 77024
Homes for sale in Houston.
Homes for sale in 77024.
12403 Cobblestone Drive
Houston, TX 77024
List Price$2,299,000
Listing #42502778
5
Bedrooms
4 full, 1 partial
Bathrooms
4,279
Square Feet
House
Type
About This Property

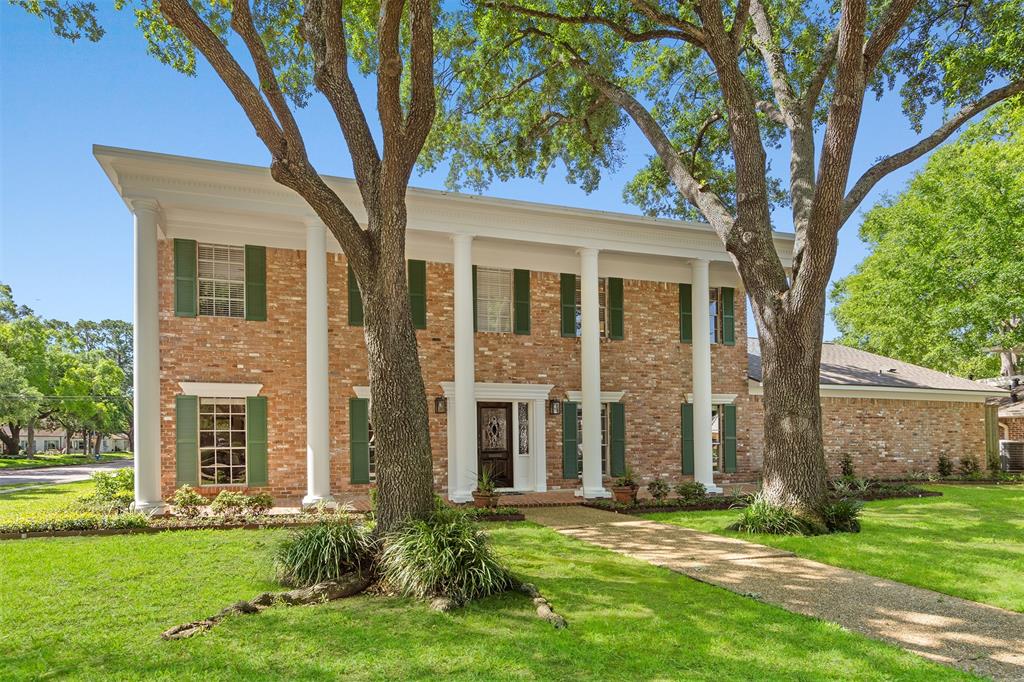


This beautifully re-imagined Memorial home offers the perfect blend of luxury, comfort, and connection. From the grand two-story entry to the sunlit living spaces, every detail invites you in. Elegant formals, 9' ceilings, and wide cased openings create an open flow--ideal for both lively entertaining and everyday family life. The stunning kitchen features high-end appliances, custom-lit cabinetry, and a warm walnut island--a true centerpiece for gathering. The expansive family room opens to a covered patio, 10' deep pool, and lush backyard, setting the stage for unforgettable moments. The serene primary suite includes a private library, bay window sitting area, and spa-worthy bath for ultimate relaxation. Upstairs, four large bedrooms with walk-in closets offer space to grow. With a full pool bath, 3-car garage, and generous storage, this home checks every box. Stylish, functional, and full of heart--it's where luxury meets real life. Per Seller
Property Features
Location Information
County
Harris
Longitude
-95.547428
LegalSubdivision
Frostwood
Geo Market Area
Memorial West
MLS Area
23
Subdivision
Frostwood
Latitude
29.771620
Directions
I-10 West, Exit Gessner, Right on Frostwood to Cobblestone.
Interior Features
Primary Bedroom on Main
Yes
Primary Bathroom Description
Half Bath, Primary Bath: Double Sinks, Primary Bath: Jetted Tub, Primary Bath: Separate Shower, Secondary Bath(s): Double Sinks, Secondary Bath(s): Separate Shower, Secondary Bath(s): Tub/Shower Combo, Vanity Area
Total Rooms
14
1/2 Baths
1
Room Descriptions
10x9 Utility, 14x12 Bedroom, 14x12 Bedroom, 14x12 Dining Room, 14x12 Library, 15x12 Bedroom, 15x12 Breakfast, 16x14 Primary Bath, 17x13 Bedroom, 17x14 Living Room, 19x15 Entry, 20x12 Kitchen, 21x16 Primary Bedroom, 24x17 Family
Has Fireplace
Yes
Bedroom Description
En-Suite Bath, Primary Bed - 1st Floor, Sitting Area, Walk-In Closet
Fireplace Description
Gaslog Fireplace, Wood Burning Fireplace
Exterior Features
Style
Colonial, Traditional
Garage Spaces
3
Stories
2
Has a Pool
Yes
Is New Construction
No
Acre Range
0 Up To 1/4 Acre
Exterior

Back Yard, Back Yard Fenced, Covered Patio/Deck, Patio/Deck, Porch, Spa/Hot Tub, Sprinkler System
Lot Description
Corner, Cul-De-Sac, Subdivision Lot
Siding
Brick, Wood
Lot Size in Acres
0.281
Parking Description
Attached/Detached Garage
Lot Size in Sq. Ft.
12,222
Has Garage
Yes
Is One Story
No
School
School District
Spring Branch
Middle School
MEMORIAL MIDDLE SCHOOL (SPRING BRANCH)
Elementary School
BUNKER HILL ELEMENTARY SCHOOL
High School
MEMORIAL HIGH SCHOOL (SPRING BRANCH)
Additional Information
Finance Available
Cash Sale, Conventional
Year Built
1964
Property Type
SFR
Status
Active
Property SubType
Single-Family
Similar Listings

Mortgage Calculator
$10,735
per month
30 Year Fixed. 3.52% Interest Rate.
Principal + Interest
$8,284
Monthly Tax
$1,915
Monthly Insurance
$536
yrs
%
$
$
Based on a fully amortized fixed rate loan. Ask your agent for the tax rates in your area. Insurance estimate is based on an average cost, your final premium cost will be determined by the type of coverage you select. This program only provides an estimate.
Schools
Walk Score
Real Estate IDX Powered by iHomefinder