
311 GERSHWIN DRIVE, HOUSTON, TX 77079
Homes for sale in Houston.
Homes for sale in 77079.
311 Gershwin Drive
Houston, TX 77079
List Price$2,550,000

Listing #91726130
5
Bedrooms
5 full
Bathrooms
5,157
Square Feet
House
Type
About This Property
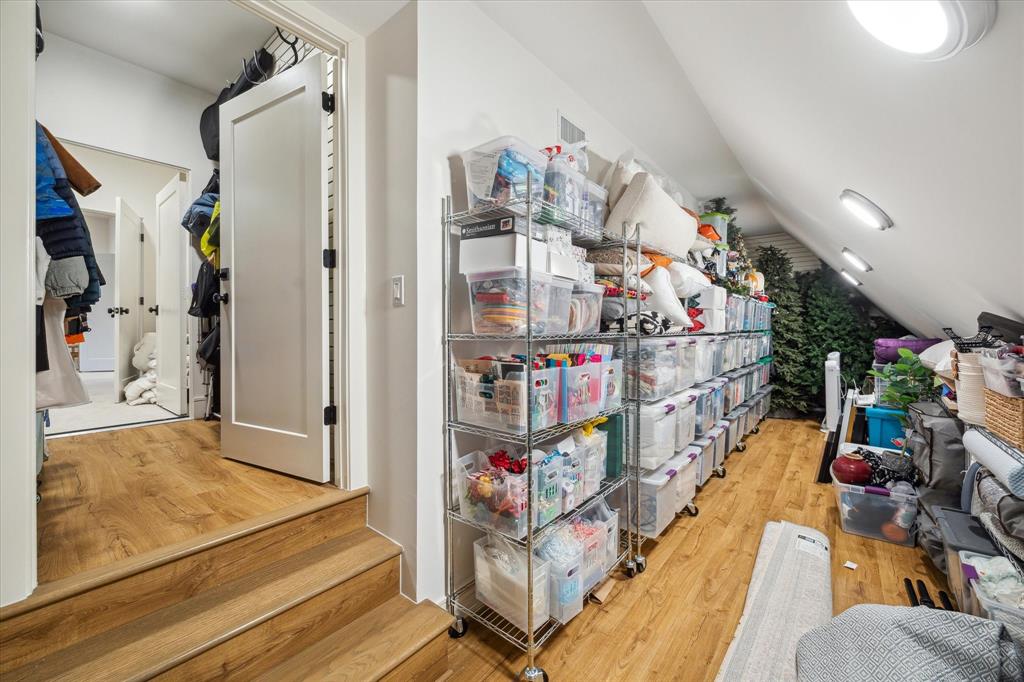
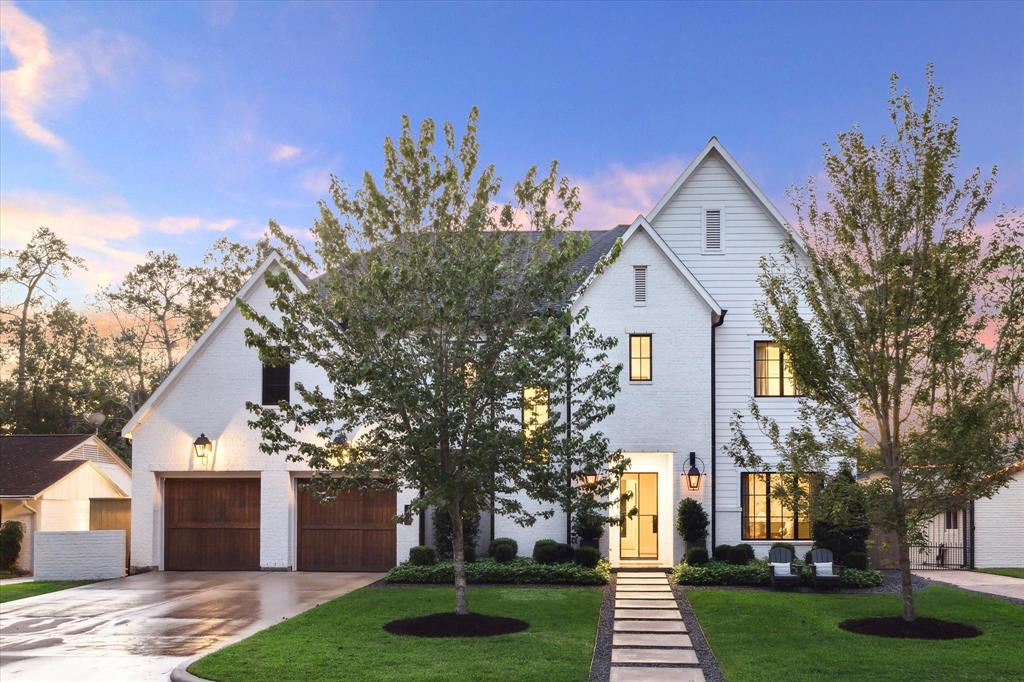
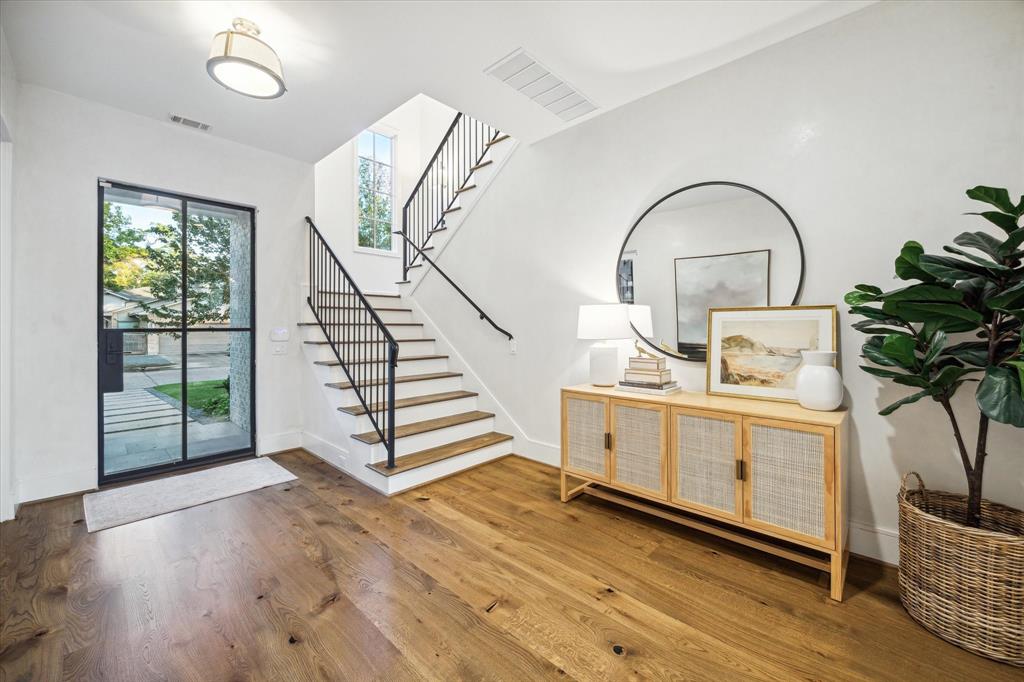
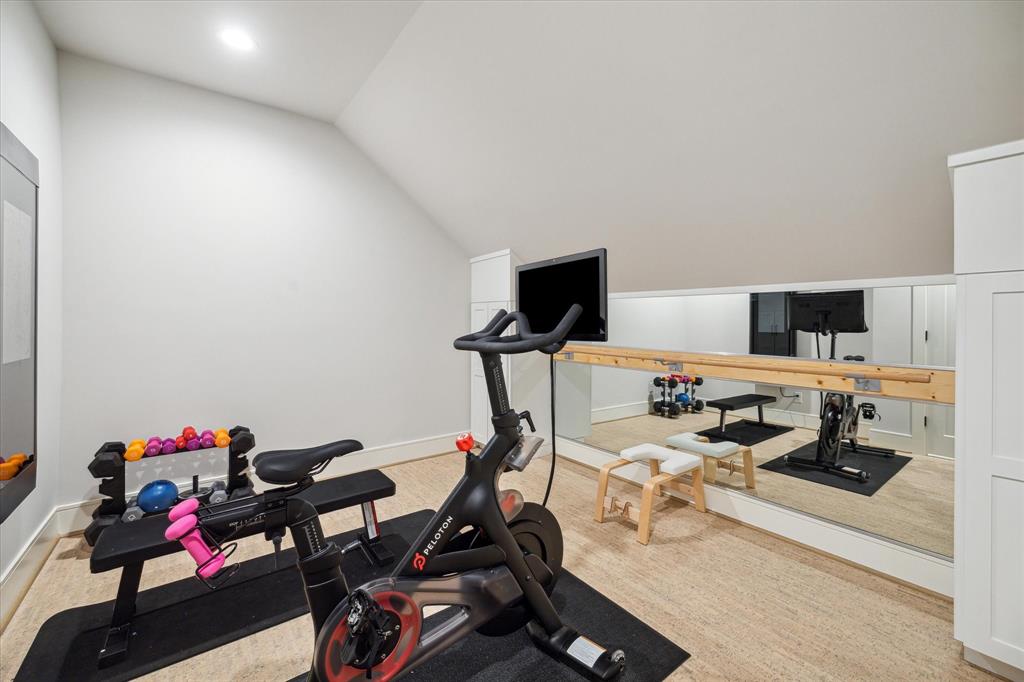
Nestled on a private street in Memorial Glen. Exquisite 5 BR/5 BA blends elegance & functionality, w/ endless custom features such as 11 ft ceilings, kerfed windows/doors, white oak floors, & designer wallpaper. Large kitchen opens to family room w/ paneled Thermador appliances, McCaw cabinetry, quartzite countertops w/ oversized island. Adjacent dining room w/ dry bar, opens to large outdoor patio through beautiful french doors, ideal for entertaining. Outdoor patio has full outdoor kitchen leading to pool, fire pit area and turfed yard. Secondary bedroom with full bath downstairs in addition to Primary suite. Large Primary suite is a true retreat w/expansive windows and coffered ceiling. Upstairs are 3 secondary bedrooms with full ensuite bathrooms, game room with dry bar & mini fridge, an exercise room and large ac'd holiday storage room! Full home generator & water purification system. This home has it all. Zoned to highly coveted Rummel Creek Elem, Memorial Middle & Stratford HS.
Property Features
Location Information
County
Harris
Geo Market Area
Memorial West
MLS Area
23
Subdivision
Memorial Glen Sec 03
Latitude
29.765912
Directions
From Beltway 8, west on Memorial, south on Wilchester Dr, left on Conifer, Right on Cinnamon Oak, Left on Indian Creek which turns into Gershwin at the bend, home will be on the right.
Longitude
-95.566051
Interior Features
Primary Bedroom on Main
Yes
Primary Bathroom Description
Full Secondary Bathroom Down, Primary Bath: Double Sinks, Primary Bath: Separate Shower, Primary Bath: Soaking Tub
Total Rooms
12
Has Fireplace
Yes
Room Descriptions
12.5' x 13' Bedroom, 13' x 13' Bedroom, 13.4' x 12' Home Office/Study, 13.6' x 18.1' Dining Room, 14.5' x 11 Extra Room, 15' x 20' Kitchen, 15.6' x 14.5' Bedroom, 16.6' x 18.5' Primary Bedroom, 17.3' x 20' Family, 18.1' x 17.3' Exterior Porch/Balcony, 18.4' x 20' Game Room, 20.7' x 13 Bedroom
Fireplace Description
Electric Fireplace, Gaslog Fireplace
Bedroom Description
2 Bedrooms Down, En-Suite Bath, Primary Bed - 1st Floor, Walk-In Closet
Exterior Features
Style
Traditional
Garage Spaces
2
Stories
2
Has a Pool
Yes
Is New Construction
No
Acre Range
0 Up To 1/4 Acre
Exterior
Artificial Turf, Back Yard Fenced, Covered Patio/Deck, Mosquito Control System, Outdoor Fireplace, Outdoor Kitchen, Patio/Deck, Sprinkler System, Subdivision Tennis Court
Lot Description
Subdivision Lot
Siding
Brick, Cement Board
Lot Size in Acres
0.207
Parking Description
Attached Garage, Oversized Garage
Lot Size in Sq. Ft.
9,000
Has Garage
Yes
Is One Story
No
School
School District
Spring Branch
Middle School
MEMORIAL MIDDLE SCHOOL (SPRING BRANCH)
Elementary School
RUMMEL CREEK ELEMENTARY SCHOOL
High School
STRATFORD HIGH SCHOOL (SPRING BRANCH)
Additional Information
Finance Available
Cash Sale, Conventional
Year Built
2019
Property Type
SFR
Status
Active
Property SubType
Single-Family
Similar Listings

Mortgage Calculator
$11,909
per month
30 Year Fixed. 3.52% Interest Rate.
Principal + Interest
$9,189
Monthly Tax
$2,125
Monthly Insurance
$595
yrs
%
$
$
Based on a fully amortized fixed rate loan. Ask your agent for the tax rates in your area. Insurance estimate is based on an average cost, your final premium cost will be determined by the type of coverage you select. This program only provides an estimate.
Schools
Walk Score
Real Estate IDX Powered by iHomefinder