
626 CLARENDA FALLS DRIVE, SUGAR LAND, TX 77479
Homes for sale in Sugar Land.
Homes for sale in 77479.
626 Clarenda Falls Drive
Sugar Land, TX 77479
List Price$3,700Rental

Listing #24478599
5
Bedrooms
3 full, 1 partial
Bathrooms
3,345
Square Feet
Rental
Type
About This Property
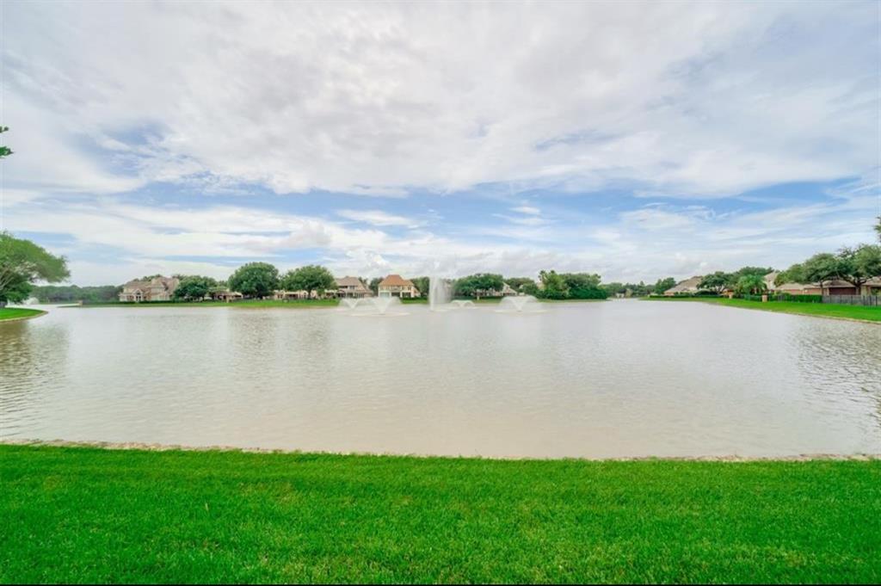
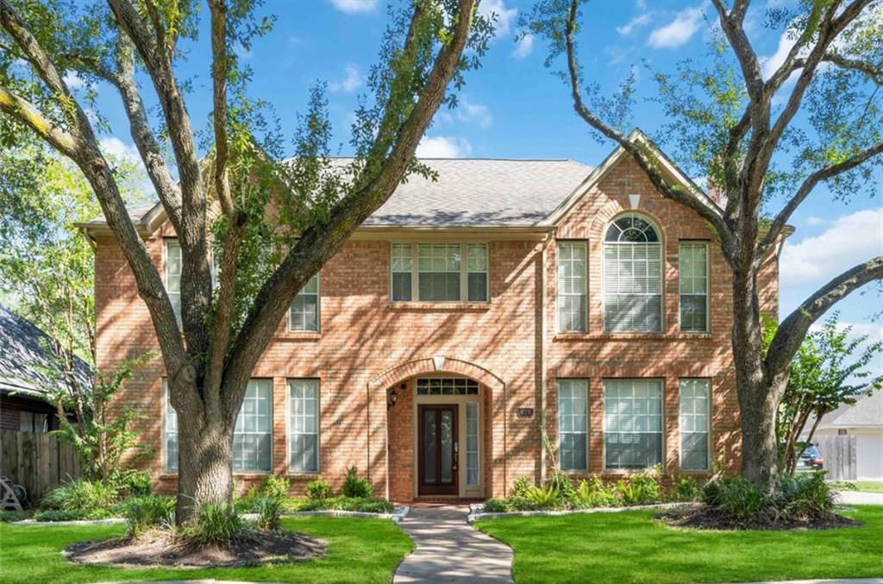
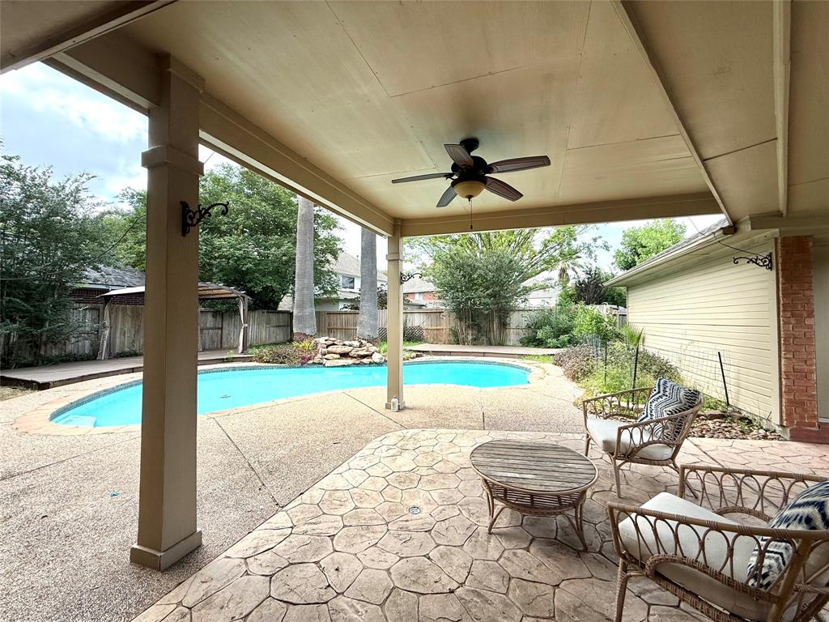
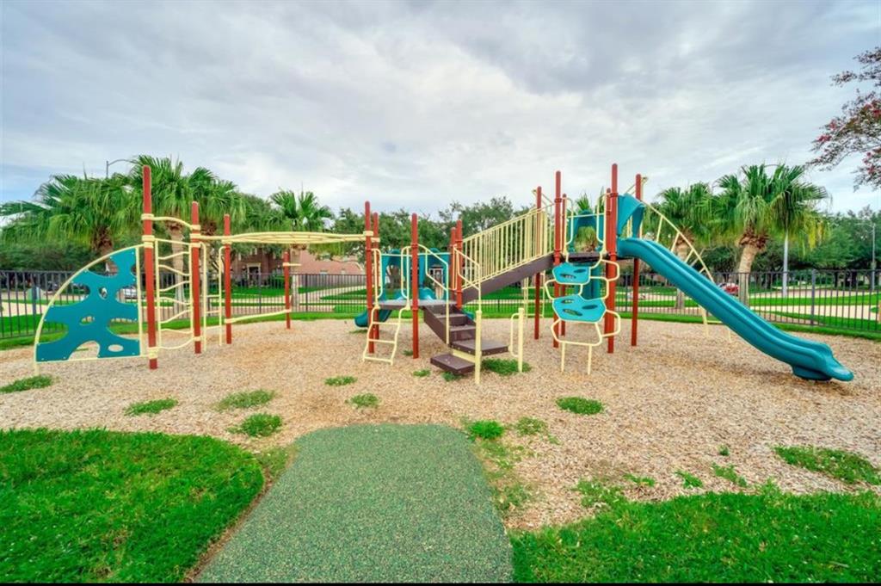
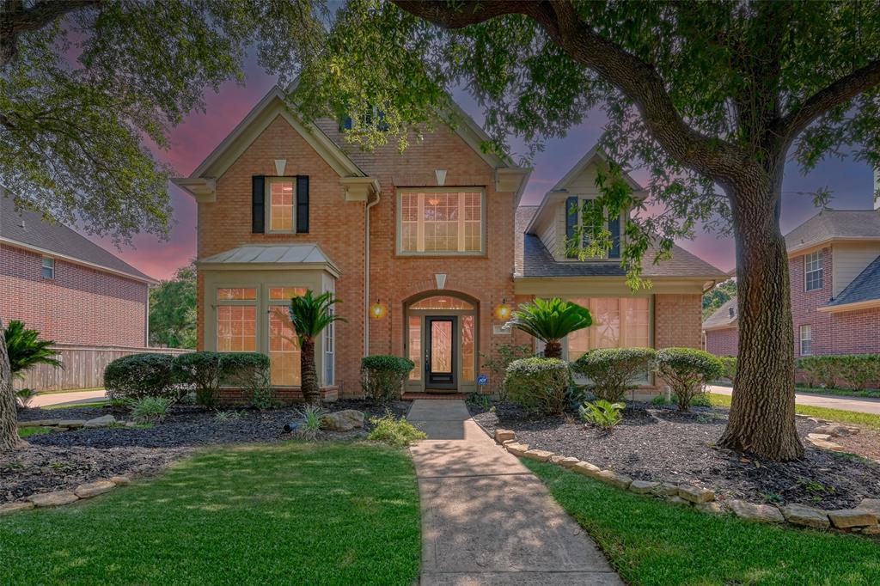
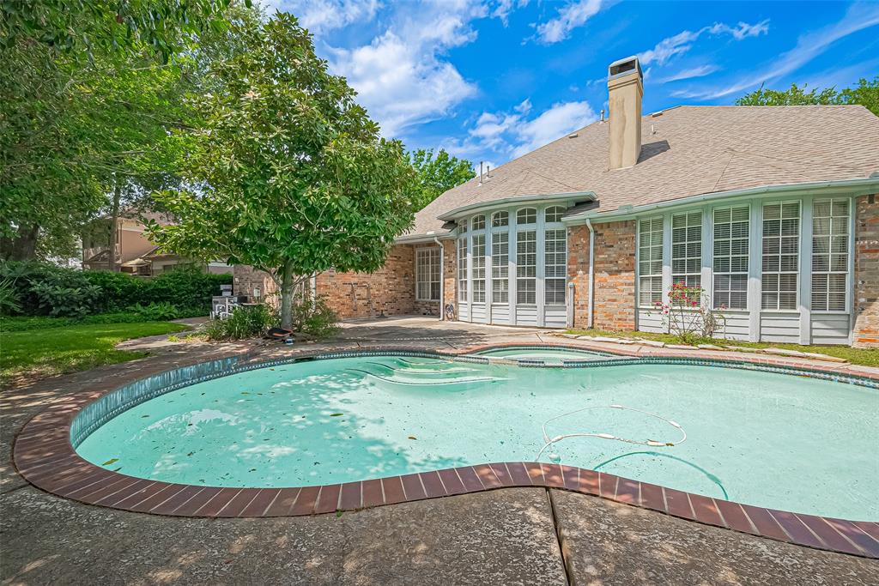
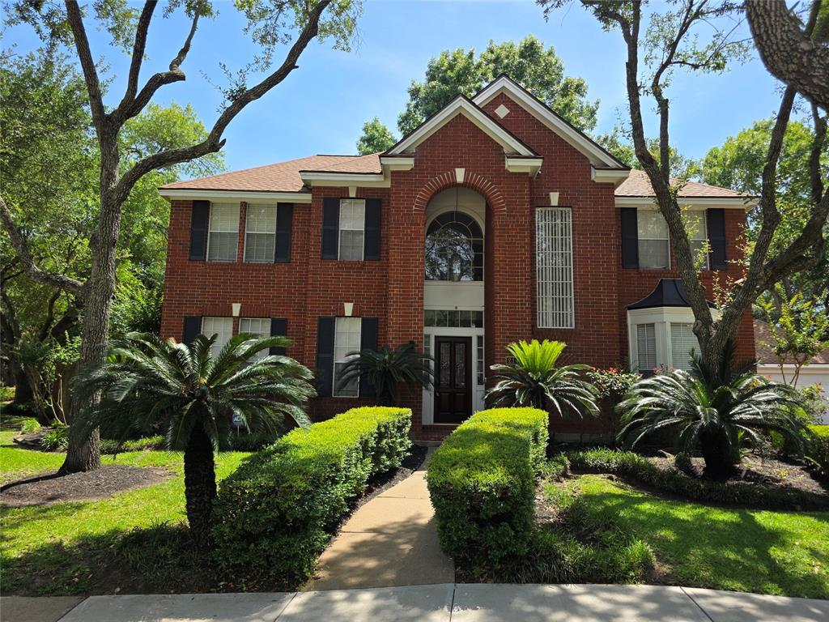
New Mark built home with 5 large bedrooms, 3.5 baths is move in ready! Nestled in a quiet neighborhood with mature trees, this beautiful home has super large living area, formal dining, game room and extra long driveway with expanded width for parking. The spacious backyard pool oasis is perfect for the family staycation with a covered patio for entertaining. The remodeled kitchen has a granite counters, double ovens and new 5-burner gas cook top. The community features the Club at New Territory, which houses a full-size gymnasium, weight/fitness room, locker rooms, meeting/multi-purpose rooms, swimming pool with cabana, playgrounds, tennis courts, a Tennis Pro Shop, regulation sports fields. Zoned to Fort Bend ISD Highly rated schools with the elementary school right in the subdivision! Prime location, close to 99 and US-90Alt and 59 freeways.
Property Features
Location Information
County
Fort Bend
Geo Market Area
Sugar Land West
MLS Area
29
Subdivision
Blakely Bend Sec 1
Latitude
29.597153
Directions
From Grand Pkwy 99 exit New Territory Blvd going west on New Territory Blvd turn left on Homeward Way, Turn left on Epperson Way, Turn left on Clarenda Falls Dr
Longitude
-95.664262
Master Planned Community
New Territory
Interior Features
Primary Bedroom on Main
Yes
Primary Bathroom Description
Half Bath, Primary Bath: Double Sinks, Primary Bath: Separate Shower, Primary Bath: Soaking Tub, Secondary Bath(s): Double Sinks, Secondary Bath(s): Tub/Shower Combo
Total Rooms
11
1/2 Baths
1
Room Descriptions
12x11 Bedroom, 13x10 Breakfast, 13x11 Bedroom, 13x11 Kitchen, 13x12 Dining Room, 13x12 Dining Room, 15x14 Bedroom, 16x15 Primary Bedroom, 17x14 Bedroom, 19x15 Game Room, 20x17 Living Room
Has Fireplace
Yes
Bedroom Description
1 Bedroom Down - Not Primary BR, Primary Bed - 1st Floor, Walk-In Closet
Exterior Features
Style
Contemporary/Modern
Has a Pool
Yes
Stories
2
Acre Range
0 Up To 1/4 Acre
Is New Construction
No
Lot Description
Other
Exterior
Back Yard, Back Yard Fenced, Fully Fenced, Patio/Deck
Lot Size in Acres
0
Parking Description
Detached Garage
Lot Size in Sq. Ft.
9,662
Has Garage
Yes
Is One Story
No
Garage Spaces
2
School
School District
Fort Bend
Middle School
SARTARTIA MIDDLE SCHOOL
Elementary School
WALKER STATION ELEMENTARY SCHOOL
High School
AUSTIN HIGH SCHOOL (FORT BEND)
Additional Information
Property Type
RNT
Status
Active
Property SubType
Rental
Pets
Case By Case Basis
Year Built
1991
Lease Terms
Long Term, One Year
Similar Listings
Mortgage Calculator
$16
per month
30 Year Fixed. 3.52% Interest Rate.
Principal + Interest
$13
Monthly Tax
$3
Monthly Insurance
$0
yrs
%
$
$
Based on a fully amortized fixed rate loan. Ask your agent for the tax rates in your area. Insurance estimate is based on an average cost, your final premium cost will be determined by the type of coverage you select. This program only provides an estimate.
Schools
Walk Score
Real Estate IDX Powered by iHomefinder