
18 TURTLE CREEK MANOR, SUGAR LAND, TX 77479
Homes for sale in Sugar Land.
Homes for sale in 77479.
18 Turtle Creek Manor
Sugar Land, TX 77479
List Price$3,800Rental

Listing #10987715
About This Property
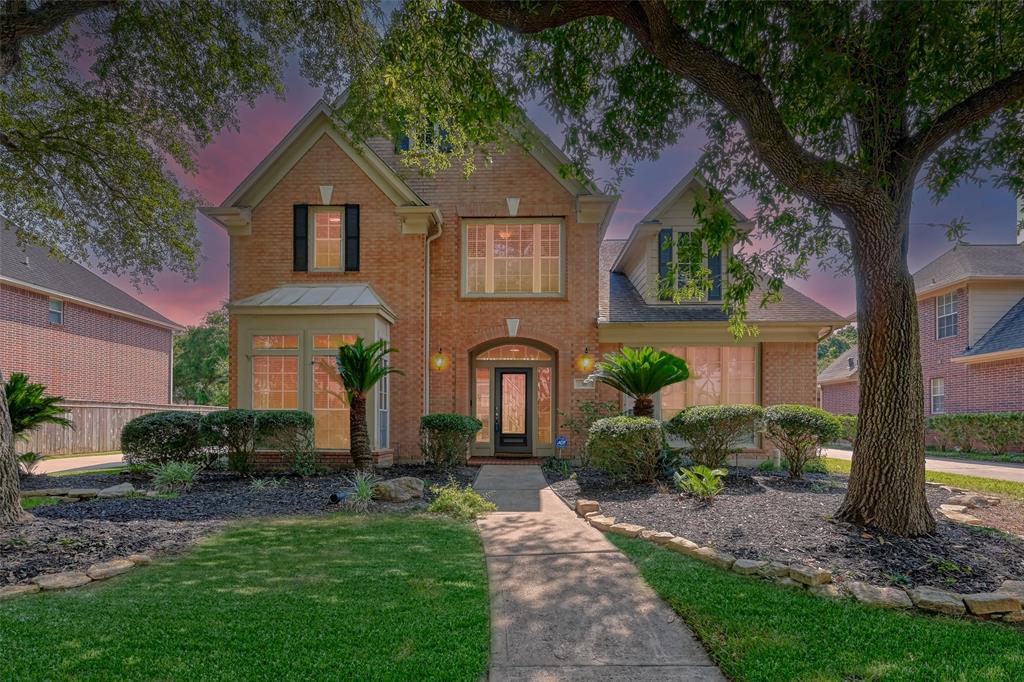
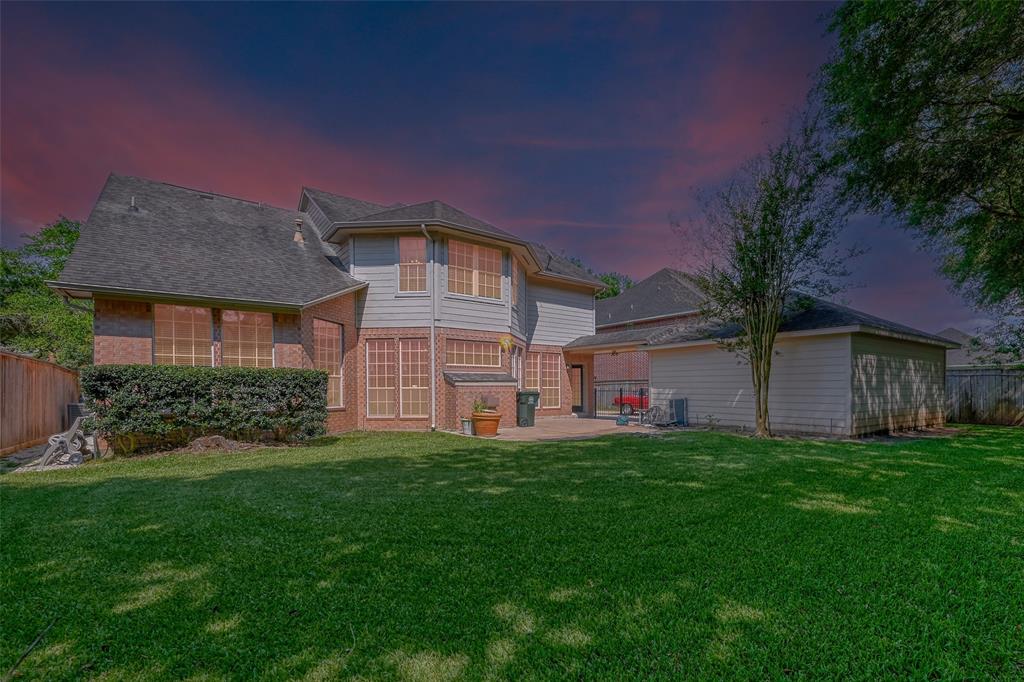
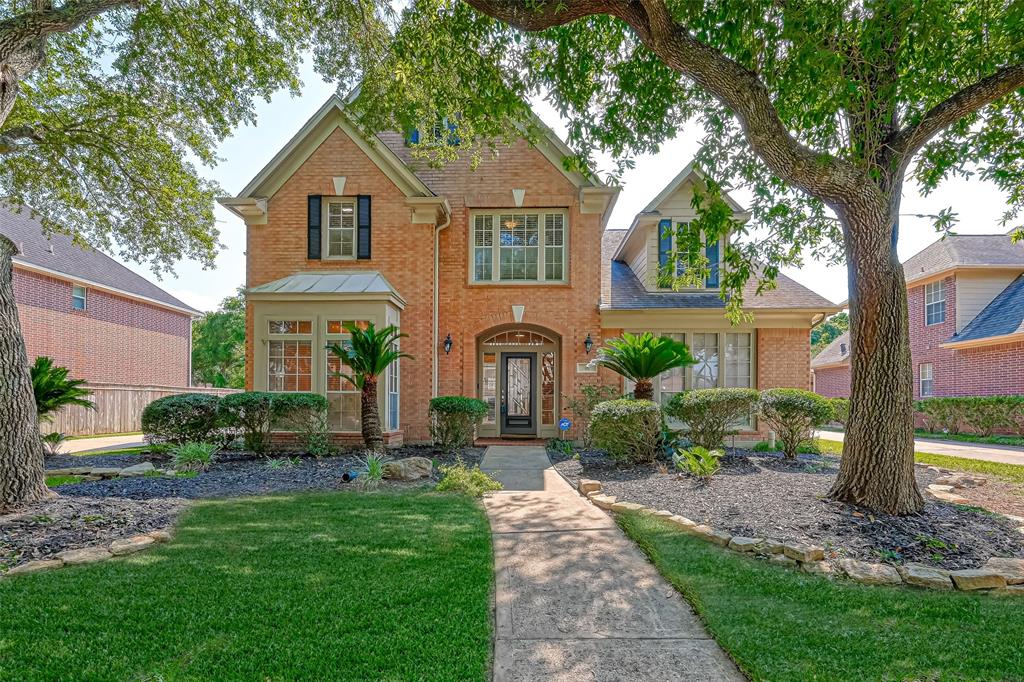
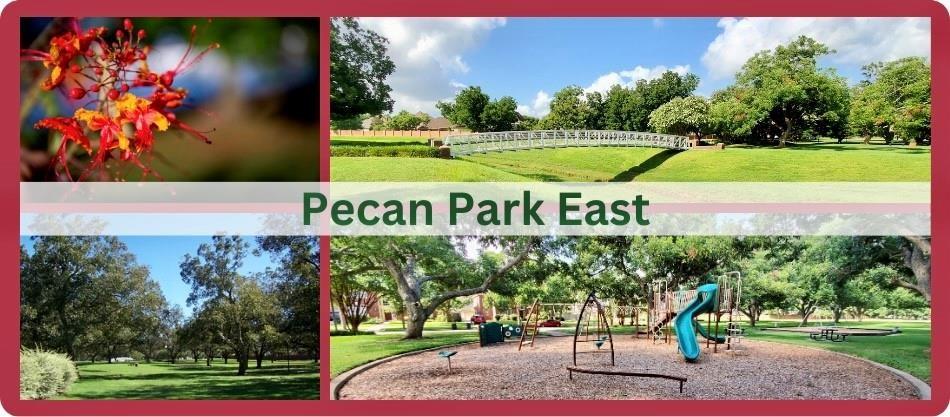
Gated Community nestled in the Master Planned community of New Territory. This luxurious home has been HGTV worthy updates throughout and meticulously cared for. You are greeted with a grand 2-story entry and sweeping staircase with genuine hardwood floors. Formal dining room is to the left as you enter and the study with French doors and custom shelving is to your right. NEW wood-plank tile flooring throughout downstairs areas. Living room has tons of natural light, custom shelving, and gas log fireplace. Kitchen has been renovated with new stainless steel appliances, new herringbone backsplash, & gorgeous farmhouse style sink. Primary ensuite bathroom with absolutely stunning! New double vanities and deluxe super-shower!Quick access to Sugar Land Shopping and quick access to 59! Highly ranked Blue Ribbon Fort Bend Schools! No flooding! Refrigerator, Washer, & Dryer included in lease. Neighborhood has tons of amenities including tennis courts, pools, sports club, dog park, and more
Property Features
Location Information
County
Fort Bend
Geo Market Area
Sugar Land West
LegalSubdivision
New Territory
Subdivision
New Territory
MLS Area
29
Directions
FROM 90A, SOUTH ON GATEWAY BLVD, L ON HOMEWARD WAY, R ON WALKERS SCHOOL RD, LEFT INTO SPINNAKER AT GATE, R ON TURTLE CREEK MANOR.
Latitude
29.595013
Master Planned Community
New Territory
Longitude
-95.666810
Interior Features
Primary Bedroom on Main
Yes
Primary Bathroom Description
Primary Bath: Double Sinks, Primary Bath: Shower Only, Secondary Bath(s): Tub/Shower Combo
Total Rooms
6
1/2 Baths
1
Room Descriptions
10x14 Bedroom, 12X11 Bedroom, 14x11 Bedroom, 15x12 Bedroom, 17X13 Primary Bedroom, 23x15 Game Room
Has Fireplace
Yes
Bedroom Description
En-Suite Bath, Primary Bed - 1st Floor, Walk-In Closet
Fireplace Description
Gaslog Fireplace
Exterior Features
Style
Traditional
Garage Spaces
2
Stories
2
Has a Pool
No
Is New Construction
No
Lot Description
Subdivision Lot
Exterior
Area Tennis Courts, Back Yard, Back Yard Fenced, Patio/Deck, Sprinkler System, Subdivision Tennis Court
Lot Size in Acres
0.224
Parking Description
Attached/Detached Garage, Detached Garage
Lot Size in Sq. Ft.
9,746
Has Garage
Yes
Is One Story
No
School
School District
Fort Bend
Middle School
SARTARTIA MIDDLE SCHOOL
Elementary School
WALKER STATION ELEMENTARY SCHOOL
High School
AUSTIN HIGH SCHOOL (FORT BEND)
Additional Information
Property Type
RNT
Pets
Case By Case Basis
Property SubType
Rental
Security Deposit
one months rent
Year Built
1997
Lease Terms
Long Term, One Year
Status
Active
Similar Listings
Mortgage Calculator
$16
per month
30 Year Fixed. 3.52% Interest Rate.
Principal + Interest
$13
Monthly Tax
$3
Monthly Insurance
$0
yrs
%
$
$
Based on a fully amortized fixed rate loan. Ask your agent for the tax rates in your area. Insurance estimate is based on an average cost, your final premium cost will be determined by the type of coverage you select. This program only provides an estimate.
Schools
Walk Score
Real Estate IDX Powered by iHomefinder