
5607 KIPLING GLEN COURT, SUGAR LAND, TX 77479
Homes for sale in Sugar Land.
Homes for sale in 77479.
5607 Kipling Glen Court
Sugar Land, TX 77479
List Price$4,150Rental
Listing #5513275
5
Bedrooms
4 full, 1 partial
Bathrooms
3,674
Square Feet
Rental
Type
About This Property
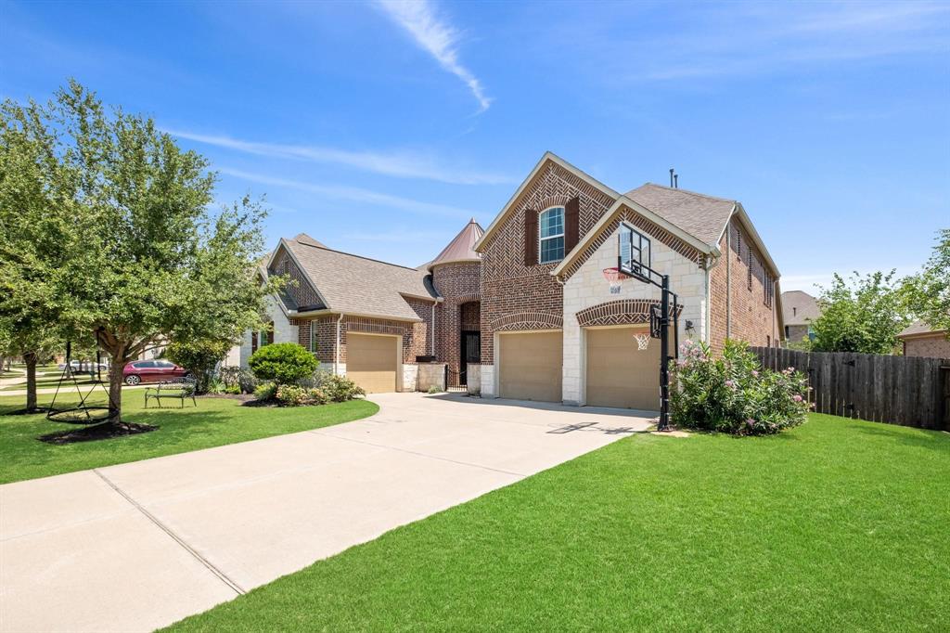
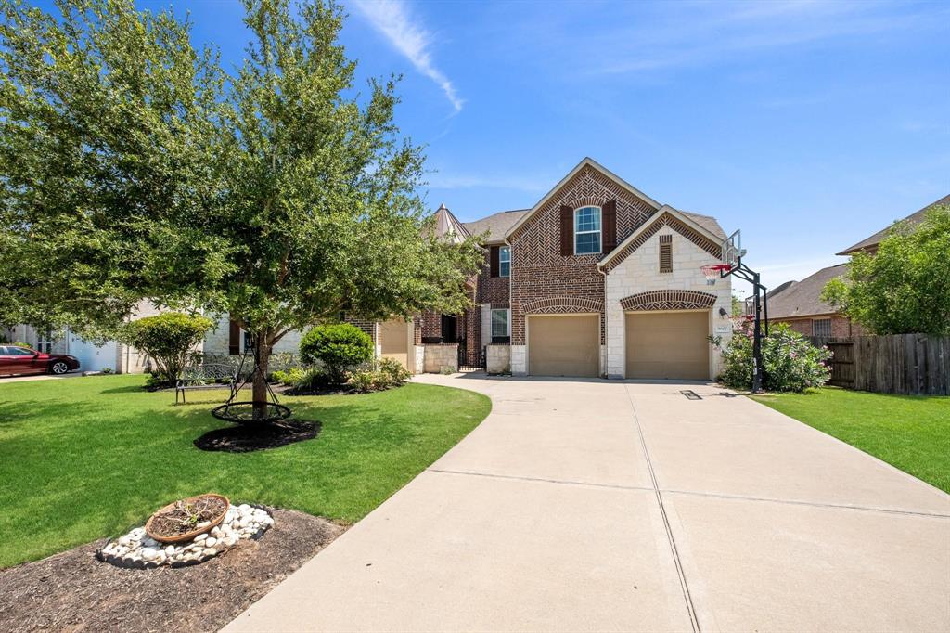
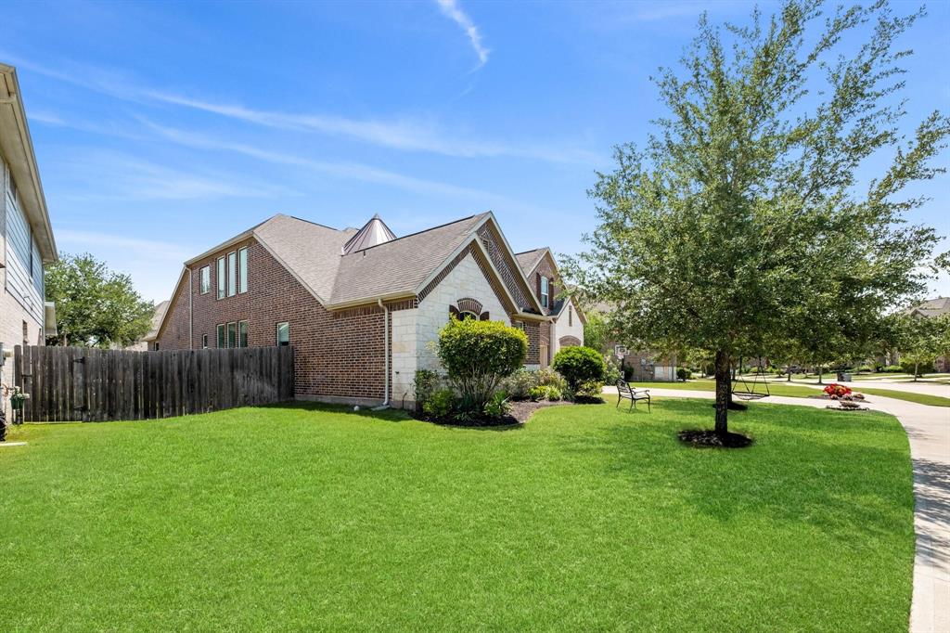
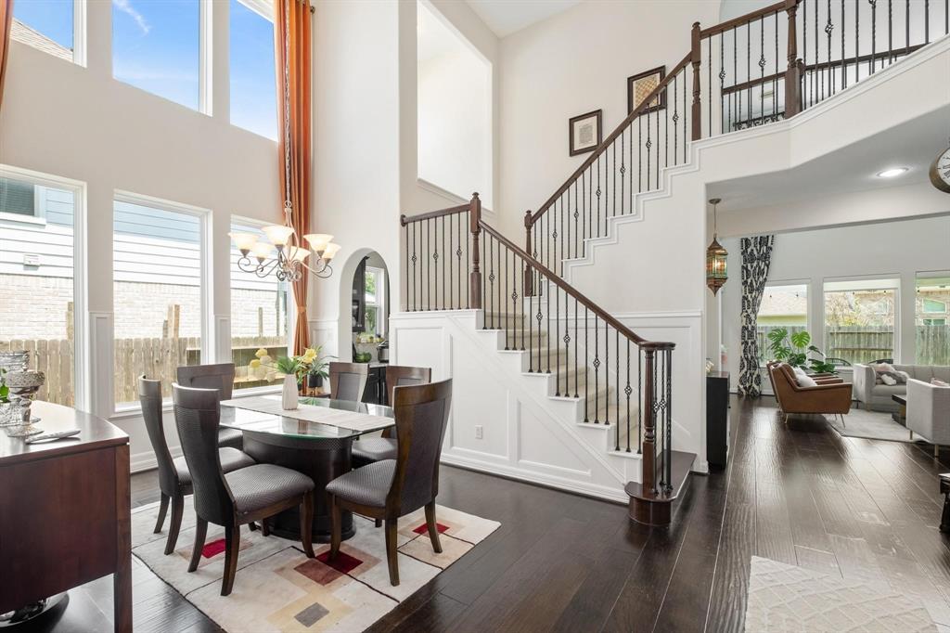
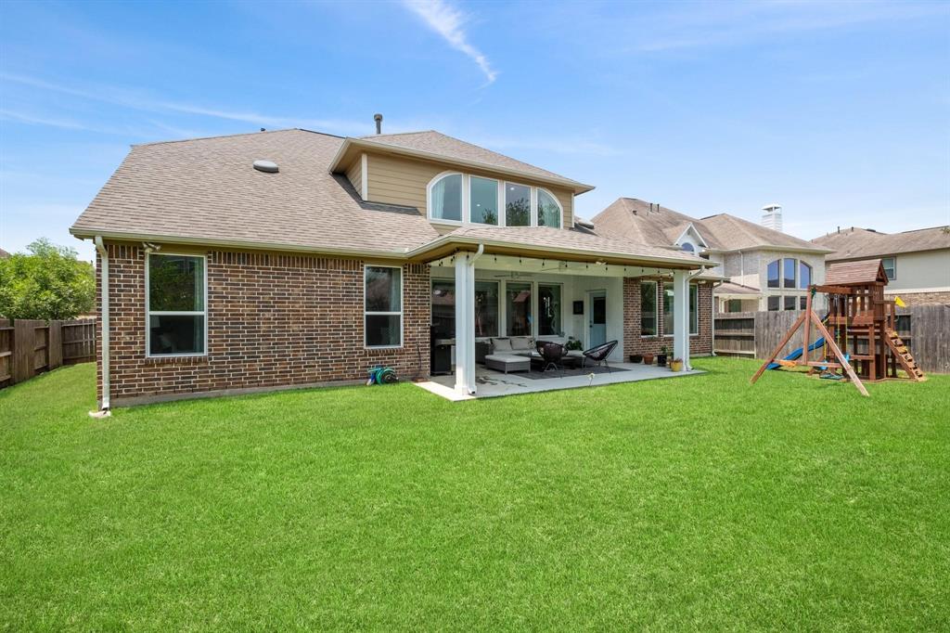
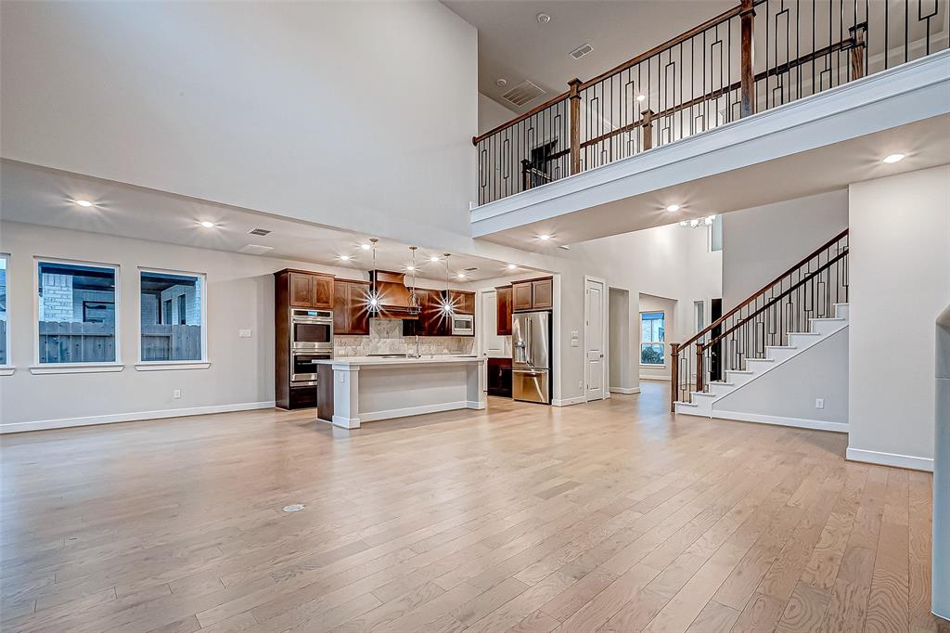
This elegant 2 story residence offers 5 bedrooms, 4 full bathrooms, a private study, and a generously sized game room. Upon entry, you're greeted by soaring ceilings and rich wood flooring that enhance the home's sophistication. The open-concept design seamlessly connects the family and dining areas, creating an ideal space for entertaining. The gourmet kitchen features a large island, gas cooktop, expansive pantry, and a butler's pantry for added functionality. Two bedrooms are conveniently located on the main level, including a luxurious primary suite with a spa-inspired bathroom, dual vanities, a soaking tub, glass-enclosed shower, and a spacious walk-in closet. Outdoor living is equally inviting, with a covered patio perfect for evening relaxation and a front courtyard ideal for play. Additional highlights include programmable blinds in the family and breakfast areas. Zoned to top-rated schools, this impeccably maintained home is the perfect blend of comfort, style, and location.
Property Features
Location Information
County
Fort Bend
Geo Market Area
Sugar Land South
MLS Area
29
Subdivision
Edgewood At Riverstone Sec 2
Latitude
29.538401
Directions
From Highway 59 South, take a left onto University Boulevard and continue for approximately 10 miles.Turn left onto LJ Parkway, then right onto Lake Riverstone Drive.Proceed by turning left onto Edgestone Drive, followed by a right onto Kipling Glen Court.The property will be located on the right-hand side.
Longitude
-95.579403
Master Planned Community
Riverstone
Interior Features
Primary Bedroom on Main
Yes
Primary Bathroom Description
Primary Bath: Double Sinks, Primary Bath: Separate Shower
Total Rooms
5
1/2 Baths
1
Room Descriptions
12X10 Bedroom, 12X12 Bedroom, 13X12 Bedroom, 13X12 Bedroom, 18X14 Primary Bedroom
Has Fireplace
No
Bedroom Description
2 Bedrooms Down, Primary Bed - 1st Floor, Walk-In Closet
Exterior Features
Style
Traditional
Garage Spaces
2
Stories
2
Has a Pool
No
Is New Construction
No
Lot Description
Subdivision Lot
Exterior
Back Yard, Back Yard Fenced, Fully Fenced, Sprinkler System
Lot Size in Acres
0.23
Parking Description
Attached Garage
Lot Size in Sq. Ft.
10,042
Has Garage
Yes
Is One Story
No
School
School District
Fort Bend
Middle School
FORT SETTLEMENT MIDDLE SCHOOL
Elementary School
SULLIVAN ELEMENTARY SCHOOL (FORT BEND)
High School
ELKINS HIGH SCHOOL
Additional Information
Property Type
RNT
Pets
Case By Case Basis
Property SubType
Rental
Security Deposit
4150
Year Built
2014
Lease Terms
Long Term, One Year
Status
Active
Similar Listings
Mortgage Calculator
$17
per month
30 Year Fixed. 3.52% Interest Rate.
Principal + Interest
$14
Monthly Tax
$3
Monthly Insurance
$0
yrs
%
$
$
Based on a fully amortized fixed rate loan. Ask your agent for the tax rates in your area. Insurance estimate is based on an average cost, your final premium cost will be determined by the type of coverage you select. This program only provides an estimate.
Schools
Walk Score
Real Estate IDX Powered by iHomefinder