
7411 FRAMPTON LANE, SUGAR LAND, TX 77479
Homes for sale in Sugar Land.
Homes for sale in 77479.
7411 Frampton Lane
Sugar Land, TX 77479
List Price$5,000Rental
Listing #61752566
5
Bedrooms
4 full, 2 partial
Bathrooms
4,157
Square Feet
Rental
Type
About This Property
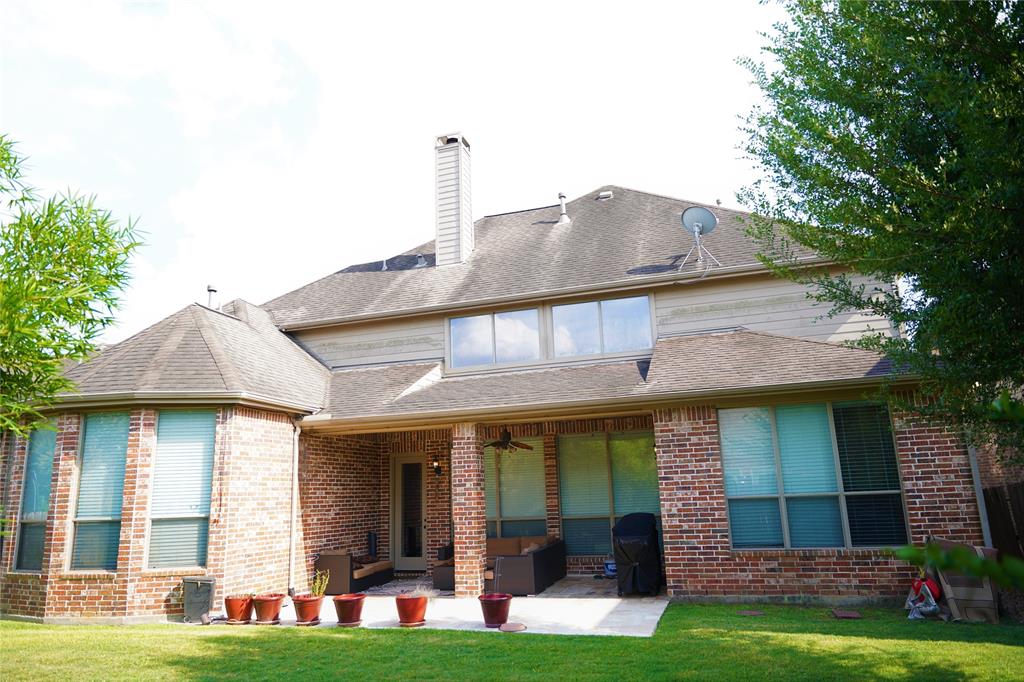
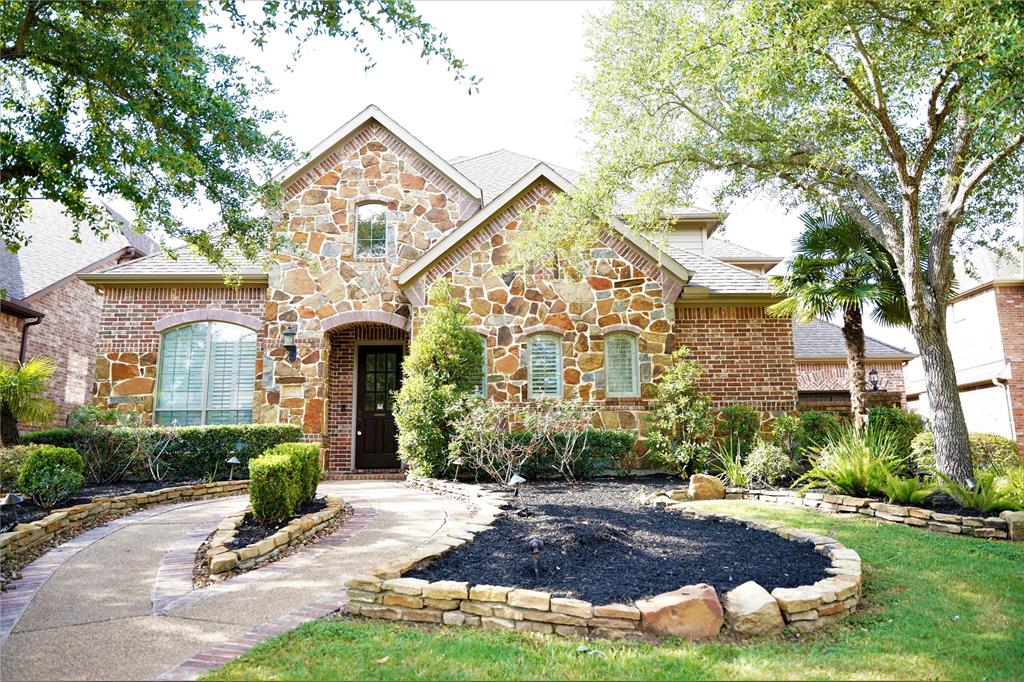
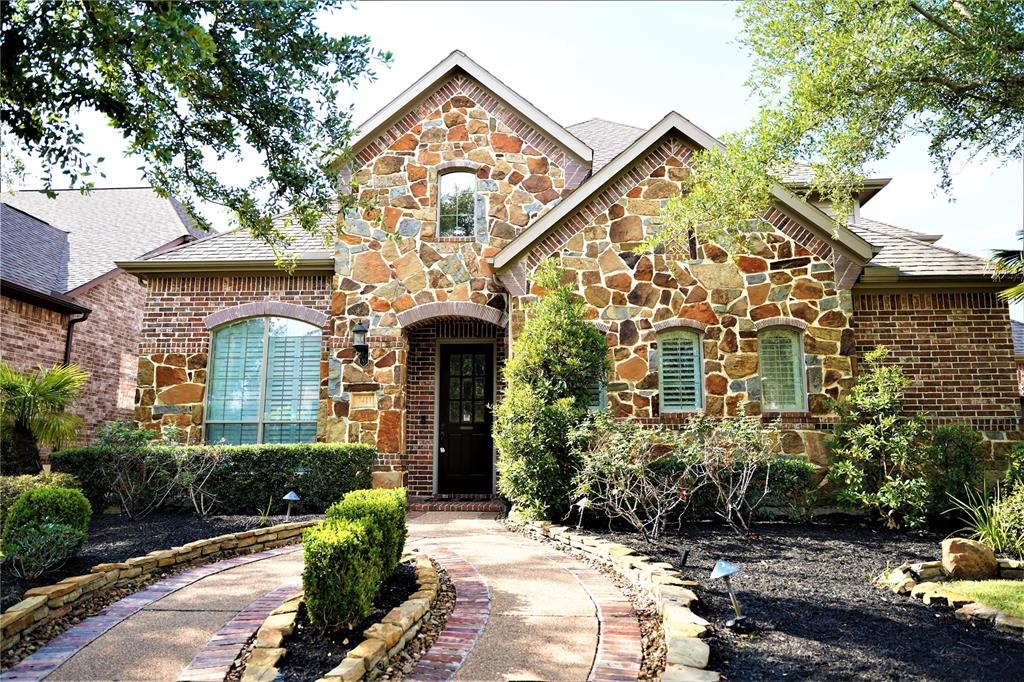
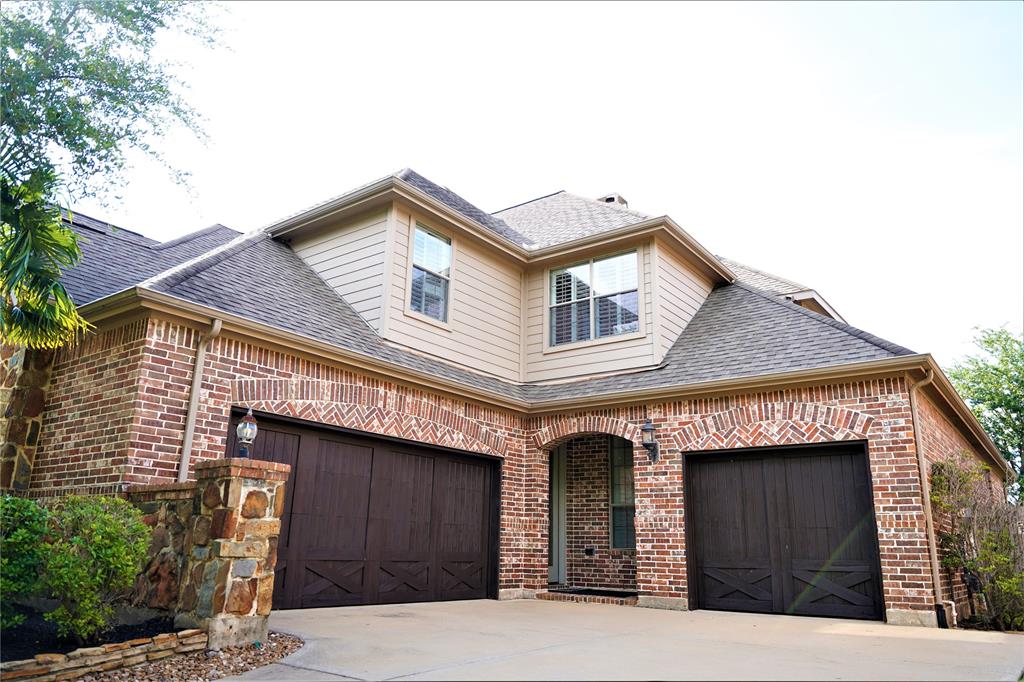
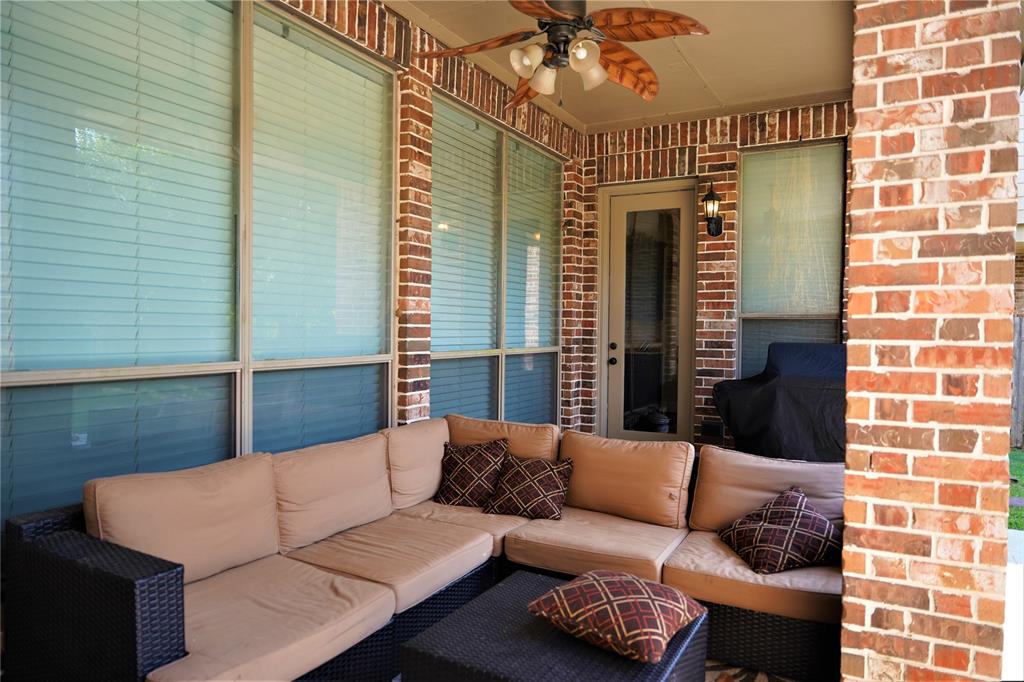
Welcome to this beautiful 2-Story FULLY FURNISHED Ready for Move-in Highland home with 5/4 +2 HB/3 stunning Stone/Brick elevation in the HIGHLY desired Telfair subdivision! This home with lots of upgrades features hand scrapped wooden flooring throughout the first floor & carpet on the 2nd floor bedrooms, crown molding, and an abundance of natural light. Enjoy an open floor plan featuring inviting high ceiling entry, Impressive Foyer, Expansive Great Room with a view of the Covered Patio. Well-equipped gourmet kitchen with granite countertop, and a huge island with bar seating with breakfast nook, enormous game room and Media room upstairs! Telfair community features Central Hall to host small and big parties, weight/fitness room, multi-purpose rooms, Pools & Splash pads, Tennis, basketball and Volleyball courts and large Trails around the Lakes. Zoned to Exemplary FBISD Schools and located right next to CSE and less than 2 miles to Costco, HEB, Walmart, Sam's Club, and Hospitals.
Property Features
Location Information
County
Fort Bend
Geo Market Area
Sugar Land West
MLS Area
29
Subdivision
Telfair Sec 18
Latitude
29.597617
Directions
I-59 S., EXIT UNIVERSITY BLVD AND TAKE A RIGHT, ON NEW TERRITORY BLVD, LEFT ON WESCOTT AVE , LEFT ON DRESDEN AVE, RIGHT ON ANNABELLA PL, LEFT ON FRAMPTON LN and the house is on the RIGHT
Longitude
-95.647822
Master Planned Community
Telfair
Interior Features
Primary Bedroom on Main
Yes
Primary Bathroom Description
Primary Bath: Double Sinks, Primary Bath: Jetted Tub, Primary Bath: Separate Shower, Secondary Bath(s): Tub/Shower Combo
Total Rooms
10
1/2 Baths
2
Room Descriptions
12 x 11 Bedroom, 13 x 11 Bedroom, 13 x 11 Living Room, 13 X 12 Bedroom, 13 x 12 Dining Room, 14 x 13 Bedroom, 18 x 16 Media Room, 21 x 16 Game Room, 21 x 18 Family, 21 x 18 Primary Bedroom
Has Fireplace
Yes
Bedroom Description
2 Bedrooms Down, Primary Bed - 1st Floor, Walk-In Closet
Fireplace Description
Wood Burning Fireplace
Exterior Features
Style
Contemporary/Modern, Traditional
Garage Spaces
3
Stories
2
Has a Pool
No
Is New Construction
No
Lot Description
Subdivision Lot
Exterior
Fully Fenced, Patio/Deck, Sprinkler System, Subdivision Tennis Court, Trash Pick Up
Lot Size in Acres
0.209
Parking Description
Attached/Detached Garage
Lot Size in Sq. Ft.
9,100
Has Garage
Yes
Is One Story
No
School
School District
Fort Bend
Middle School
SARTARTIA MIDDLE SCHOOL
Elementary School
CORNERSTONE ELEMENTARY SCHOOL
High School
CLEMENTS HIGH SCHOOL
Additional Information
Property Type
RNT
Pets
Yes Allowed
Property SubType
Rental
Security Deposit
1 Months Rent
Year Built
2008
Lease Terms
Long Term, One Year, Section 8
Status
Active
Similar Listings
Mortgage Calculator
$23
per month
30 Year Fixed. 3.52% Interest Rate.
Principal + Interest
$18
Monthly Tax
$4
Monthly Insurance
$1
yrs
%
$
$
Based on a fully amortized fixed rate loan. Ask your agent for the tax rates in your area. Insurance estimate is based on an average cost, your final premium cost will be determined by the type of coverage you select. This program only provides an estimate.
Schools
Walk Score
Real Estate IDX Powered by iHomefinder