
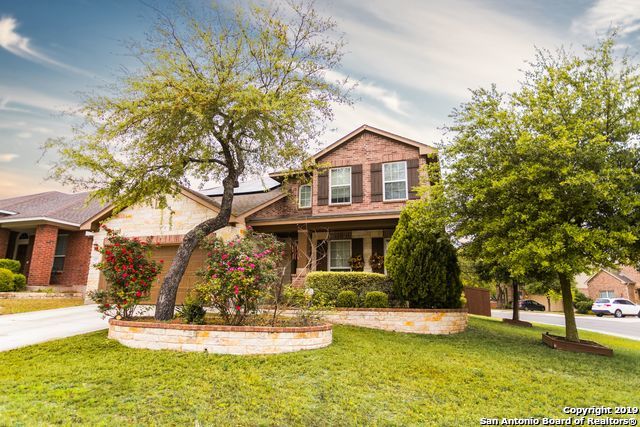
6207 PALMETTO, SAN ANTONIO, TX 78253
Homes for sale in San Antonio.
Homes for sale in 78253.
6207 Palmetto
San Antonio, TX 78253
List Price$2,295Rental


Listing #1885209
4
Bedrooms
3 full
Bathrooms
2,362
Square Feet
Rental
Type
About This Property
Located in the highly desirable Alamo Ranch subdivision near Loop 1604 and Culebra, this beautifully maintained home offers 4 bedrooms and 3 full bathrooms with plenty of space to spread out. The downstairs features durable ceramic tile throughout, while upstairs is finished with stylish LVT flooring-no carpet anywhere! The kitchen boasts elegant granite countertops and opens to the main living area, making it ideal for entertaining. You'll love the downstairs master suite with a separate garden tub and shower, plus a large walk-in closet. Upstairs includes a second living area-perfect for a game room, office, or media space. Step outside to a covered back patio that's ideal for BBQs and gatherings, all while enjoying the beautifully landscaped backyard. This one won't last long-schedule your showing today!
Listing Courtesy of Keith O'Rourke, O'Rourke Properties (210) 690-2899
Property Features
Location Information
County
Bexar
Subdivision
ALAMO RANCH
MLS Area
0102
Interior Features
Room Dimensions
Dining: 12x11, Living: 18x14, Kitchen: 19x12, MasterBR: 15x14, BR2: 12x12, BR3: 11x9, BR4: 16x10
Heating
Central
Interior
Two Living Area, Separate Dining Room, Island Kitchen, Walk-In Pantry, Utility Room Inside, Secondary Bedroom Down, Laundry Main Level, Laundry Room, Walk in Closets
Heating Fuel
Natural Gas
Master Bedroom Description
DownStairs, Walk-In Closet, Ceiling Fan, Full Bath
Cooling
One Central
Master Bathroom Description
Tub/Shower Separate, Double Vanity, Garden Tub
Floors
Ceramic Tile, Vinyl
Amenities
Pool, Playground, Basketball Court
Exterior Features
Style
Two Story
Water / Sewer
Water System, Sewer System, City
Exterior
Covered Patio, Privacy Fence, Special Yard Lighting
Parking Description
Two Car Garage, Attached
Foundation
Slab
Pool Description
None
Roof
Composition
Lot Description
0.165
School
School District
Northside
Jr. High School
Dolph Briscoe
Elementary School
Andy Mireles
High School
Taft
Additional Information
Property Type
RNT
Fees Include
Ceiling Fans, Chandelier, Washer Connection, Dryer Connection, Self-Cleaning Oven, Stove/Range, Gas Cooking, Refrigerator, Disposal, Dishwasher, Water Softener (owned), Smoke Alarm, Gas Water Heater, Garage Door Opener
Year Built
2009
Miscellaneous
Broker-Manager, As-Is
Status
New
Similar Listings
- Active
$2,150
4 Beds
3 Baths
1,886 SqFt.
12051 Texana
San Antonio, TX 78253
#1872533
Rental
Listing Courtesy of Leilani Cardinoza, Main Street Renewal LLC [email protected]


Mortgage Calculator
$9
per month
30 Year Fixed. 3.52% Interest Rate.
Principal + Interest
$8
Monthly Tax
$1
Monthly Insurance
$0
yrs
%
$
$
Based on a fully amortized fixed rate loan. Ask your agent for the tax rates in your area. Insurance estimate is based on an average cost, your final premium cost will be determined by the type of coverage you select. This program only provides an estimate.
Schools
Walk Score
Real Estate IDX Powered by iHomefinder