
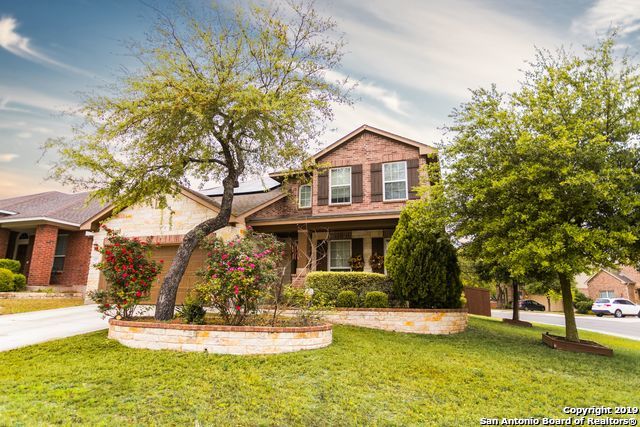
12418 PAINTED DAISY, SAN ANTONIO, TX 78253
Homes for sale in San Antonio.
Homes for sale in 78253.
12418 Painted Daisy
San Antonio, TX 78253
List Price$2,295Rental


Listing #1880791
4
Bedrooms
2 full, 1 partial
Bathrooms
2,485
Square Feet
Rental
Type
About This Property
his beautiful 4-bedroom, two-story home is ideally nestled within the desirable Alamo Ranch community and has been meticulously maintained, showing true pride of ownership. Inside, you'll find updated fixtures throughout, enhancing the modern feel of the home. The open-concept kitchen is a highlight, featuring sleek stainless steel appliances, and there's a conveniently located laundry room downstairs for ease of access. The home boasts several spacious living areas and beautiful flooring throughout, with the added benefit of no carpets. Both secondary bathrooms are equipped with walk-in showers, while the master bedroom offers both a walk-in shower and a separate tub for your comfort. Stepping outside, you'll discover a huge backyard complete with a beautiful patio, providing an ideal space for entertaining guests or simply enjoying the outdoors. Schedule your tour today, preferably no pets.
Listing Courtesy of Ruby Rowan, Malouff Realty, LLC (210) 336-2495
Property Features
Location Information
County
Bexar
Subdivision
ALAMO RANCH
MLS Area
0102
Interior Features
Room Dimensions
Dining: 14x10, Living: 17x14, Kitchen: 12x10, Family: 16x13, MasterBR: 18x16, BR2: 13x11, BR3: 12x10, BR4: 15x11
Amenities
Pool, Playground
Interior
Two Living Area, Liv/Din Combo, Separate Dining Room, Eat-In Kitchen, Utility Room Inside, All Bedrooms Upstairs, High Ceilings, Open Floor Plan
Heating
Central
Master Bedroom Description
Upstairs, Walk-In Closet, Ceiling Fan, Full Bath
Heating Fuel
Electric
Master Bathroom Description
Tub/Shower Separate, Double Vanity, Garden Tub
Cooling
One Central
1/2 Baths
1
Floors
Ceramic Tile
Exterior Features
Style
Two Story
Parking Description
Two Car Garage
Foundation
Slab
Pool Description
None
Roof
Composition
Lot Description
0.125
Water / Sewer
Water System, Sewer System
School
School District
Northside
Jr. High School
Dolph Briscoe
Elementary School
Andy Mireles
High School
Taft
Additional Information
Property Type
RNT
Fees Include
Ceiling Fans, Washer Connection, Dryer Connection, Microwave Oven, Stove/Range, Disposal, Dishwasher
Year Built
2011
Miscellaneous
Broker-Manager
Status
New
Similar Listings


Mortgage Calculator
$9
per month
30 Year Fixed. 3.52% Interest Rate.
Principal + Interest
$8
Monthly Tax
$1
Monthly Insurance
$0
yrs
%
$
$
Based on a fully amortized fixed rate loan. Ask your agent for the tax rates in your area. Insurance estimate is based on an average cost, your final premium cost will be determined by the type of coverage you select. This program only provides an estimate.
Schools
Walk Score
Real Estate IDX Powered by iHomefinder