
12134 LANTANA COVE, SAN ANTONIO, TX 78253
Homes for sale in San Antonio.
Homes for sale in 78253.
12134 Lantana Cove
San Antonio, TX 78253
List Price$2,175Rental


Listing #1854409
4
Bedrooms
2 full, 1 partial
Bathrooms
2,490
Square Feet
Rental
Type
About This Property
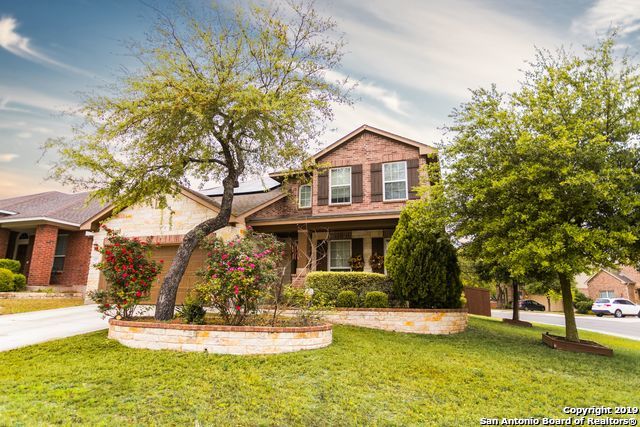
This stunning property boasts an open floor plan that seamlessly connects the formal living and dining areas, creating an ideal space for both entertaining and everyday life. Imagine hosting family gatherings in this beautifully designed space that offers flexibility and style. The heart of the home is the gourmet kitchen, equipped with 42" cabinets, a built-in microwave, a gas range, and a generous pantry. The large breakfast area is perfect for casual dining or morning coffee rituals. Whether you're a seasoned chef or just love to cook, this kitchen is sure to inspire culinary creativity. Retreat to the expansive family room, a perfect spot for relaxation or movie nights. Upstairs, discover the HUGE master retreat featuring a walk-in closet, a luxurious garden tub, dual vanities, and a separate shower. It's your personal oasis designed for ultimate pampering and tranquility. A game room upstairs with a convenient storage closet offers additional space for entertainment or hobbies. The large secondary bedrooms each come with their own walk-in closets, providing ample storage and comfort for family members or guests. Enjoy the vibrant community amenities that include a neighborhood pool, park, picnic area, and sports court-perfect for active lifestyles and social gatherings. The home also features a storm door with security glass for added peace of mind. Recently updated with fresh paint and new floors, this is home. Located in a desirable Alamo Ranch area near a military base, shopping centers, and schools, convenience is at your doorstep. Plus, pets are negotiable, making this the perfect place for your entire family.
Listing Courtesy of Joseph Rothrock, Red Wagon Properties (210) 643-2147
Property Features
Location Information
County
Bexar
Subdivision
ALAMO RANCH
MLS Area
0102
Interior Features
Room Dimensions
Dining: 15x12, Living: 16x15, Kitchen: 13x11, Family: 16x14, MasterBR: 16x19, BR2: 13x12, BR3: 13x12, BR4: 13x10
Amenities
Clubhouse, Pool, Playground, BBQ/Picnic, Sports Court
Interior
Three Living Area, Liv/Din Combo, Eat-In Kitchen, Two Eating Areas, Game Room, Utility Room Inside, All Bedrooms Upstairs, Open Floor Plan, Pull Down Storage, Cable TV Available, High Speed Internet, Laundry Main Level, Telephone, Walk in Closets
Heating
Central
Master Bedroom Description
Split, Upstairs
Heating Fuel
Electric
Master Bathroom Description
Tub/Shower Separate, Double Vanity, Garden Tub
Cooling
One Central
1/2 Baths
1
Floors
Carpeting, Ceramic Tile, Wood
Exterior Features
Style
Two Story
Water Supplier
saws
Foundation
Slab
Electric Supplier
red wagon
Roof
Composition
Parking Description
Two Car Garage
Water / Sewer
City
Pool Description
None
Sewer Supplier
red wagon
Lot Description
0.124
School
School District
Northside
Jr. High School
Dolph Briscoe
Elementary School
Andy Mireles
High School
Taft
Additional Information
Property Type
RNT
Fees Include
Ceiling Fans, Chandelier, Washer Connection, Dryer Connection, Microwave Oven, Stove/Range, Refrigerator, Disposal, Dishwasher, Vent Fan, Smoke Alarm, Pre-Wired for Security, Gas Water Heater, Garage Door Opener
Year Built
2007
Miscellaneous
Broker-Manager
Status
Active
Similar Listings


Mortgage Calculator
$8
per month
30 Year Fixed. 3.52% Interest Rate.
Principal + Interest
$7
Monthly Tax
$1
Monthly Insurance
$0
yrs
%
$
$
Based on a fully amortized fixed rate loan. Ask your agent for the tax rates in your area. Insurance estimate is based on an average cost, your final premium cost will be determined by the type of coverage you select. This program only provides an estimate.
Schools
Walk Score
Real Estate IDX Powered by iHomefinder