
619 W KINGS HWY, SAN ANTONIO, TX 78212
Homes for sale in San Antonio.
Homes for sale in 78212.
List Price$435,000
619 W Kings Hwy
San Antonio, TX 78212



Listing #1964892
3
Bedrooms
2 full
Bathrooms
1,764
Square Feet
House
Type
About This Property
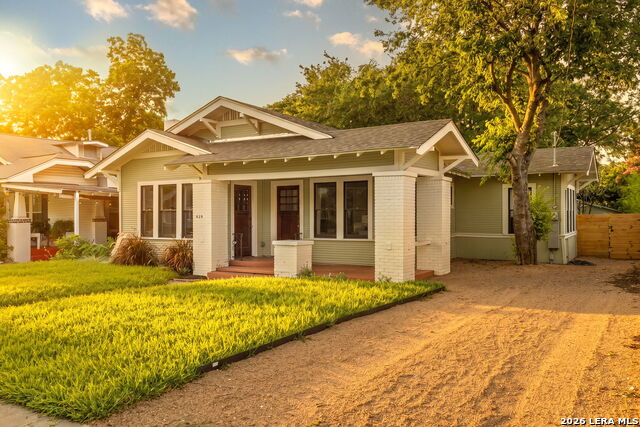
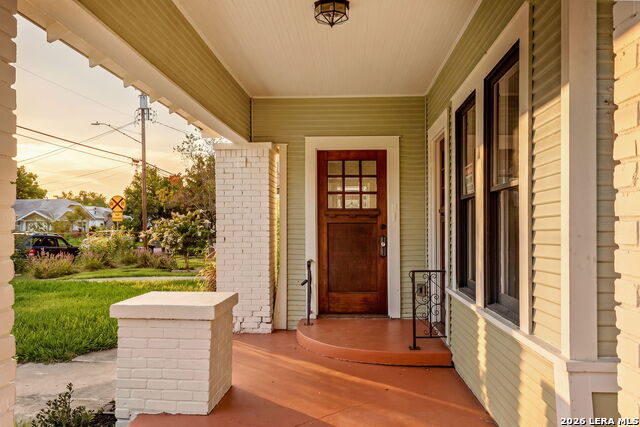
Experience architectural sophistication in this Alta Vista masterpiece. This 1920s residence has been meticulously reimagined with a designer's eye, seamlessly blending historic soul with minimalist luxury. The heart of the home features a chef's kitchen anchored by a striking custom vent hood and a raw cement stack, creating a bold industrial-chic focal point. In the living room, a stunning cream-white micro-cement fireplace serves as a serene centerpiece for gathering. The primary suite and guest bathrooms are true sanctuaries, with the guest bath boasting timeless marble flooring. Every detail reflects a commitment to quality and contemporary design. Beyond the bespoke interiors, this property offers an unparalleled, walkable lifestyle on the vibrant edge of Alta Vista and Monte Vista. Leave your car behind, you are just a 10-minute walk to the iconic Beacon Hill shopping area and your morning brew at Bright Coffee. Dinner is just as effortless, with the chef-owned, scratch-made comforts of Outlaw Kitchen a mere 15-minute stroll away. When you want to venture further, enjoy an easy 8-minute drive to world-class dining and shopping at the Pullman Market and the Culinary Institute of America (CIA) at The Pearl, or reach the scenic River Walk in under 9 minutes. Perfectly situated within walking distance of historic San Pedro Springs Park, this home is a rare find for the design-conscious buyer seeking a bespoke urban retreat. Schedule your private tour today to experience this masterpiece in person.
Listing Courtesy of Trevaris Walker, JB Goodwin, REALTORS (210) 421-0215
Open House
Sunday, Aug 9
12:00 AM - 2:00 PM
Sunday, Aug 16
1:00 PM - 4:00 PM
Property Features
Location Information
County
Bexar
MLS Area
0900
Neighborhood Amenities
Pool, Park/Playground, Jogging Trails, Sports Court, B
Subdivision
Alta Vista
Interior Features
Room Dimensions
Living: 18x24, Kitchen: 15x16, MasterBR: 14x16, BR2: 18x8, BR3: 14x16
Fireplace Description
One
Interior
One Living Area, Liv/Din Combo, Breakfast Bar, Walk-In Pantry, Study/Library, Utility Room Inside, Open Floor Plan, Laundry Room, Walk in Closets
Heating
Central
Master Bedroom Description
Walk-In Closet, Ceiling Fan, Full Bath
Heating Fuel
Natural Gas
Master Bathroom Description
Tub Only, Double Vanity
Cooling
One Central
Has Dining Room
Yes
Floors
Ceramic Tile, Marble, Wood
Has Family Room
Yes
Exterior Features
Style
One Story, Historic/Older, Craftsman
Parking Description
Tandem
Construction
Pre-Owned
Pool/Spa Description
None
Manufacturer
Jal Mex Real Estate LLC
Lot Size
0.169
Roof
Heavy Composition
Lot Description
Level
Water / Sewer
City
Is One Story
Yes
School
School District
San Antonio I.S.D.
Jr. High School
Mark Twain
Elementary School
Cotton
High School
Edison
Additional Information
Proposed Terms
Conventional, FHA, VA, Cash, 100% Financing, Investors OK
Year Built
1923
Property Type
SFR
Status
Back on Market
Property SubType
Single Family Detached
Is Short Sale
No
Similar Listings




Mortgage Calculator
$2,030
per month
30 Year Fixed. 3.52% Interest Rate.
Principal + Interest
$1,567
Monthly Tax
$362
Monthly Insurance
$101
yrs
%
$
$
Based on a fully amortized fixed rate loan. Ask your agent for the tax rates in your area. Insurance estimate is based on an average cost, your final premium cost will be determined by the type of coverage you select. This program only provides an estimate.
Schools
Walk Score

© 2026 LERA MLS. All rights reserved.
© 2026 LERA MLS. All rights reserved.
The data relating to real estate on this website comes in part from the Internet Data Exchange (IDX) Program of the LERA MLS. IDX information is provided exclusively for consumers' personal non-commercial use and may not be used for any purpose other than to identify prospective properties consumers may be interested in purchasing. All Information Is Deemed Reliable But Is Not Guaranteed Accurate.
LERA MLS data last updated at August 8, 2026, 8:06 PM CT
Real Estate IDX Powered by iHomefinder