
607 W KINGS HWY, SAN ANTONIO, TX 78212
Homes for sale in San Antonio.
Homes for sale in 78212.
List Price$515,000
607 W KINGS HWY
San Antonio, TX 78212

Listing #1973762
4
Bedrooms
3 full, 1 partial
Bathrooms
2,450
Square Feet
House
Type
About This Property
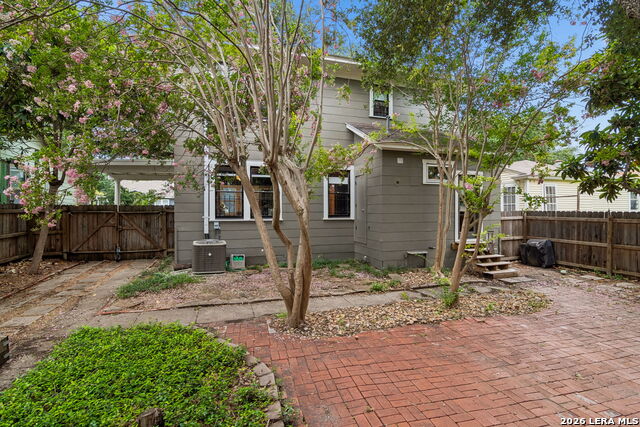
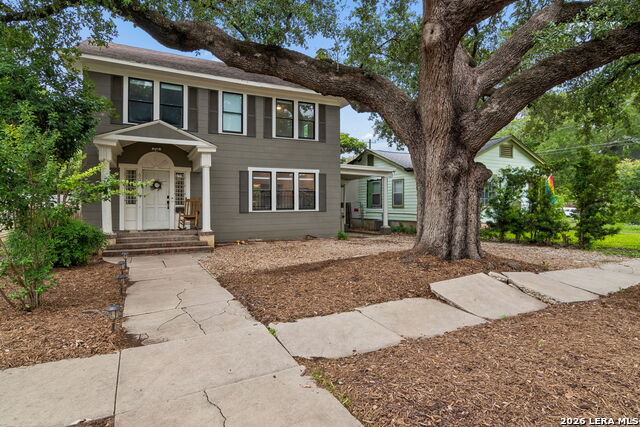
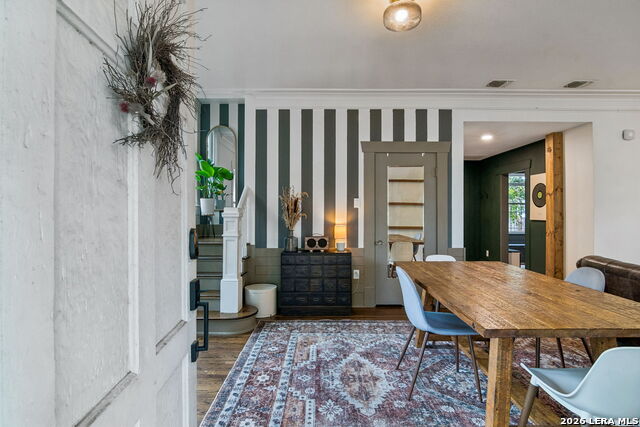
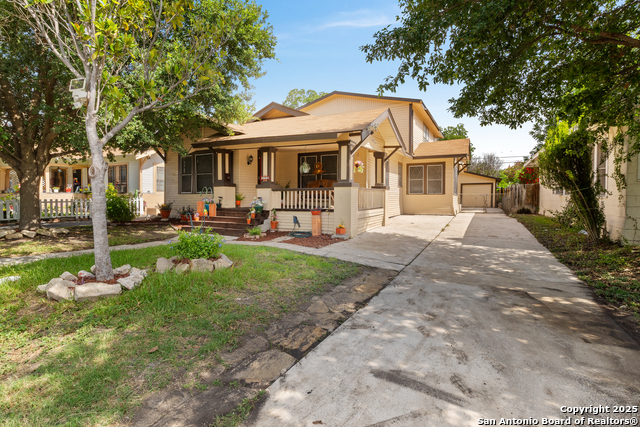
Historic Glow Up, Guest House Goals and a Location You'll Love! If walls could talk, this beautifully updated 1928 Colonial Revival would have some great stories to tell. Nestled in the heart of Alta Vista, just minutes from The Pearl and Trinity University, this character-filled home perfectly blends historic charm with modern-day convenience. Inside, original hardwood floors, preserved moldings, and sun-filled spaces create a warm and inviting atmosphere. The main residence offers 3 bedrooms, 2.5 baths, and an abundance of original architectural details, including restored hardwood floors, preserved crown molding, and gracious living spaces filled with natural light. The thoughtfully updated kitchen creates the perfect space for both everyday living and entertaining. Need extra space? The detached guest house is the ultimate plus. Complete with its own living area, mini kitchen, full bathroom, it's perfect for in-laws, out-of-town guests, or a private office. Outside, a majestic oak tree anchors the property, providing shade and a picture-perfect setting for entertaining, gardening, or simply enjoying a quiet evening. Historic homes with this much character, flexibility, and location don't come around often. Come see why this Alta Vista gem has been turning heads for nearly a century.
Listing Courtesy of Elizabeth Bartolomei, Phyllis Browning Company (210) 824-7878
Property Features
Location Information
County
Bexar
MLS Area
1300
Neighborhood Amenities
Park/Playground
Subdivision
Alta Vista
Interior Features
Room Dimensions
Dining: 15x15, Living: 25x16, Kitchen: 15x10, MasterBR: 14x14, BR2: 13x13, BR3: 13x13, BR4: 23x23
Has Family Room
Yes
Interior
Two Living Area, Liv/Din Combo, Two Eating Areas, All Bedrooms Upstairs, High Ceilings, Maid's Quarters, Cable TV Available, High Speed Internet, Laundry in Closet, Laundry Upper Level, Attic - Access only, Attic - Pull Down Stairs
Fireplace Description
One, Living Room, Wood Burning
Master Bedroom Description
Ceiling Fan, Full Bath
Heating
Central
Master Bathroom Description
Shower Only, Single Vanity
Heating Fuel
Natural Gas
1/2 Baths
1
Cooling
One Central
Has Dining Room
Yes
Floors
Ceramic Tile, Wood
Exterior Features
Style
Two Story, Traditional, Craftsman
Water / Sewer
City
Construction
Pre-Owned
Parking Description
None/Not Applicable
Exterior
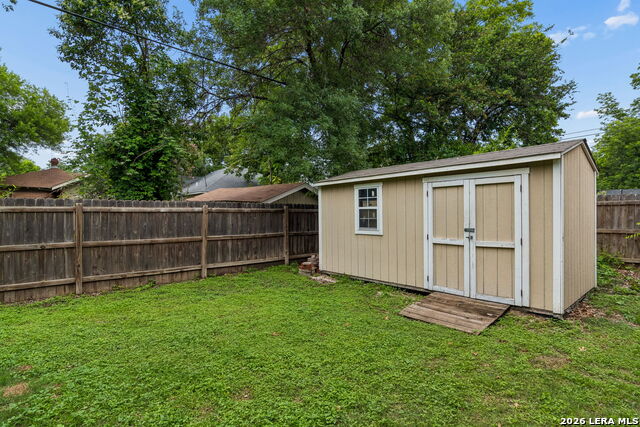
Covered Patio, Privacy Fence, Storage Building/Shed, Mature Trees, Detached Quarters
Pool/Spa Description
None
Manufacturer
unknown
Lot Size
0.169
Roof
Composition
Lot Description
Mature Trees (ext feat)
School
School District
San Antonio I.S.D.
Jr. High School
Cotton
Elementary School
Cotton
High School
Edison
Additional Information
Proposed Terms
Conventional, Cash
Year Built
1928
Property Type
SFR
Status
New
Property SubType
Single Family Detached
Is Short Sale
No
Similar Listings



Mortgage Calculator
$2,404
per month
30 Year Fixed. 3.52% Interest Rate.
Principal + Interest
$1,855
Monthly Tax
$429
Monthly Insurance
$120
yrs
%
$
$
Based on a fully amortized fixed rate loan. Ask your agent for the tax rates in your area. Insurance estimate is based on an average cost, your final premium cost will be determined by the type of coverage you select. This program only provides an estimate.
Schools
Walk Score

© 2026 LERA MLS. All rights reserved.
© 2026 LERA MLS. All rights reserved.
The data relating to real estate on this website comes in part from the Internet Data Exchange (IDX) Program of the LERA MLS. IDX information is provided exclusively for consumers' personal non-commercial use and may not be used for any purpose other than to identify prospective properties consumers may be interested in purchasing. All Information Is Deemed Reliable But Is Not Guaranteed Accurate.
LERA MLS data last updated at June 8, 2026, 8:37 PM CT
Real Estate IDX Powered by iHomefinder