
122 ANNIE, SAN ANTONIO, TX 78212
Homes for sale in San Antonio.
Homes for sale in 78212.
List Price$415,000
122 Annie
San Antonio, TX 78212

Listing #1996295
4
Bedrooms
2 full
Bathrooms
1,740
Square Feet
House
Type
About This Property
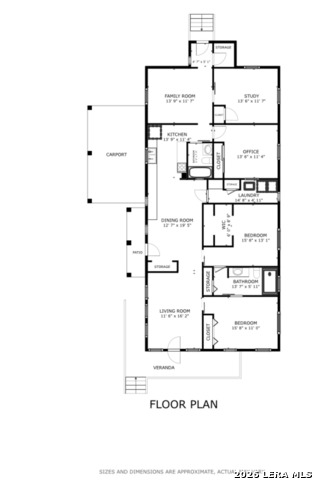
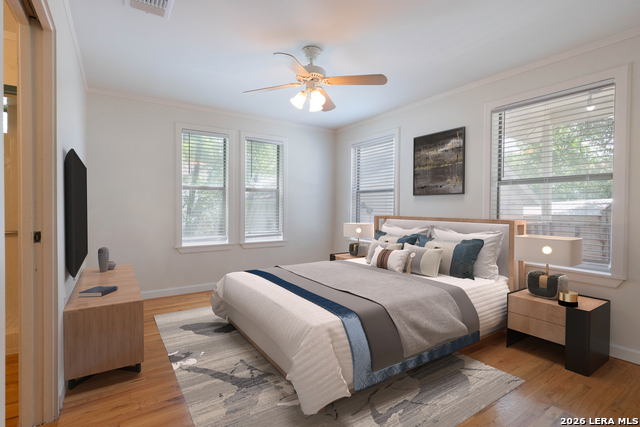
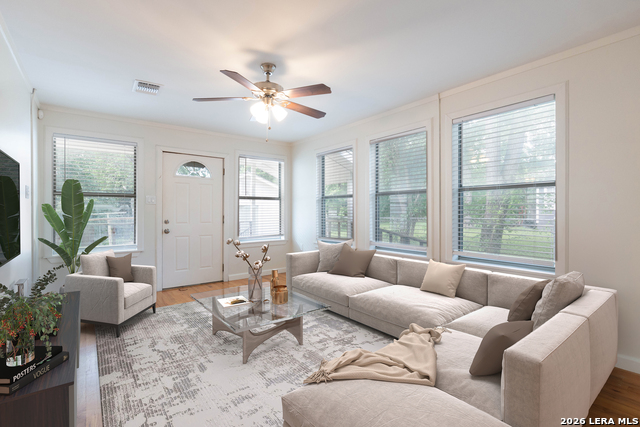
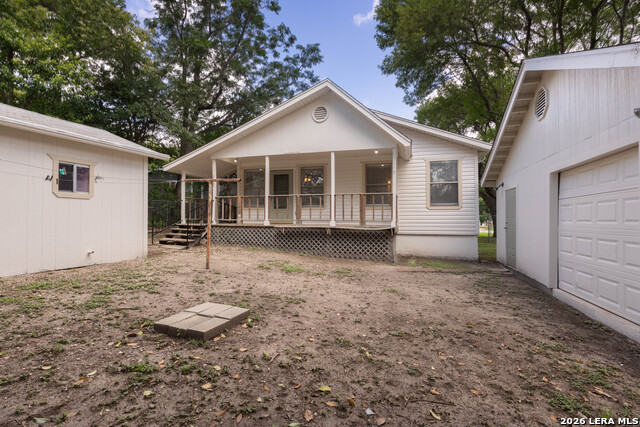
Situated on a spacious corner lot in one of San Antonio's most desirable and walkable neighborhoods, 122 Annie offers the perfect blend of historic charm, flexibility, and an unbeatable location. Just minutes from Downtown San Antonio, The Pearl, Trinity University, and the University of the Incarnate Word, this beautifully maintained single-story home features 4 bedrooms, 2 bathrooms, two living areas, and a separate dining room, providing plenty of space for everyday living, entertaining, or multigenerational living. Original wood floors, abundant natural light, and timeless architectural details create a warm and inviting atmosphere throughout. The expansive lot offers mature shade trees, a covered back porch, and a generous backyard complete with a versatile detached flex building perfect for a workshop, home gym, art studio, or guest space. Additional highlights include an oversized detached two-car garage, covered carport, newly installed blinds on all windows, and appliances including the washer, dryer, and refrigerator all convey. The property's IDZ-2 zoning adds valuable flexibility and future development potential (please see documentation attached). Whether you're looking for a primary residence, investment opportunity, or home near San Antonio's top universities and downtown attractions, this property offers exceptional space, character, and location.
Listing Courtesy of Jonathan Rebaldo, Keller Williams City-View (210) 887-1081
Property Features
Location Information
County
Bexar
MLS Area
0900
Neighborhood Amenities
None
Subdivision
ALTA VISTA
Interior Features
Room Dimensions
Dining: 12x12, Living: 16x31, Kitchen: 16x31, MasterBR: 13x11, BR2: 11x12, BR3: 11x12, BR4: 12x12
Fireplace Description
Not Applicable
Interior
Laundry Main Level, Laundry Room
Heating
Central
Master Bedroom Description
Ceiling Fan
Heating Fuel
Natural Gas
Master Bathroom Description
Shower Only, Single Vanity
Cooling
One Central
Has Dining Room
Yes
Floors
Ceramic Tile, Wood, Vinyl
Has Family Room
Yes
Accessibility
Doors-Pocket, Doors w/Lever Handles, Grab Bars in Ba
Exterior Features
Style
Historic/Older, Traditional
Has Garage
Yes
Construction
Pre-Owned
Garage Spaces
2
Manufacturer
UNKNOWN
Pool/Spa Description
None
Roof
Composition
Lot Size
0.215
Water / Sewer
City
Is One Story
Yes
Parking Description
Two Car Garage, Detached, Side Entry, Oversized
School
School District
San Antonio I.S.D.
Jr. High School
Mark Twain
Elementary School
Hawthorne
High School
Edison
Additional Information
Proposed Terms
Conventional, FHA, VA, Cash
Year Built
1950
Property Type
SFR
Status
New
Property SubType
Single Family Detached
Similar Listings


Mortgage Calculator
$1,936
per month
30 Year Fixed. 3.52% Interest Rate.
Principal + Interest
$1,495
Monthly Tax
$345
Monthly Insurance
$96
yrs
%
$
$
Based on a fully amortized fixed rate loan. Ask your agent for the tax rates in your area. Insurance estimate is based on an average cost, your final premium cost will be determined by the type of coverage you select. This program only provides an estimate.
Schools
Walk Score

© 2026 LERA MLS. All rights reserved.
© 2026 LERA MLS. All rights reserved.
The data relating to real estate on this website comes in part from the Internet Data Exchange (IDX) Program of the LERA MLS. IDX information is provided exclusively for consumers' personal non-commercial use and may not be used for any purpose other than to identify prospective properties consumers may be interested in purchasing. All Information Is Deemed Reliable But Is Not Guaranteed Accurate.
LERA MLS data last updated at July 1, 2026, 8:20 PM CT
Real Estate IDX Powered by iHomefinder