
6160 ECKHERT RD #101, SAN ANTONIO, TX 78230
Homes for sale in San Antonio.
Homes for sale in 78230.
6160 Eckhert Rd #101
San Antonio, TX 78230
List Price$1,500Rental



Listing #1898573
2
Bedrooms
2 full, 1 partial
Bathrooms
1,283
Square Feet
Rental
Type
About This Property
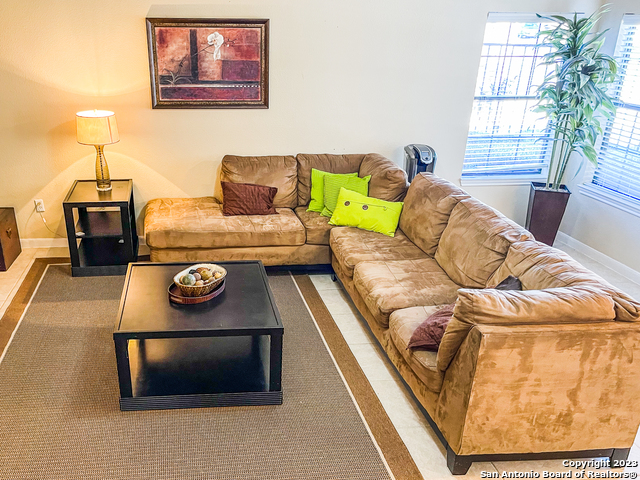
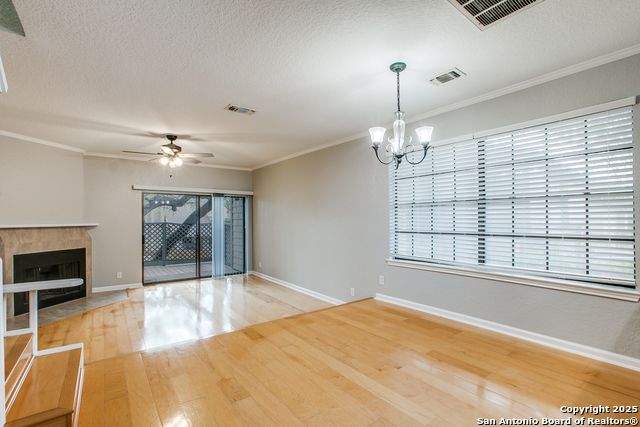
FURNISHED AND EQUIPPED move in ready Townhome style 2/2.5 condo in the heart of the medical center available for short term rentals. Kitchen utensils and linens are provided. Have all the confort of a single family home without the hassle to take care of the yard. Downstair living area is quite large and well lighted, with a full bathroom to accommodate your guests. Separate dining hook and conveniently located pantry/laundry just off the kitchen. Upstair you have two spacious bedrooms each with en-suit
Listing Courtesy of Graciela Hernandez, Uownit Realty, LLC (210) 259-6524
Property Features
Location Information
County
Bexar
MLS Area
0500
Interior Features
Room Dimensions
Dining: 12x8, Living: 15x13, Kitchen: 10x9, MasterBR: 13x12
Amenities
Clubhouse, Pool, Near Shopping
Interior
One Living Area, Separate Dining Room, Breakfast Bar, Walk-In Pantry, All Bedrooms Upstairs, 1st Floor Lvl/No Steps, Open Floor Plan, High Speed Internet, Laundry in Closet, Laundry Main Level, Telephone, Walk in Closets, Attic - Partially Floored
Heating
Central
Master Bedroom Description
Upstairs, Dual Primaries, Sitting Room, Walk-In Closet, Ceiling Fan, Full Bath
Heating Fuel
Electric
Master Bathroom Description
Tub/Shower Combo, Single Vanity
Cooling
One Central
1/2 Baths
1
Floors
Carpeting, Ceramic Tile
Exterior Features
Style
Two Story, Mediterranean
Sewer Supplier
GUARDIAN
Exterior
Privacy Fence, Wrought Iron Fence, Sprinkler System, Double Pane Windows, Mature Trees
Water Supplier
GUARDIAN
Foundation
Slab
Electric Supplier
CPS
Roof
Composition
Parking Description
None/Not Applicable
Water / Sewer
Water System
Pool Description
In Ground Pool
School
School District
Northside
Jr. High School
Rudder
Elementary School
Rhodes
High School
Marshall
Additional Information
Property Type
RNT
Fees Include
Ceiling Fans, Chandelier, Stacked Wsh/Dry Connect, Microwave Oven, Stove/Range, Refrigerator, Disposal, Dishwasher, Smoke Alarm, Electric Water Heater, City Garbage service
Year Built
2007
Miscellaneous
Cluster Mail Box, School Bus
Status
Active
Similar Listings
- Active
$1,375
2 Beds
2 Baths
952 SqFt.
4839 BRANDEIS ST #1113
San Antonio, TX 78249
#1895537
Rental

Listing Courtesy of Valerie Ceciliano, Resi Realty, LLC [email protected]
- Active
$1,375
2 Beds
2 Baths
952 SqFt.
4839 BRANDEIS ST #1113
San Antonio, TX 78249
#1895537
Rental
Listing Courtesy of Valerie Ceciliano, Resi Realty, LLC [email protected]

Mortgage Calculator
$6
per month
30 Year Fixed. 3.52% Interest Rate.
Principal + Interest
$5
Monthly Tax
$1
Monthly Insurance
$0
yrs
%
$
$
Based on a fully amortized fixed rate loan. Ask your agent for the tax rates in your area. Insurance estimate is based on an average cost, your final premium cost will be determined by the type of coverage you select. This program only provides an estimate.
Schools
Walk Score
Real Estate IDX Powered by iHomefinder