
11713 WHISPER DEW ST, SAN ANTONIO, TX 78230
Homes for sale in San Antonio.
Homes for sale in 78230.
11713 WHISPER DEW ST
San Antonio, TX 78230
List Price$1,650Rental


Listing #1893280
About This Property
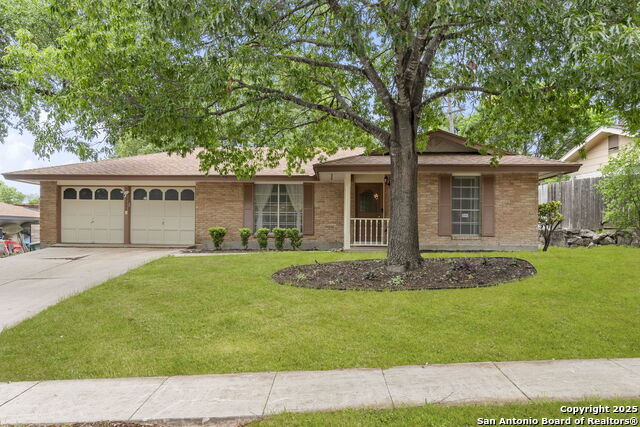
GREAT LOCATION for a lovely Garden Home in beautiful Whispering Oaks, 2 bedrooms, 2 baths, 2 car garage rear entry garage. NON SMOKING. Light and bright. Fresh paint throughout and new carpet (AUG 2025). Nice backyard. Yard maintenance included. NON SMOKING. Neighborhood swimming pool and tennis courts. Minutes away from Alon Shopping Center, Hardberger Park, Airport, USAA, UTSA, Medical Center. Please apply online. App fee $65.00 for any adult 18 or more years old. 2 years of rental history. Income 3 times the rent, no evictions or broken leases. application fee NON REFUNDABLE. PETS ( DOGS) ALLOW OLDER THAN 2 YEARS, MAX 25 POUNDS, NO AGGRESSIVE BREED.
Listing Courtesy of Cora Turpin, 210 Realty Group LLC (210) 896-3759
Property Features
Location Information
County
Bexar
MLS Area
0500
Map Code
549E3
Subdivision
WHISPERING OAKS
Interior Features
Room Dimensions
Dining: 12x15, Living: 25x12, Kitchen: 12x10, MasterBR: 12x16, BR2: 11x14
Heating
Central
Interior
One Living Area, Separate Dining Room, Eat-In Kitchen, Florida Room, Utility Room Inside, High Ceilings, Skylights, All Bedrooms Downstairs
Heating Fuel
Electric
Master Bedroom Description
DownStairs
Cooling
One Central
Master Bathroom Description
Tub/Shower Combo, Single Vanity
Floors
Carpeting, Ceramic Tile, Wood
Amenities
Pool, Tennis Court
Exterior Features
Style
One Story
Parking Description
Two Car Garage, Detached
Foundation
Slab
Pool Description
None
Roof
Composition
Lot Description
0.113
Water / Sewer
Water System
School
School District
Northside
Jr. High School
Hobby William P.
Elementary School
Colonies North
High School
Clark
Additional Information
Property Type
RNT
Fees Include
Ceiling Fans, Chandelier, Washer Connection, Dryer Connection, Microwave Oven, Stove/Range, Refrigerator, Disposal, Dishwasher, Smoke Alarm, Electric Water Heater, Garage Door Opener, City Garbage service
Year Built
1979
Miscellaneous
Owner-Manager
Status
Active
Similar Listings



Mortgage Calculator
$6
per month
30 Year Fixed. 3.52% Interest Rate.
Principal + Interest
$5
Monthly Tax
$1
Monthly Insurance
$0
yrs
%
$
$
Based on a fully amortized fixed rate loan. Ask your agent for the tax rates in your area. Insurance estimate is based on an average cost, your final premium cost will be determined by the type of coverage you select. This program only provides an estimate.
Schools
Walk Score
Real Estate IDX Powered by iHomefinder