
4035 SHENANDALE ST, SAN ANTONIO, TX 78230
Homes for sale in San Antonio.
Homes for sale in 78230.
4035 SHENANDALE ST
San Antonio, TX 78230
List Price$1,650Rental



Listing #1899169
3
Bedrooms
2 full
Bathrooms
1,180
Square Feet
Rental
Type
About This Property
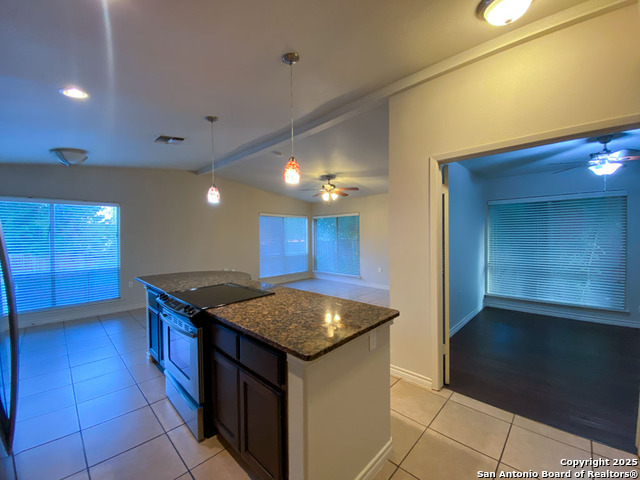
Charming 3-Bedroom Home in Prime Location - 4035 Shenandale, San Antonio, TX 78230 Welcome to this freshly painted 3-bedroom, 2-bathroom home located in the heart of San Antonio's desirable Northside school district. Centrally located near the Medical Center, USAA, and just minutes from shopping, dining, and entertainment, this home offers both comfort and convenience. Enjoy an open-concept kitchen and living area-perfect for family gatherings and entertaining. The spacious backyard is ideal for outdoor activities, with plenty of room to relax or play. Additional features include: Washer and dryer connections located in a convenient storage shed connected to the driveway Walking distance to the local library Excellent access to major highways and public transit Zoned to top-rated Northside ISD schools This home is move-in ready and perfect for families looking to settle in a quiet, well-established neighborhood. Schedule a showing today!
Listing Courtesy of Tammara Alarcon, Full Spectrum Realty (512) 748-6847
Property Features
Location Information
County
Bexar
MLS Area
0500
Map Code
549B3
Subdivision
SHENANDOAH
Interior Features
Room Dimensions
Dining: 5x6, Living: 12x14, Kitchen: 8x6, MasterBR: 12x12, BR2: 11x11, BR3: 10x10
Heating
Central
Interior
One Living Area, Liv/Din Combo, Open Floor Plan
Heating Fuel
Electric, Natural Gas
Master Bedroom Description
Ceiling Fan, Full Bath
Cooling
One Central
Master Bathroom Description
Shower Only, Single Vanity
Floors
Ceramic Tile, Wood
Amenities
Pool
Exterior Features
Style
One Story
Water Supplier
SAWS
Exterior
Privacy Fence, Storage Building/Shed
Electric Supplier
CPS
Foundation
Slab
Parking Description
None/Not Applicable
Roof
Composition
Pool Description
None
Water / Sewer
Water System
Lot Description
0.37
School
School District
Northside
Jr. High School
Hobby William P.
Elementary School
Howsman
High School
Clark
Additional Information
Property Type
RNT
Fees Include
Ceiling Fans, Washer Connection, Dryer Connection, Stove/Range, Refrigerator, Disposal, Dishwasher
Year Built
1970
Miscellaneous
Broker-Manager
Status
Back on Market
Similar Listings


Mortgage Calculator
$6
per month
30 Year Fixed. 3.52% Interest Rate.
Principal + Interest
$5
Monthly Tax
$1
Monthly Insurance
$0
yrs
%
$
$
Based on a fully amortized fixed rate loan. Ask your agent for the tax rates in your area. Insurance estimate is based on an average cost, your final premium cost will be determined by the type of coverage you select. This program only provides an estimate.
Schools
Walk Score
Real Estate IDX Powered by iHomefinder