
609 PASEO CANADA, HOLLYWOOD PARK, TX 78232
Homes for sale in Hollywood Park.
Homes for sale in 78232.
609 Paseo Canada
Hollywood Park, TX 78232
List Price$739,000


Listing #1852905
4
Bedrooms
2 full, 1 partial
Bathrooms
2,638
Square Feet
House
Type
About This Property
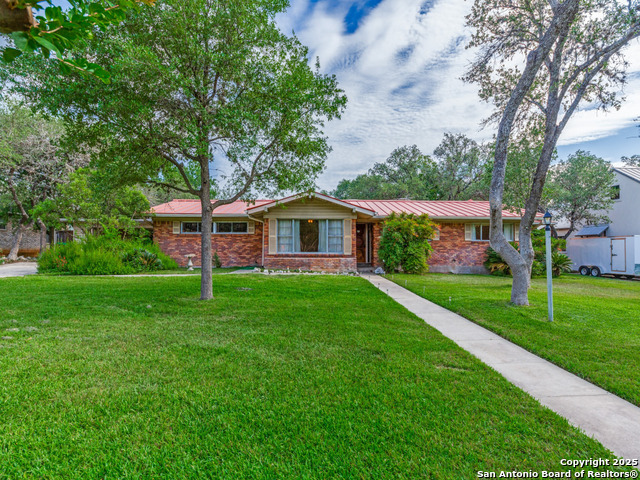
A remarkable single-story home situated on a generous half-acre lot has just become available in the sought after Hollywood Park! Located at 609 Paseo Canada St, this remarkable single-story home sits on a generous half-acre lot. As you approach, you're greeted by breathtaking custom double wrought iron doors, setting the tone for the beauty within. Stepping inside, you'll immediately notice the abundance of natural light that beautifully highlights the dining and family areas. The high vaulted beam ceilings, fireplace, and wood flooring create a warm and inviting atmosphere. The kitchen will delight any food enthusiast, featuring an oversized island, 6-burner stove, plenty of counter space covered in granite, and custom cabinetry. The master suite is split for added privacy and includes convenient outside access. Imagine future gatherings on your large covered back patio, just steps away from a fire pit, splash pad, and a heated saltwater pool with a fountain-perfect for those beautiful Texas summers. The property also includes a shed and boat parking.
Listing Courtesy of Rockie Carter, Century 21 Core Values [email protected]
Property Features
Location Information
County
Bexar
MLS Area
0600
Neighborhood Amenities
Pool, Tennis, Golf Course, Clubhouse, Park/Playground,
Subdivision
Hollywood Park
Interior Features
Room Dimensions
Living: 27x18, Kitchen: 11x25, MasterBR: 19x16, BR2: 14x12, BR3: 12x16, BR4: 19x14
Fireplace Description
One, Living Room, Gas
Interior
One Living Area, Liv/Din Combo, Eat-In Kitchen, Island Kitchen, Breakfast Bar, Utility Room Inside, 1st Floor Lvl/No Steps, High Ceilings, Open Floor Plan
Heating
Central, 1 Unit
Master Bedroom Description
Outside Access, Walk-In Closet, Ceiling Fan, Full Bath
Heating Fuel
Natural Gas
Master Bathroom Description
Tub/Shower Separate, Double Vanity, Garden Tub
Cooling
Two Central
1/2 Baths
1
Floors
Carpeting, Ceramic Tile, Marble, Wood
Has Dining Room
Yes
Accessibility
2+ Access Exits, Int Door Opening 32"+, No Steps Dow
Has Family Room
Yes
Exterior Features
Style
One Story, Traditional
Has Garage
Yes
Construction
Pre-Owned
Garage Spaces
2
Manufacturer
UNKNW
Has a Pool
Yes
Foundation
Slab
Pool/Spa Description
In Ground Pool, Pool is Heated
Roof
Composition
Lot Size
0.519
Water / Sewer
City
Lot Description
1/2-1 Acre, Mature Trees (ext feat)
Parking Description
Two Car Garage, Attached, Side Entry, Oversized
Is One Story
Yes
School
Elementary School
Hidden Forest
High School
Churchill
Jr. High School
Bradley
Additional Information
Proposed Terms
Conventional, FHA, VA, Cash
Year Built
1975
Property Type
SFR
Status
Price Change
Property SubType
Single Family Detached
Is Short Sale
No
Similar Listings


Mortgage Calculator
$3,450
per month
30 Year Fixed. 3.52% Interest Rate.
Principal + Interest
$2,663
Monthly Tax
$615
Monthly Insurance
$172
yrs
%
$
$
Based on a fully amortized fixed rate loan. Ask your agent for the tax rates in your area. Insurance estimate is based on an average cost, your final premium cost will be determined by the type of coverage you select. This program only provides an estimate.
Schools
Walk Score
Real Estate IDX Powered by iHomefinder