
139 CANYON CREEK, HOLLYWOOD PARK, TX 78232
Homes for sale in Hollywood Park.
Homes for sale in 78232.
139 Canyon Creek
Hollywood Park, TX 78232
List Price$663,000


Listing #1845771
4
Bedrooms
3 full, 1 partial
Bathrooms
2,606
Square Feet
House
Type
About This Property
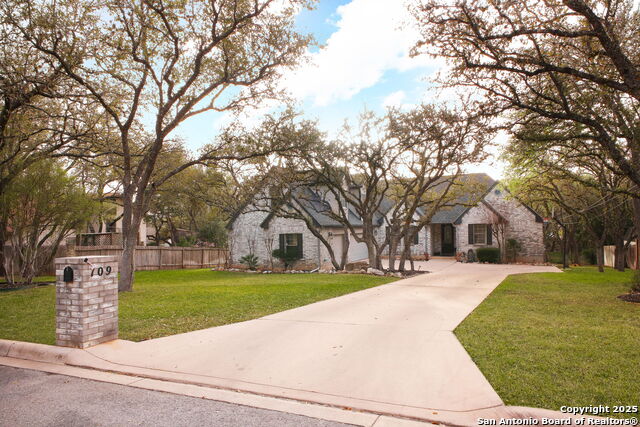
This beautifully updated Hollywood Park single-story Jem is ready for you to make it your home. It empowers modern updates begin upon entry highlighted by the designer kitchen with top-of-the-line granite, showcase shelving, recent appliances, and custom cabinets. Enjoy the large master suite with a spa-like bath featuring a walk-in shower and separate luxury tub. Dual masters within the split floor plan offer multiple layout options and allows those working from home to separate from the main living area for privacy. This home offers a total of 4 bedrooms and 3 1/2 bathrooms. An open concept between the kitchen, breakfast area, dining and family room. Enjoy the Spring evenings under the lighted and cooled erected gazebo while enjoying the mature trees shading most of the yard.
Listing Courtesy of Kelly Primm, eXp Realty (713) 392-4850
Property Features
Location Information
County
Bexar
MLS Area
0600
Map Code
517A3
Subdivision
Hollywood Park
Neighborhood Amenities
Pool, Clubhouse, Park/Playground
Interior Features
Room Dimensions
Dining: 14x12, Kitchen: 23x10, Family: 20x15, MasterBR: 19x15, BR2: 13x13, BR3: 13x10
Has Family Room
Yes
Interior
One Living Area, Liv/Din Combo, Island Kitchen, Walk-In Pantry, Utility Room Inside, Open Floor Plan, Walk in Closets
Fireplace Description
Not Applicable
Master Bedroom Description
DownStairs, Dual Primaries, Walk-In Closet, Full Bath
Heating
Central
Master Bathroom Description
Tub/Shower Separate, Double Vanity
Heating Fuel
Propane Owned
1/2 Baths
1
Cooling
One Central, One Window/Wall
Has Dining Room
Yes
Floors
Carpeting, Ceramic Tile
Exterior Features
Style
One Story
Parking Description
Two Car Garage
Construction
Pre-Owned
Has Garage
Yes
Exterior
Patio Slab, Privacy Fence, Chain Link Fence, Double Pane Windows, Storage Building/Shed, Mature Trees, Dog Run Kennel
Garage Spaces
2
Manufacturer
UNKNOWN
Pool/Spa Description
None
Foundation
Slab
Lot Size
0.441
Roof
Composition
Lot Description
1/4 - 1/2 Acre
Water / Sewer
Septic
Is One Story
Yes
School
Elementary School
Hidden Forest
High School
Churchill
Jr. High School
Bradley
Additional Information
Proposed Terms
Conventional, FHA, VA, TX Vet, Cash
Year Built
1963
Property Type
SFR
Status
Price Change
Property SubType
Single Family Detached
Is Short Sale
No
Similar Listings
- Price Change
$739,000
4 Beds
3 Baths
2,638 SqFt.
609 Paseo Canada
Hollywood Park, TX 78232
#1852905
House
Listing Courtesy of Rockie Carter, Century 21 Core Values [email protected]


Mortgage Calculator
$3,095
per month
30 Year Fixed. 3.52% Interest Rate.
Principal + Interest
$2,389
Monthly Tax
$552
Monthly Insurance
$154
yrs
%
$
$
Based on a fully amortized fixed rate loan. Ask your agent for the tax rates in your area. Insurance estimate is based on an average cost, your final premium cost will be determined by the type of coverage you select. This program only provides an estimate.
Schools
Walk Score
Real Estate IDX Powered by iHomefinder