
109 TRAILCREST, HOLLYWOOD PARK, TX 78232
Homes for sale in Hollywood Park.
Homes for sale in 78232.
109 Trailcrest
Hollywood Park, TX 78232
List Price$590,000



Listing #1875350
4
Bedrooms
3 full
Bathrooms
2,960
Square Feet
House
Type
About This Property
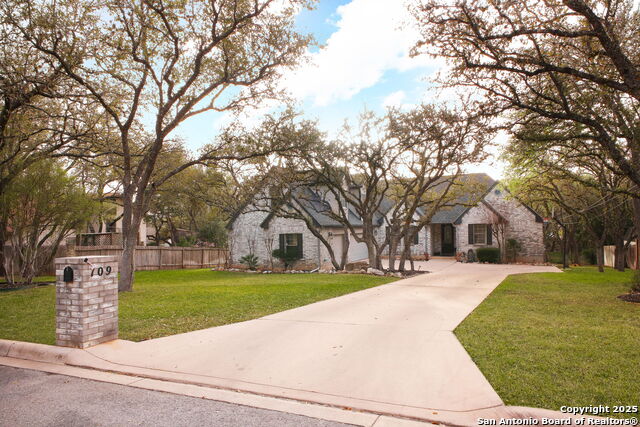
This home is a former Spurs players home #30, Paul Griffin (1979-1983) standing out from the other homes w custom 9 Ft doors and tall ceilings. Nestled on a picturesque half-acre lot in the heart of Hollywood Park, this stunning 1992 custom-built home offers the perfect blend of privacy, elegance, and convenience. Designed for a former San Antonio Spur, this one-and-a-half-story, all-brick residence is a nature lover's paradise, boasting over 50 mature live oak trees and backing up to a tranquil greenbelt. With double patios and breathtaking views, this property provides a peaceful retreat while remaining just minutes from city amenities. Step inside to discover an open floor plan with soaring ceilings, 8-foot interior wood doors, and abundant natural light. The spacious living area features a charming brick fireplace and built-in storage, seamlessly connecting to the formal dining room and eat-in kitchen. The kitchen is a chef's dream, showcasing an all-brick hearth alcove surrounding the cooktop, double ovens, granite countertops, a center island, and a built-in multipurpose desk. The well-designed split floor plan offers exceptional privacy, with a generous primary suite on the north wing of the home. This serene retreat features floor-to-ceiling windows, access to a private patio, dual walk-in closets, a double vanity, a jacuzzi tub, and a separate walk-in shower. On the opposite end of the home, two spacious guest bedrooms share a Jack-and-Jill bath. The large laundry center includes a utility sink, storage closet, and additional cabinetry for convenience. Above the attached three-car garage, a private guest suite with a full bath and walk-in closet offers flexible space for visitors offering two primary en suites Which is rare for this Hollywood Park neighborhood. Throughout the home, wood and tile flooring add warmth and character. Recent updates include a new roof (2024), new septic aerator (Dec 2024), 5-ton compressor (2024), new air handler (Dec 2024), and a new water heater (2024). Hollywood Park offers an incredible lifestyle with a $5 million resort-style facility featuring a clubhouse, covered pavilion with grills, three pools, a splash area, a playground, two tennis courts, a full-size basketball court, and a sand volleyball court. The neighborhood hosts over 20 community events throughout the year, including Santa personally delivering gifts to homes, a Fourth of July parade, Halloween festivities, Easter celebrations, Cookies with Santa, back-to-school and end-of-the-year swim parties, and so much more
Listing Courtesy of Shana Kounse, Keller Williams Heritage (210) 373-3011
Property Features
Location Information
County
Bexar
MLS Area
0600
Neighborhood Amenities
None
Subdivision
HOLLYWOOD PARK
Interior Features
Room Dimensions
Dining: 16x14, Living: 16x23, Kitchen: 14x11, Family: 23x16, MasterBR: 17x15, BR2: 11x16, BR3: 12x16
Fireplace Description
One
Interior
One Living Area, Separate Dining Room, Eat-In Kitchen, Two Eating Areas, Island Kitchen, Breakfast Bar, Walk-In Pantry, Study/Library, Game Room, Utility Room Inside, High Ceilings, Open Floor Plan, Pull Down Storage, Cable TV Available, Laundry Room, Walk in Closets
Heating
Central
Master Bedroom Description
DownStairs, Outside Access, Dual Primaries, Walk-In Closet, Multi-Closets, Ceiling Fan
Heating Fuel
Electric
Master Bathroom Description
Tub/Shower Separate, Separate Vanity, Double Vanity, Garden Tub
Cooling
Two Central
Has Dining Room
Yes
Floors
Carpeting, Ceramic Tile, Marble, Wood
Has Family Room
Yes
Exterior Features
Style
One Story, Split Level, Traditional
Electric Supplier
CPS
Construction
Pre-Owned
Parking Description
Three Car Garage
Exterior
Patio Slab, Covered Patio, Partial Fence
Has Garage
Yes
Manufacturer
Unknown
Garage Spaces
3
Foundation
Slab
Pool/Spa Description
None
Roof
Composition
Lot Size
0.478
Water / Sewer
Septic
Lot Description
On Greenbelt, County VIew, 1/4 - 1/2 Acre, Wooded, Mature Trees (ext feat)
Sewer Supplier
NONE
Is One Story
Yes
Water Supplier
SAWS
School
School District
North East I.S.D.
Jr. High School
Bradley
Elementary School
Hidden Forest
High School
Churchill
Additional Information
Proposed Terms
Conventional, FHA, VA, Cash
Status
Active Option
Property Type
SFR
Is Short Sale
No
Property SubType
Single Family Detached
Has a Game Room
Yes
Year Built
1992
Similar Listings



Mortgage Calculator
$2,754
per month
30 Year Fixed. 3.52% Interest Rate.
Principal + Interest
$2,126
Monthly Tax
$491
Monthly Insurance
$137
yrs
%
$
$
Based on a fully amortized fixed rate loan. Ask your agent for the tax rates in your area. Insurance estimate is based on an average cost, your final premium cost will be determined by the type of coverage you select. This program only provides an estimate.
Schools
Walk Score
Real Estate IDX Powered by iHomefinder