
1406 JACKSON HOLE ST, SAN ANTONIO, TX 78232
Homes for sale in San Antonio.
Homes for sale in 78232.
1406 Jackson Hole St
San Antonio, TX 78232
List Price$489,000


Listing #1879149
4
Bedrooms
2 full, 1 partial
Bathrooms
2,592
Square Feet
House
Type
About This Property
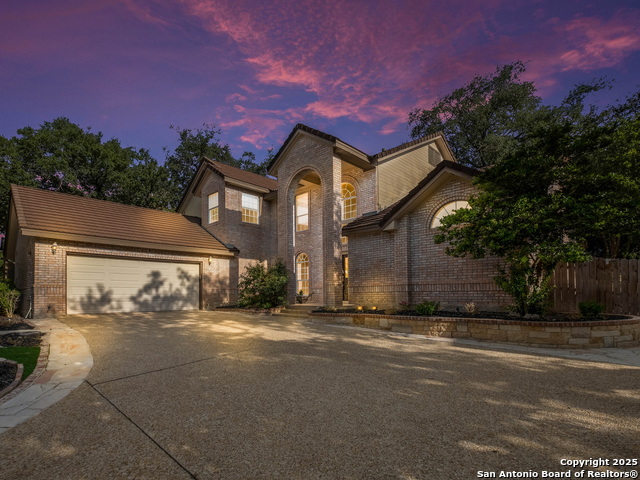
Offering $3,200 in seller concessions! This gorgeous 4 bed, 2.5 bath home sits on a spacious .38-acre cul-de-sac lot and features a large upstairs game room or study that can easily be used as a 5th bedroom. Upgrades include kitchen appliances that are only 3 years old, a full irrigation system, and mature trees that add charm and shade. The backyard is an entertainer's dream with a covered patio, two sheds, an above-ground pool, and plenty of space to relax or play. The primary bedroom is downstairs with its own sliding door to a private outdoor sitting area, while upstairs boasts a balcony perfect for morning coffee. Additional highlights include a formal dining room, breakfast nook, smart thermostat, and two HVAC units (3 and 5 years old) for year-round comfort. Schedule your private showing today!
Listing Courtesy of Delaney Montoya, Levi Rodgers Real Estate Group (210) 988-7814
Property Features
Location Information
County
Bexar
MLS Area
0600
Neighborhood Amenities
Pool, Tennis, Park/Playground
Subdivision
HIDDEN FOREST
Interior Features
Room Dimensions
Dining: 16x12, Living: 22x18, Kitchen: 12x12, MasterBR: 18x14, BR2: 12x12, BR3: 12x11, BR4: 15x11
Fireplace Description
One, Living Room, Gas
Interior
One Living Area, Separate Dining Room, Eat-In Kitchen, Study/Library, Utility Room Inside, High Ceilings, Open Floor Plan
Heating
Central
Master Bedroom Description
DownStairs, Walk-In Closet, Ceiling Fan, Full Bath
Heating Fuel
Electric
Master Bathroom Description
Tub/Shower Combo, Double Vanity
Cooling
Two Central
1/2 Baths
1
Floors
Carpeting, Saltillo Tile, Vinyl
Has Dining Room
Yes
Accessibility
2+ Access Exits, Int Door Opening 32"+, Level Lot, Fu
Has Family Room
Yes
Exterior Features
Style
Two Story
Parking Description
Two Car Garage
Construction
Pre-Owned
Has Garage
Yes
Exterior
Patio Slab, Covered Patio, Deck/Balcony, Privacy Fence, Sprinkler System, Double Pane Windows, Storage Building/Shed, Mature Trees
Garage Spaces
2
Manufacturer
LARRY HENGTH CUSTOM
Has a Pool
Yes
Foundation
Slab
Pool/Spa Description
Above Ground Pool
Roof
Composition
Lot Size
0.38
Water / Sewer
City
Lot Description
Cul-de-Sac/Dead End, 1/4 - 1/2 Acre
School
School District
North East I.S.D.
Jr. High School
Bradley
Elementary School
Hidden Forest
High School
Churchill
Additional Information
Proposed Terms
Conventional, FHA, VA, Cash
Is Short Sale
No
Property Type
SFR
HOA Fee
$435.7
Property SubType
Single Family Detached
HOA Frequency
Annually
Year Built
1978
Miscellaneous
Virtual Tour, As-Is
Status
Price Change
Similar Listings



Mortgage Calculator
$2,283
per month
30 Year Fixed. 3.52% Interest Rate.
Principal + Interest
$1,762
Monthly Tax
$407
Monthly Insurance
$114
yrs
%
$
$
Based on a fully amortized fixed rate loan. Ask your agent for the tax rates in your area. Insurance estimate is based on an average cost, your final premium cost will be determined by the type of coverage you select. This program only provides an estimate.
Schools
Walk Score
Real Estate IDX Powered by iHomefinder